


A plot of 670 m² with a wide range of development options

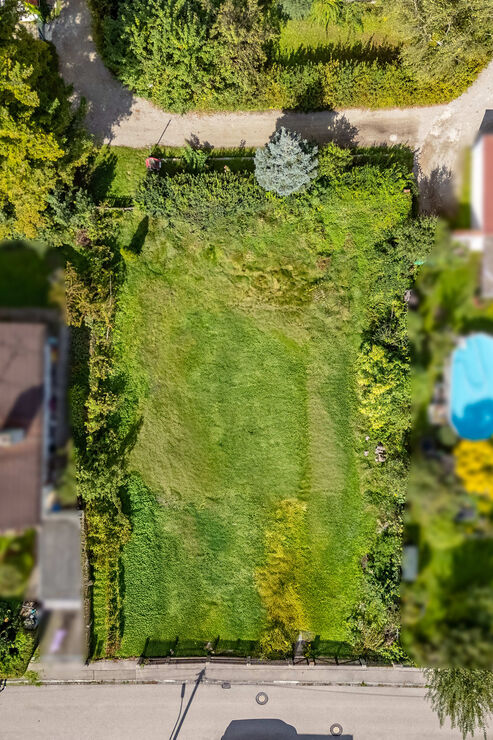
The building plot offered for sale here is nestled within an established residential area that combines a rural atmosphere with excellent links to public transport. Families in particular appreciate the combination of a life close to nature and short journeys into Munich city centre; the ‘Aubing’ S-Bahn station is only about 800 metres away.
Traditional farms in the immediate vicinity still practise agriculture and sell regional produce in farm shops; there are also riding stables in the area. The leisure and recreational value of this location is excellent. Langwieder See, Lußsee and the Aubinger Lohe are all within cycling distance. The plot, which we are offering exclusively, is situated on a cul-de-sac reserved for residents only, in an exceptionally quiet, family-friendly neighbourhood.
There is an existing building on the plot which falls far short of the permitted building capacity and does not appear to be worth preserving, either technically or economically. Thanks to the approved building volume for a semi-detached house with an exceptionally generous total living area of approx. 594 m², a spacious detached house can also be built.
At present, the entire plot is still occupied by a building dating from 1922. In terms of its structural condition, the existing building cannot be considered worth preserving from either an economic or a technical perspective. The option of new development is therefore described below.
The plot is not covered by a qualified local development plan. The development potential is therefore governed by Section 34 of the German Building Code (BauGB) – the nature and scale of the development must be in keeping with the character of the immediate surroundings. According to the land-use plan, the plot is situated in a general residential area.
The neighbourhood comprises detached houses, terraced houses (three- or four-unit blocks) and semi-detached houses, as well as a few smaller blocks of flats. These neighbouring buildings are predominantly constructed with two full storeys and an attic above, which is usually converted. A simple development plan in the form of the so-called city base map of the State Capital of Munich specifies a building line in the front section that is set back by 5 metres from the southern boundary of the plot.
The owners have already obtained planning permission that takes the aforementioned conditions into account. Accordingly, a larger building may replace the existing structure. The development of a semi-detached house appears to be particularly advantageous, which is why the planning permission covers this alternative.

Discuss your concern with me directly and easily by phone. You can reach me Monday to Friday from 9:00 a.m. to 6:00 p.m., and Saturday from 11:00 a.m. to 2:00 p.m.
Leave me your number and I will call you back promptly.
Make a personal appointment with me for a detailed conversation on site.
Other offers nearby
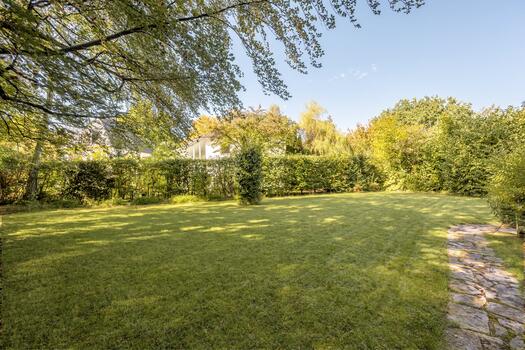
![Surrounded by greenery (edited using AI)]()
![Old buildings in green surroundings]()
![Prestigious access]()
![Garden areas with trees]()
![Attractive location]() Gräfelfing – WürmtalPlot 1.050 m² – 1.690.000 €
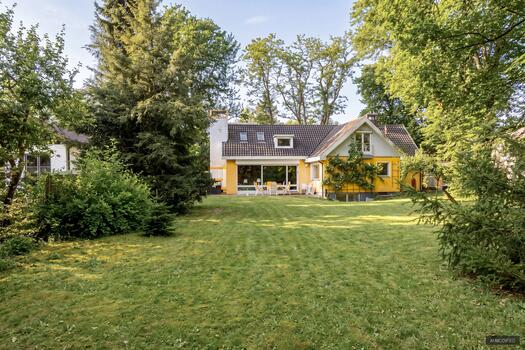
![Property in a natural setting]()
![A Charming Garden Idyll]()
![Attractive Location]()
![Charming property]() Planegg – WürmtalPlot 1.150 m² – 1.550.000 €
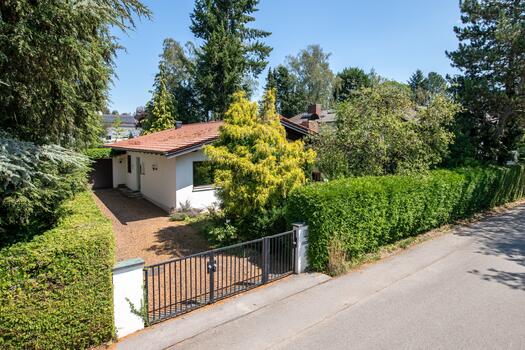
![Building lot in a green setting]()
![Square-shaped lot]()
![Green Garden Oasis]()
![Comfortable Privacy]() Munich – SollnPlot 580 m² – 1.490.000 €


