3-room duplex with a loggia and terrace, designed in the style of a boutique hotel
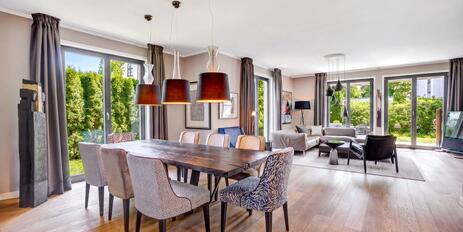
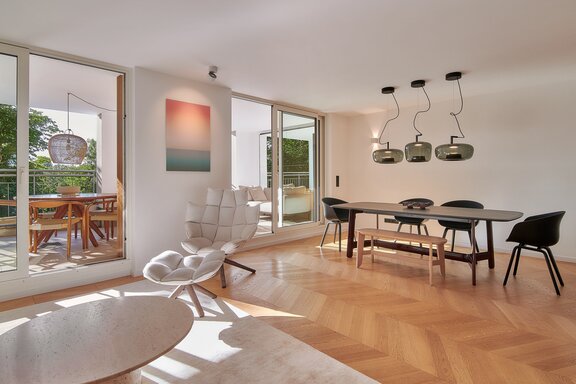
Behind a understated facade lies a home that captivates with its high-end interior design and cosmopolitan flair. In 2023/24, an internationally renowned designer and an interior architect transformed the space into a residence that meets the highest aesthetic standards. The perfectly planned furnishings, executed with the highest level of craftsmanship, combine rich detail with a minimalist look inspired by Italian design.
A professionally designed lighting concept showcases the rooms to their best advantage; the custom-developed color palette flows harmoniously throughout the entire property. High-end custom-built fixtures and a luxurious built-in kitchen make intelligent use of the space.
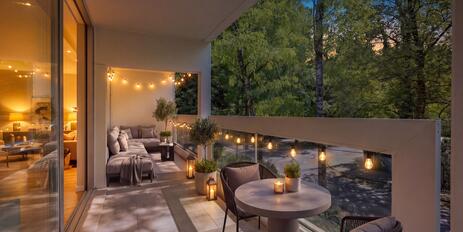
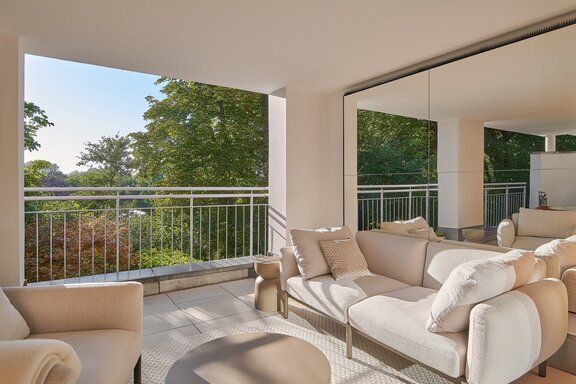
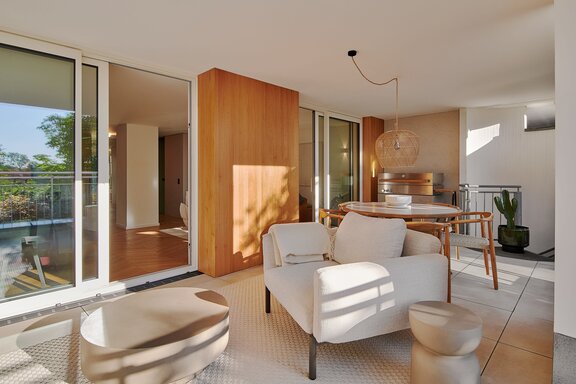
The property spans approximately 139 m² across two living levels. It features a living/dining area, a kitchen-diner with an espresso bar, two bedrooms, a bathroom, and a guest restroom. Utility and storage areas are also available. A loggia that can be used virtually year-round and a stunning Zen garden extend the living space outdoors. A breathtaking panoramic view across the high banks of the Isar to the English Garden creates an irreplaceable sense of well-being.
- Property
- ETW 3809
- Property type
- Apartment, Upstairs
- Address
- Please contact us for further information
- Construction year
- 2001
- Modernization
- 2024
- Floor
- Ground floor and garden level
- Lift
- yes
- State
- modernized
- House money
- 761 € incl. heating costs
- Living space
- approx. 139 m²
- Useful area
- approx. 154 m²
- Cellar space
- approx. 7 m²
- Room
- 3
- Bedroom
- 2
- Bathroom
- 1
- Balconies
- 1
- Terraces
- 1
- Parking spaces
- 1
- Equipment
- luxurious
- Fitted kitchen
- yes
- Guest toilet
- yes
- Network cabling
- yes
- Garden use
- yes
- Residential units
- 6
- Flat
- 1.870.000 € (13.453 €/m²)
- Parking space
- 30.000 €
- Total price
- 1.900.000 €
- Buyer's commission
- 3.57% of the purchase price, including sales tax
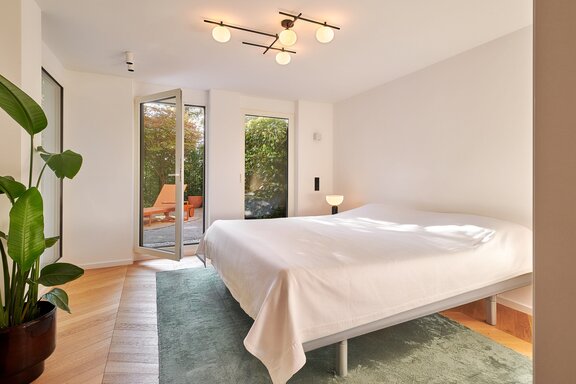
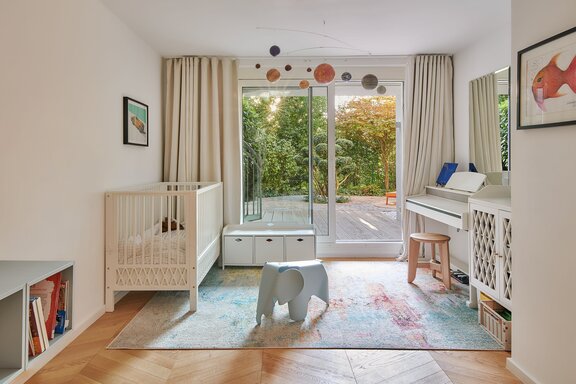
- Oak chevron parquet, oiled, on both levels (except for the bathroom and guest restroom); white baseboards
- Underfloor heating on both levels
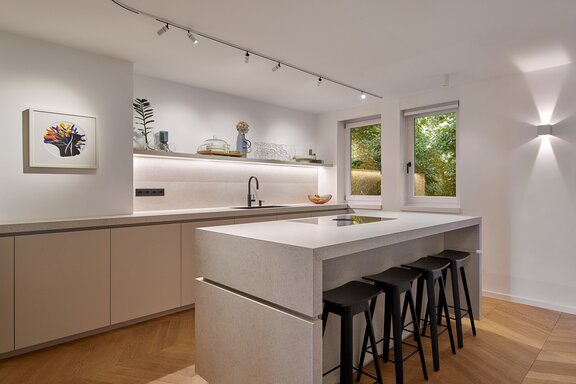
- Built-in kitchen with matte cabinet fronts in a light macchiato shade, Florim ceramic tiles with an authentic natural stone look, central cooking island featuring a dining counter and espresso bar, equipped with a wide Bora induction cooktop with built-in range hood, a multifunctional steam oven with a direct water supply and drain (XBo), XXL refrigerator (Miele), separate freezer (Liebherr), dishwasher (Miele), Quooker, and numerous pull-out cabinets
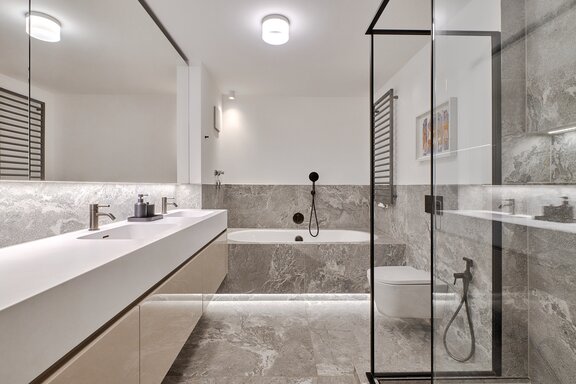
- Luxurious bathroom, designed with large-format Florim tiles in a brilliant natural stone look, equipped with an oval tub featuring LED base lighting, a spacious Rainshower shower enclosure (IndaIndissima) with an illuminated shampoo niche, wide custom-made cast mineral double vanity with base cabinet featuring taupe-colored high-gloss fronts, Dornbracht fixtures in Dark Brushed Steel, toilet (Laufen) with handheld spray, towel warmer, wall-to-wall mirror with integrated cabinet, and a well-thought-out lighting concept
- Elegant guest bathroom, designed with large-format Florim tiles in a brilliant natural stone look, equipped with a custom-made ceramic sink (Vallone) featuring Vola faucets, a toilet (Laufen) with a hand shower, a round mirror, and a designer light fixture
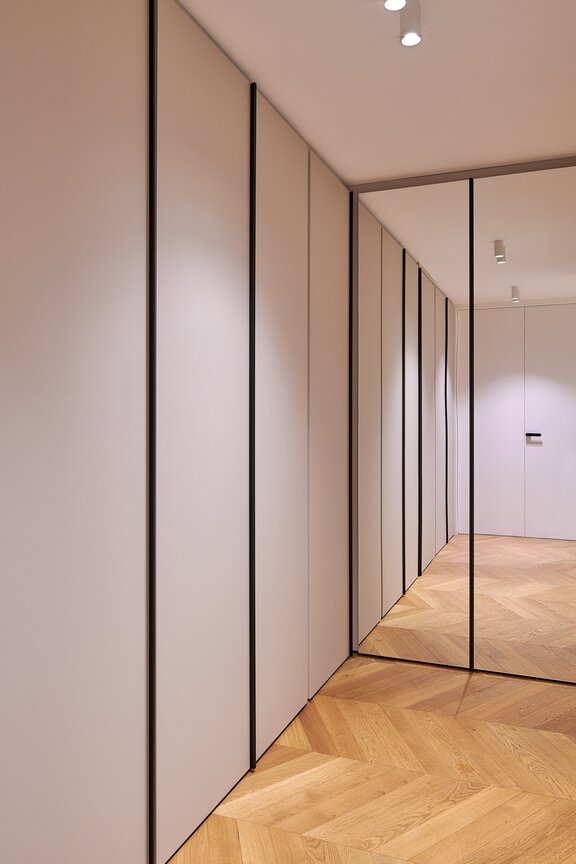
- High-quality custom-built cabinetry with perfect interior organization and lighting on both levels, including custom mirrors, a Poliform sideboard, and an integrated utility closet complete with a washing machine connection
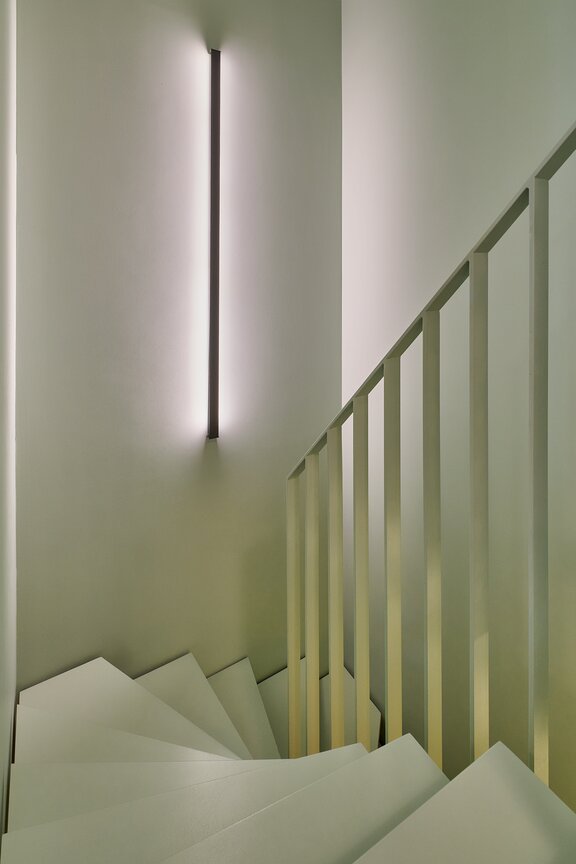
- Professional lighting concept featuring surface-mounted spotlights, LED light strips, and light tracks with adjustable spotlights (Reggiani)
- Designer light fixtures in the guest bathroom (Flos) and in the entryway (Vibia)
- A carefully curated color scheme featuring custom-mixed paints
- Flush-mounted Josko interior doors with a minimalist design, featuring smooth door panels and black hardware, including magnetic door locks
- Wooden windows, double-glazed, facing east on the ground floor
- Sliding glass doors with Aliplast aluminum frames and triple glazing on both levels facing west (new in 2023/24)
- Custom-made spring roller blinds and semi-transparent roller blinds on the ground floor facing east
- Electric fabric screens on the garden level
- LAN cabling
- Video intercom system on both levels
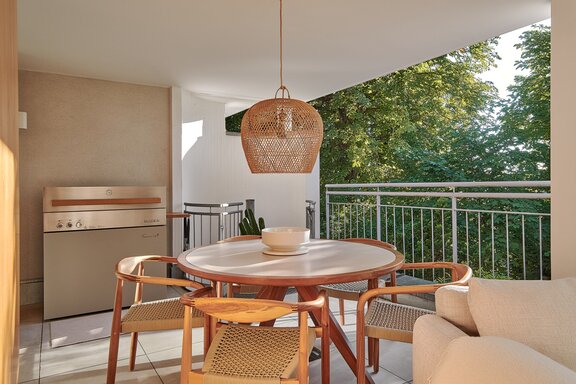
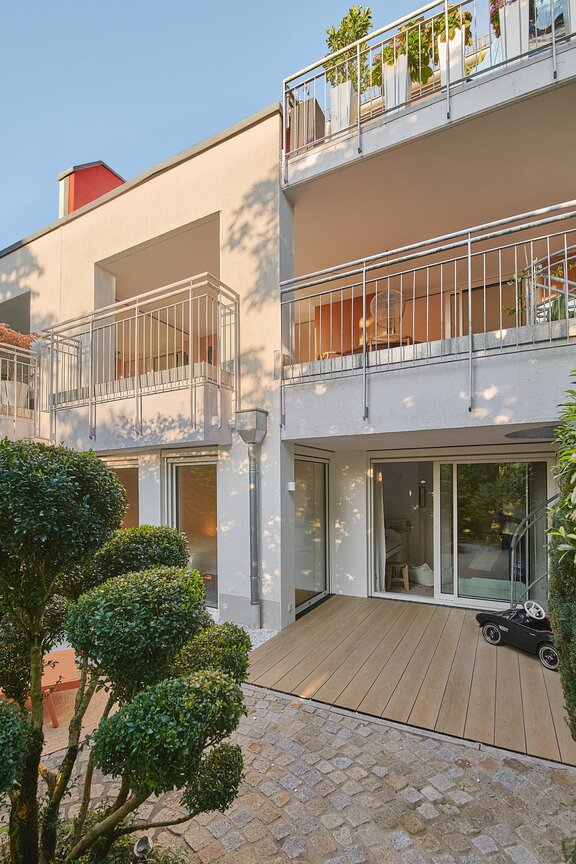
- Spacious west-facing loggia with light-colored tile flooring, wood-paneled exterior wall, mirrored accent, lighting, electrical and water connections, and a spiral staircase leading to the terraced garden
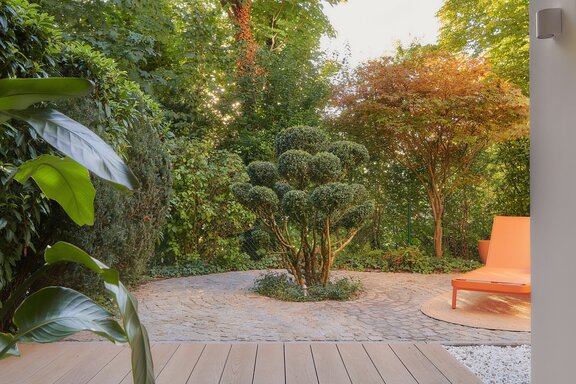
- Charming west-facing terrace garden in Zen style, featuring elaborate granite paving, marble gravel edging, plank flooring (Millboard Enhanced Grain in Golden Oak), an automatic irrigation system, and high-quality plantings
- Single parking space in the underground garage, near the lock passage, approx. 2.50 m wide, clearance height approx. 2.13 m
- Basement storage unit, approx. 7 m², with a window, natural light, and two electrical outlets
- Communal laundry room with coin-operated machines in the building’s basement
- Shared bicycle storage room in the building’s basement
- Covered outdoor bicycle parking area
Upon request and by arrangement with the sellers, some of the movable furnishings may be included in the sale (e.g., high-quality patio heaters and lounge furniture on the loggia).
Bogenhausen is considered Munich’s premier location, one that meets even the highest expectations. Upscale shopping, top-notch dining, and an international clientele characterize this privileged setting. The exclusive Herzogpark flows directly into Oberföhring—thus, this property combines Bogenhausen’s elegance with immediate proximity to nature, as the Isar River, with its unspoiled floodplain landscape, runs just a short walk away. The Isar riverbank offers an extensive network of biking and hiking trails and opens up a wealth of opportunities to experience nature. Crossing the half-timbered bridge at St. Emmeram, you can walk to the English Garden and the “Seehaus.”
Within cycling distance, the ScheckClub offers tennis courts and fitness programs. The MTTC Iphitos and a riding stable are also easily accessible by bike. The Riem Golf Center, the Aschheim Golf Park, and the Unterföhring Media Park are also within easy reach.
The nearby Feringapark offers numerous shopping options for everyday needs. The elementary school on Oberföhringer Straße is about an eight-minute walk away, while the bilingual private PHORMS school and the British-international St. George’s School are just a few minutes away by bike or car. With several tram and bus lines serving Oberföhringer Straße, the area offers excellent public transportation connections.

- Energy certificate type
- Consumption pass
- Date of issue
- 01.12.2020
- Valid until
- 30.11.2030
- Year built per EPC
- 2000
- Main energy source
- Erdgas schwer
- Final energy demand
- 113 kWh/(m²*a)
- Energy efficiency class
- D


We will gladly send you our detailed exposé with a detailed description of the property including planning documents by e-mail and, if desired, also by post.
Other offers nearby
 Munich – Bogenhausen / Denning
House-within-a-House: Spacious home with a stylish design aesthetic and a sunny garden
Living approx. 195 m² - 4 rooms - 2.410.000€- Munich – Herzogpark
Excellent, quiet location; stylish neighborhood: Spacious 3-room apartment with a loggia
Living approx. 175 m² - 3 rooms - 1.880.000€