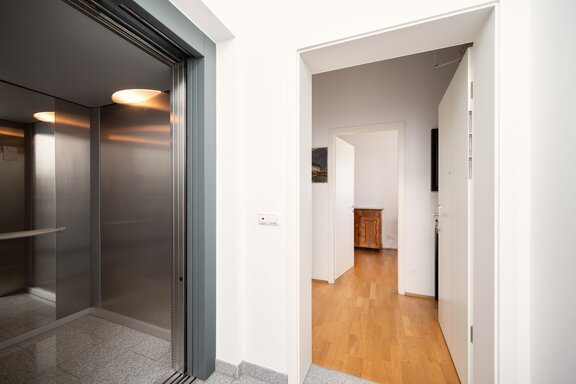
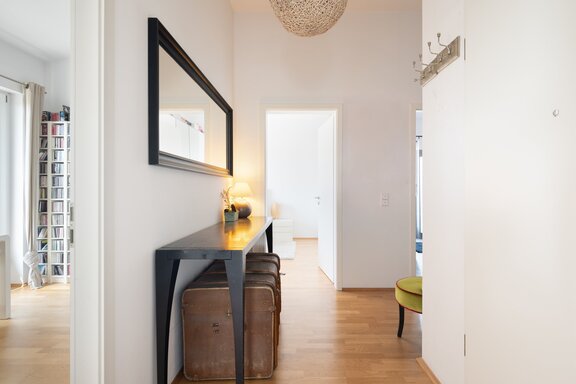
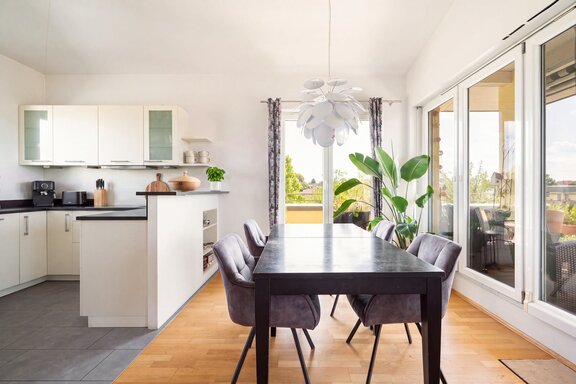
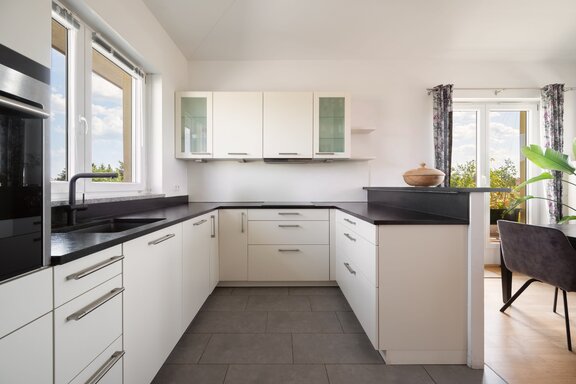
3-bedroom penthouse with a rooftop terrace and step-free access in a nature-rich setting
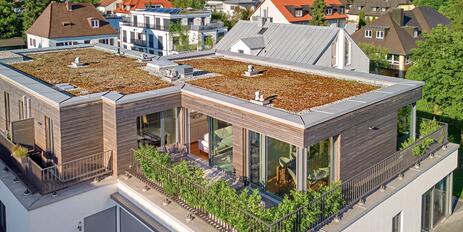
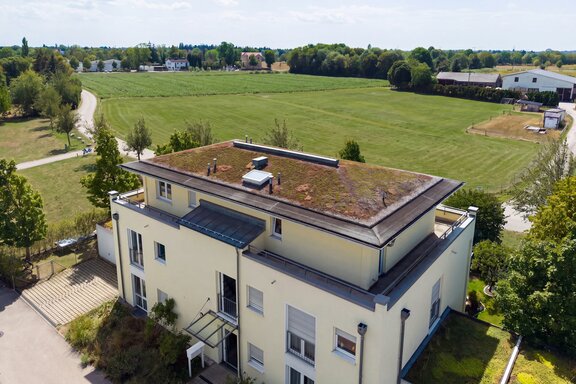
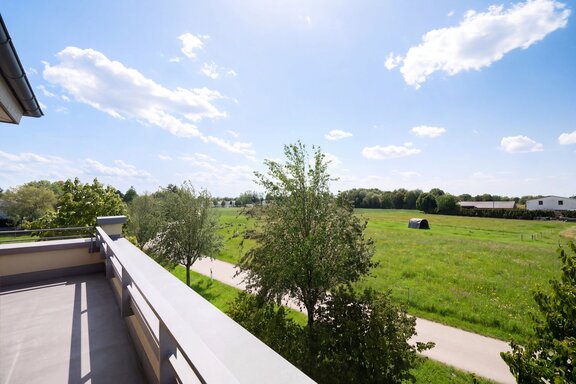
This spacious home is situated in an exceptionally quiet location as part of a well-maintained residential area in close proximity to nature. Sweeping views across fields and meadows enhance daily life in every season. The living space spans the entire top floor (2nd floor) of an attractive apartment building constructed in 2010. A passenger elevator provides step-free access to the apartment.
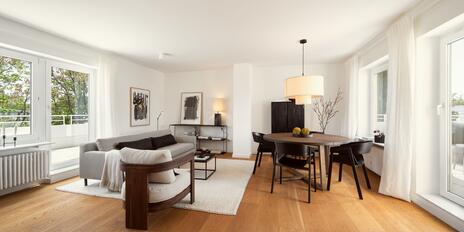
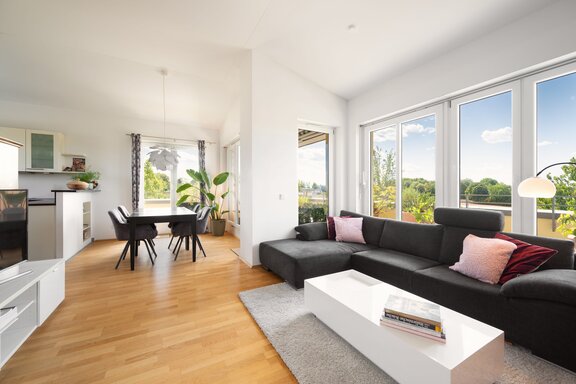
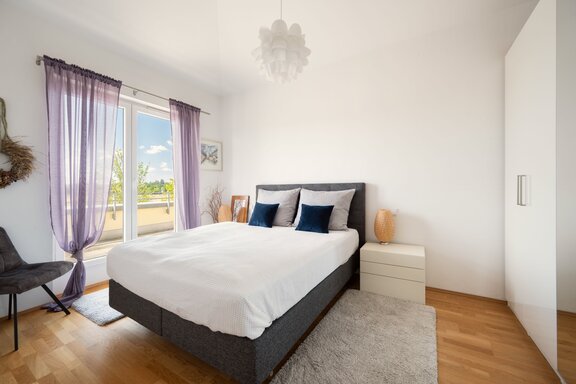
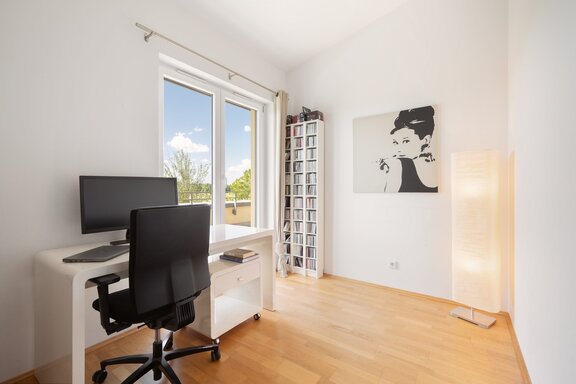
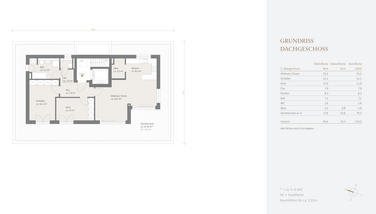
The layout includes a sun-drenched living/dining area with a semi-open kitchen, two (bed)rooms, a bright bathroom, an additional guest restroom, and a practical utility/storage room. The highlight is a nearly wraparound rooftop terrace facing primarily south and west. All living and bedrooms, as well as the bathroom, have access to this outdoor retreat. Beautiful oak parquet flooring, underfloor heating, and a fully equipped brand-name built-in kitchen create a welcoming living environment. This apartment includes a spacious basement storage unit and an extra-wide single garage with an additional outdoor parking space.
Obermenzing is one of the most sought-after residential areas in western Munich. Here, close-knit neighborhoods combine with abundant opportunities for leisure and recreation. The Angerlohe, the Würm Green Corridor, and the swimming lakes in western Munich form green oases of relaxation. This creates an appealing environment that combines living in a green setting with ideal infrastructure and short commutes to downtown Munich.
- Property
- ETW 3819
- Property type
- Apartment, Penthouse
- Address
- Please contact us for further information
- Construction year
- 2010
- Floor
- 2nd floor
- Lift
- yes
- State
- well-maintained
- House money
- 759 € incl. heating costs
- Living space
- approx. 97 m²
- Useful area
- approx. 150 m²
- Cellar space
- approx. 6 m²
- Room
- 3
- Bedroom
- 2
- Bathroom
- 1
- Terraces
- 1
- Parking spaces
- 1
- Equipment
- raised
- Fitted kitchen
- yes
- Guest toilet
- yes
- Residential units
- 15
- Flat
- 920.000 € (9.484 €/m²)
- Parking space
- 30.000 €
- Total price
- 950.000 €
- Buyer's commission
- 3.57% of the purchase price, including VAT
- Step-free access via a passenger elevator right up to the apartment door
- Sealed oak strip parquet flooring throughout the apartment (except for the bathroom, guest restroom, and kitchen/utility room)
- Underfloor heating throughout the apartment, individually controllable via room thermostats
- Lightweight built-in kitchen with matte white cabinet fronts, natural stone countertops, and a natural stone breakfast bar (both “Nero Assoluto” granite, honed), equipped with an induction cooktop (Siemens, replaced ca. 2022), flat-panel range hood (Küppersbusch), oven, dishwasher (both Siemens), freestanding fridge-freezer combination (Liebherr) in the adjoining pantry, under-mount sink with faucet and apothecary cabinets; adjoining utility/pantry room with a window and shelves
- Washing machine hookup in the utility room
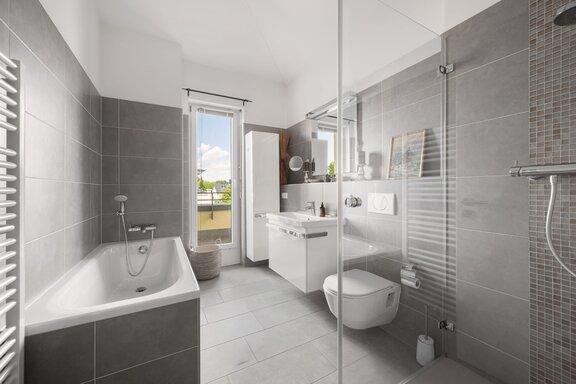
- Natural-light bathroom, finished with light gray tiles and tasteful mosaic decorative borders, equipped with a bathtub, a spacious glass corner shower (Bette Floor), a wide vanity with a white base cabinet and illuminated mirror, toilet, towel radiator, and wall-mounted bathroom cabinet
- Guest restroom with a window, designed similarly to the main bathroom, equipped with a sink and toilet
- White interior doors (approx. 2.10 m high) with modern satin-finished hardware
- White vinyl windows with double-pane insulated glass
- Manual roller shutters
- Intercom system
- Extra-wide single garage, approx. 2.78 m wide, approx. 5.80 m long, with a radio-controlled overhead door, its own lighting, and a 220-volt electrical outlet
- Outdoor parking space in front of the private garage
- Basement storage unit, approx. 6 m², with lighting, electrical outlet, and shelves
- Shared drying room in the basement
- Shared bicycle storage room in the basement
Obermenzing is a pleasant, well-established residential area that is particularly popular for its extensive green spaces, abundant recreational opportunities, and family-friendly infrastructure.
The idyllic Würm Green Corridor and the nearby Angerlohe Nature Reserve offer rest and relaxation in all seasons. The popular swimming lakes, Luss Lake and Langwieder Lake, are just a short bike ride away. The historic town center of Obermenzing exudes a charming village atmosphere. On nearby Eversbuschstraße, you’ll find all the shops for daily needs, banks, pharmacies, and cozy restaurants. The Karwinksihöfe also offer shopping opportunities. The traditional restaurants “Weichandhof,” “Alter Wirt,” and “Inselmühle” delight guests with their atmospheric ambiance and, especially in the summer, their cozy outdoor dining areas.
Public transportation connections are also ideal. The “Untermenzing” S-Bahn station (S2) is easily accessible by bike. By car, you can reach the A8 in just a few minutes and Munich Airport in about 25 minutes.

- Energy certificate type
- Demand pass
- Date of issue
- 17.11.2016
- Valid until
- 17.11.2026
- Year built per EPC
- 2010
- Main energy source
- Fernwärme
- Final energy demand
- 91 kWh/(m²*a)
- Energy efficiency class
- C


We will gladly send you our detailed exposé with a detailed description of the property including planning documents by e-mail and, if desired, also by post.
Other offers nearby
 Munich – Obermenzing / Near the Würm River
Within walking distance of the Würm River: A nearly new 3.5-room apartment with penthouse charm and a rooftop terrace
Living approx. 97 m² - 3,5 rooms - 1.020.000€ Munich – Obermenzing
A Light-Filled Penthouse Ambiance: A Recently Renovated 2.5-Room Apartment with Sunny Roof Terraces
Living approx. 92 m² - 2,5 rooms - 840.000€