Villa Architecture Meets Design Aesthetics: Newly Built Apartment with a Rooftop Terrace
Located in the leafy town of Gauting, nestled on a spacious lot, this attractive 4-room apartment is situated on the 2nd floor (top floor). It is part of the “Park 6” apartment building, completed in 2024, which consists of just six units. Timeless architecture, inspired by the classic villa style, characterizes this stylish new building.
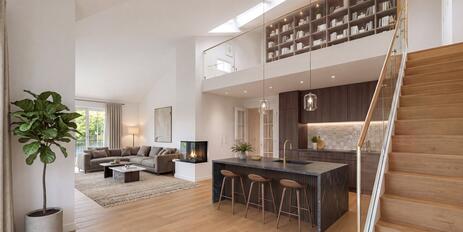
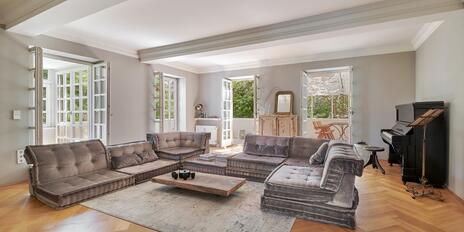
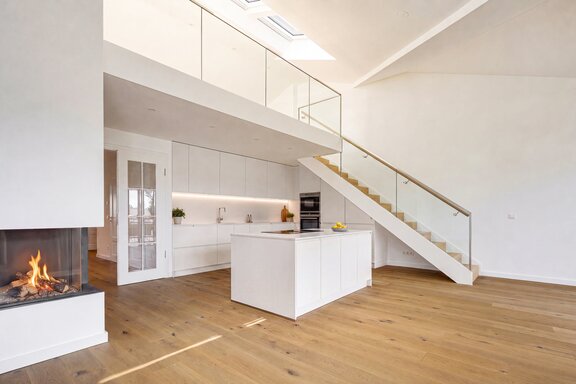
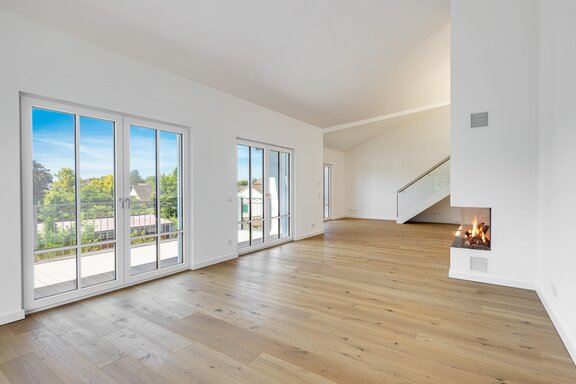
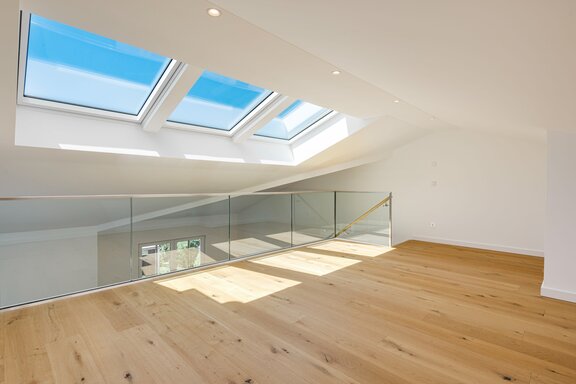
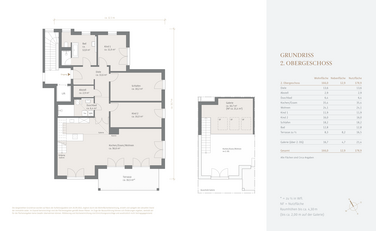
The floor plan spans approximately 166 m² and features an impressive living, dining, and kitchen area characterized by a ceiling height of over four meters, an open gallery, and an elegant gas fireplace. Three bedrooms, two bathrooms, a storage closet, and the gallery—which is connected to the rest of the apartment—create a living space that is both spacious and flexible. The spacious rooftop terrace, with its perfect south-facing orientation, serves as an additional “outdoor room.” The basement features a spacious storage area. The apartment includes two underground parking spaces—one of which has a Wallbox connection—as well as a bicycle storage area. Heating is provided by a resource-efficient brine-water heat pump.
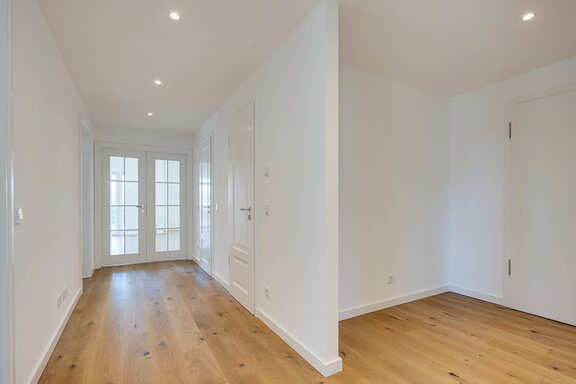
Modern design and living comfort are perfectly balanced by the high-quality finishes. Oiled oak plank flooring with underfloor heating, a gas fireplace, elegant bathrooms featuring Kaldewei sanitaryware and Dornbracht fixtures, and a well-thought-out energy-efficient and soundproof design create a sophisticated living environment that meets the highest standards. Also worth noting is the excellent location in Gauting, just a few minutes’ walk from the S-Bahn station, yet in a quiet setting.
- Property
- ETW 3784
- Property type
- Attic apartment
- Address
- Please contact us for further information
- Construction year
- 2024
- Floor
- 2nd floor
- Lift
- yes
- State
- First-time occupancy
- House money
- 336 € incl. heating costs
- Living space
- approx. 166 m²
- Cellar space
- approx. 18 m²
- Room
- 4
- Bedroom
- 3
- Bathroom
- 2
- Balconies
- 1
- Parking spaces
- 2
- Network cabling
- yes
- Residential units
- 6
- Flat
- 1.630.000 € (9.819 €/m²)
- Parking spaces (2)
- 70.000 €
- Total price
- 1.700.000 €
- Buyer's commission
- Commission free for the buyer
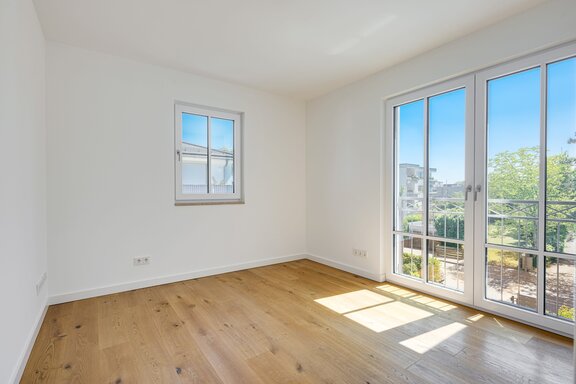
- Floors: Oiled oak plank flooring throughout the apartment (except for the bathrooms, which have porcelain tile). Underfloor heating throughout the apartment, individually controlled via room thermostats
- Gas fireplace with a glass front in the living area
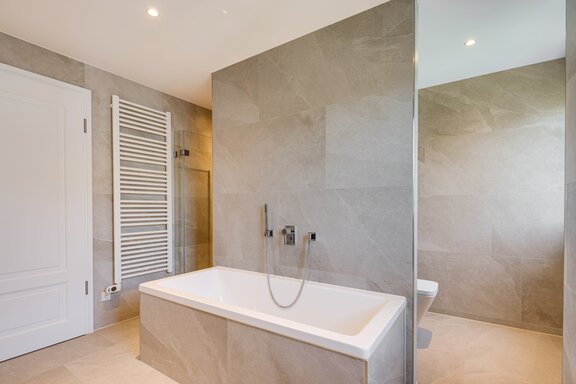
- Main bathroom with natural light, finished with porcelain tile in a natural stone look, equipped with a tub and sink (both by Kaldewei), walk-in shower including rain shower and shampoo niche, Dornbracht fixtures (MEM series), towel warmer, and separate toilet (Villeroy & Boch)
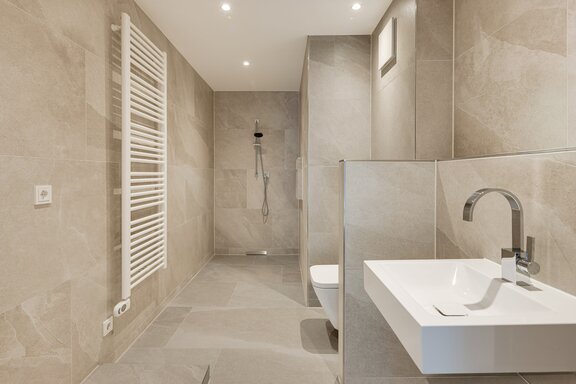
- Shower room, designed similarly, equipped with a walk-in shower, sink (Kaldewei), Dornbracht faucets (MEM series), toilet (Villeroy & Boch), and washing machine hookup
- White plastic windows with triple-pane insulated glazing
- Electric roller shutters on all windows are equipped with aluminum slats
- French balconies
- Skylights (Velux), electrically operated and shading-equipped
- White stylized wood-grain doors with a paneled design (Brüchert & Kernert); double doors with glass panels leading to the living area
- Ceiling spotlights in the bathrooms, entryway, loft, and kitchen area
- Video intercom system with color display (Gira)
- Soundproofing design in accordance with DEGA Recommendation 103, Class B (verified by a soundproofing certificate), including a sound-insulated apartment door with a Schallex floor seal
- Brine-water heat pump
- Rooftop terrace with weather-resistant wood-look decking, equipped with lighting, an electrical outlet, and a frost-proof water connection
- Front door with keyless entry
- Basement storage room, approx. 18 m², equipped with lighting and several electrical outlets
- Two underground parking spaces, one of which has a wallbox connection, approx. L 5.50 x W 2.80 x H 2.05 m
- Weather-protected bike shed with a dedicated bike compartment (No. 6), equipped with two electrical outlets
Surrounded by nature yet close to the city, Gauting—located in the picturesque Würm Valley—is one of the most sought-after places to live southwest of Munich. Part of the Starnberg district, the town is prized by a discerning clientele for its upscale living environment. Well-maintained buildings and large, beautifully landscaped lots lend the area an enchanting garden-city atmosphere.
The property, offered for sale exclusively by us, is situated in a central yet absolutely quiet location, nestled in a well-maintained residential area. There is no through traffic on the residential street (30 km/h zone). The town center, with its numerous shops, post office, banks, pharmacies, doctors’ offices, an arthouse cinema, and the S-Bahn station, is just a few minutes’ easy walk away. The “Karls” district, featuring a supermarket and a drugstore, is also within walking distance.
There are several daycare centers and schools in the area, including the renowned Otto-von-Taube-Gymnasium. A school bus runs to the Munich International School in Starnberg. Recreational options include numerous clubs, tennis courts and an indoor tennis facility, a golf course, an outdoor summer pool, and horseback riding facilities. The picturesque Five Lakes Region, with its renowned golf clubs and stunning sailing areas, is practically on your doorstep.

- Energy certificate type
- Demand pass
- Date of issue
- 19.08.2024
- Valid until
- 19.08.2034
- Year built per EPC
- 2024
- Main energy source
- Strom
- Final energy demand
- 15 kWh/(m²*a)
- Energy efficiency class
- A+


We will gladly send you our detailed exposé with a detailed description of the property including planning documents by e-mail and, if desired, also by post.
Other offers nearby
 Gauting – Würmtal
Villa Architecture Meets Design Aesthetics: Newly Built Apartment with a Rooftop Terrace
Living approx. 158 m² - 4 rooms - 1.630.000€ Gauting – Würmtal
Stylish duplex apartment with a "house-within-a-house" feel and its own pond in a dream garden
Living approx. 194 m² - 4,5 rooms - 1.600.000€