

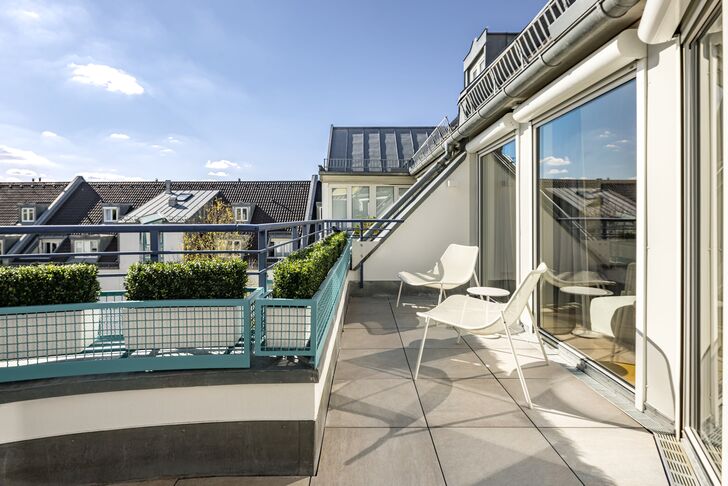

Upwards: A maisonette combining design and comfort

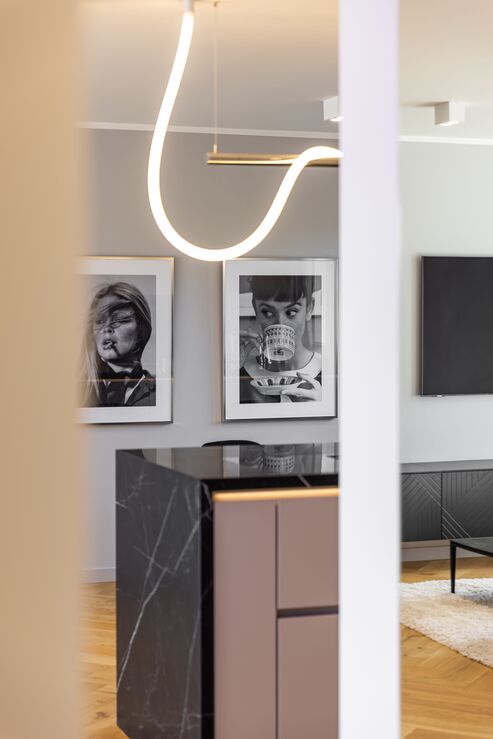
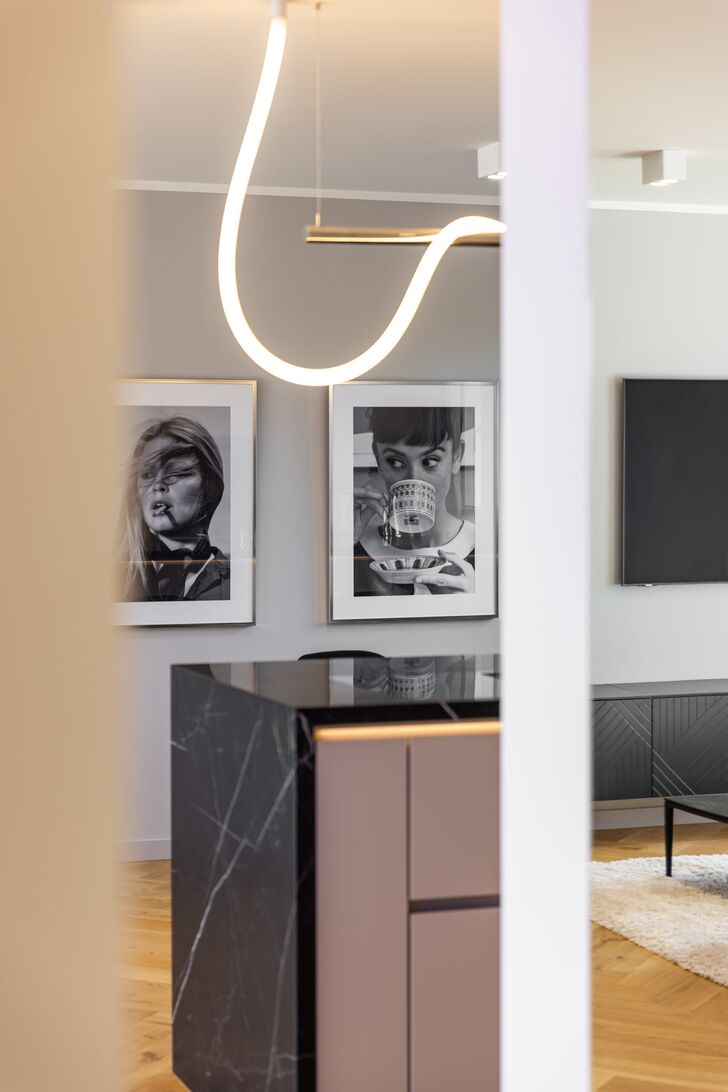
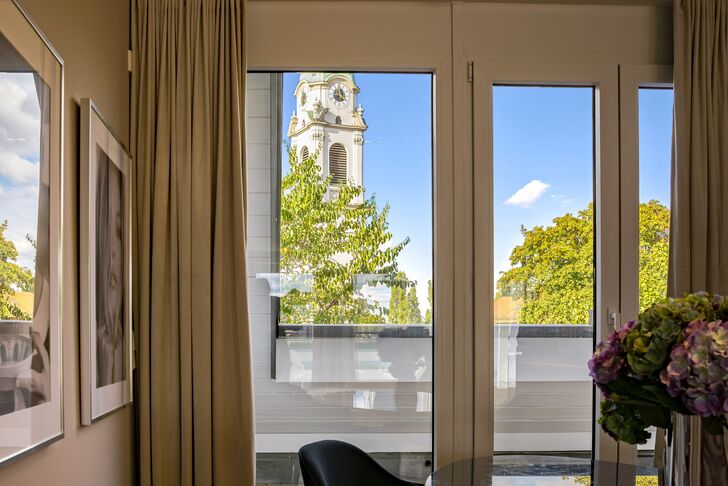
A fresh start: this maisonette, situated on the 4th floor and top floor of a well-maintained block of flats built in 1993, was created as part of a comprehensive refurbishment in 2025. The stylish interior, featuring a designer kitchen, elegant bathrooms and high-quality fittings, is a testament to the finest sense of style. Just a few minutes’ walk from Haidhausen’s ‘French Quarter’, the flat offers a pleasantly peaceful yet urban living environment in one of the city’s most sought-after neighbourhoods. High above the rooftops, the view sweeps south-west across the green inner courtyard. From the loggia, the neo-Baroque church tower of St Wolfgang is always in view.
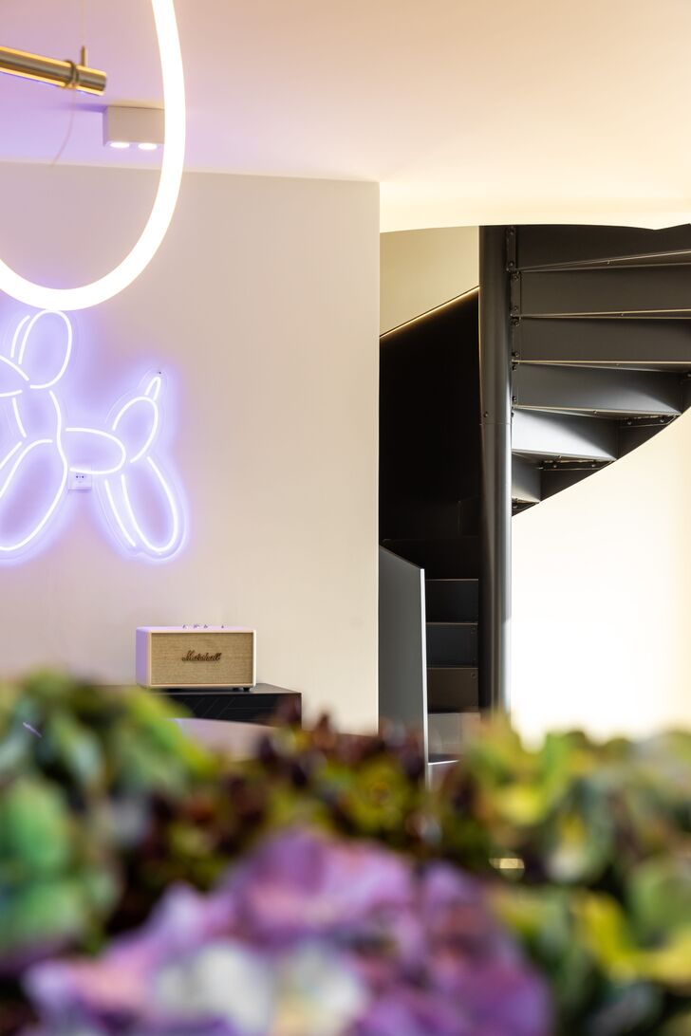
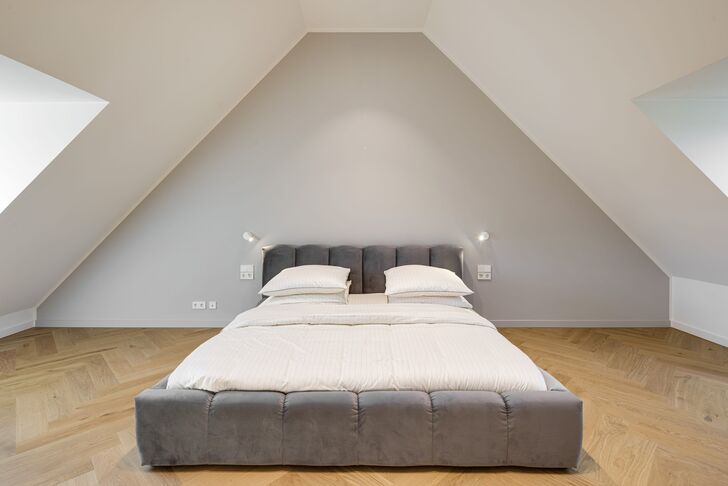
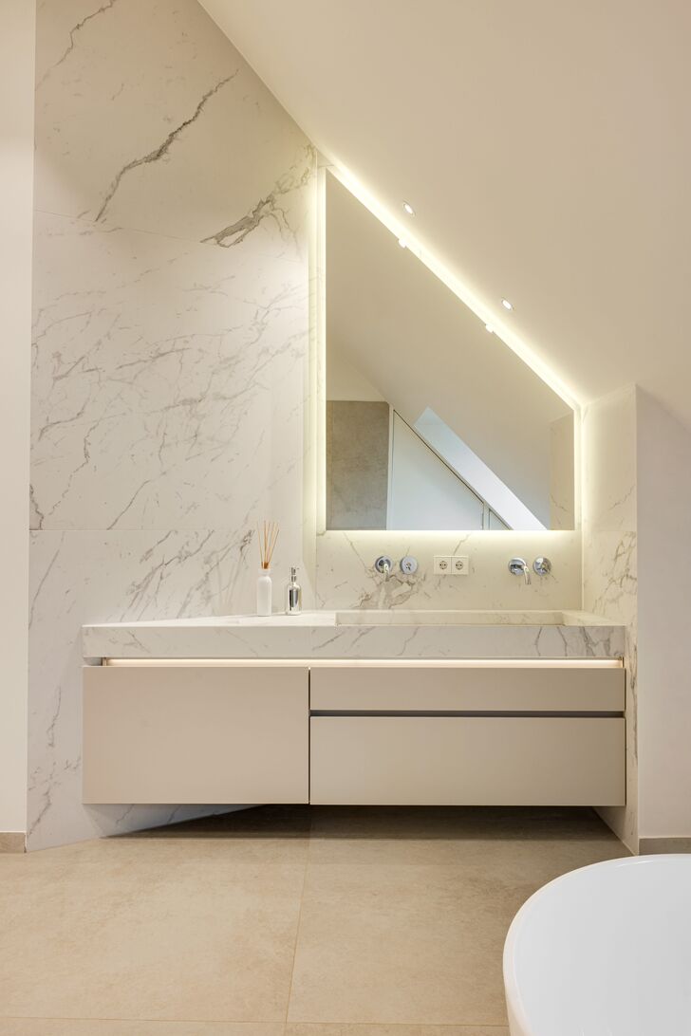
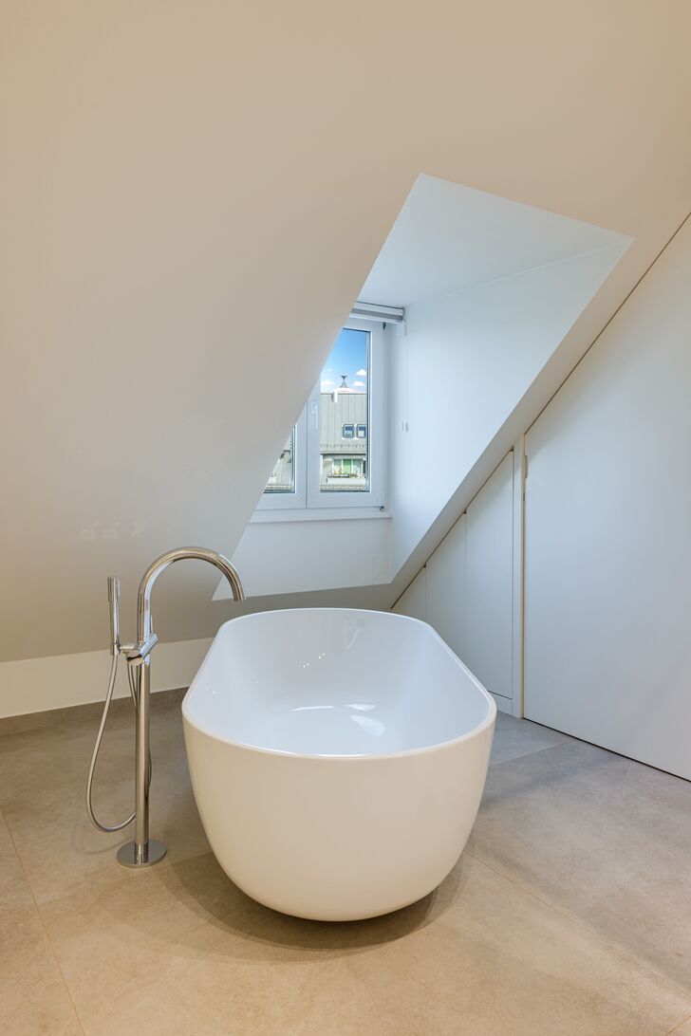
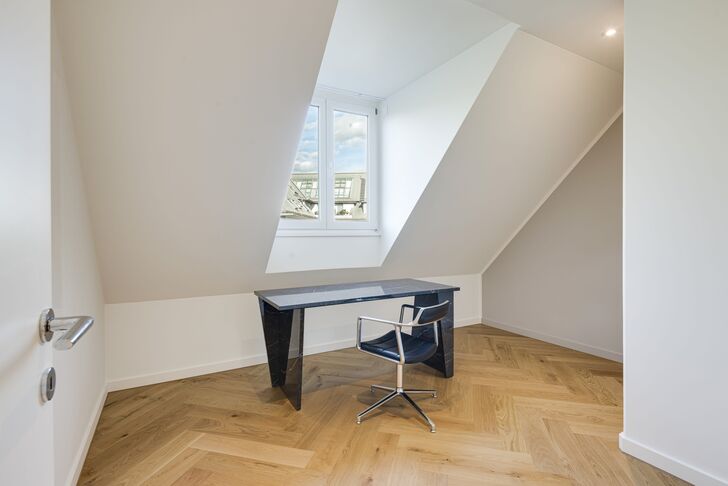
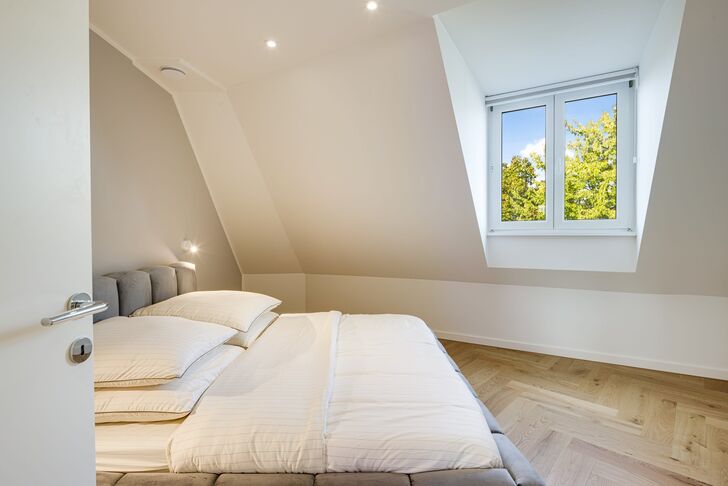
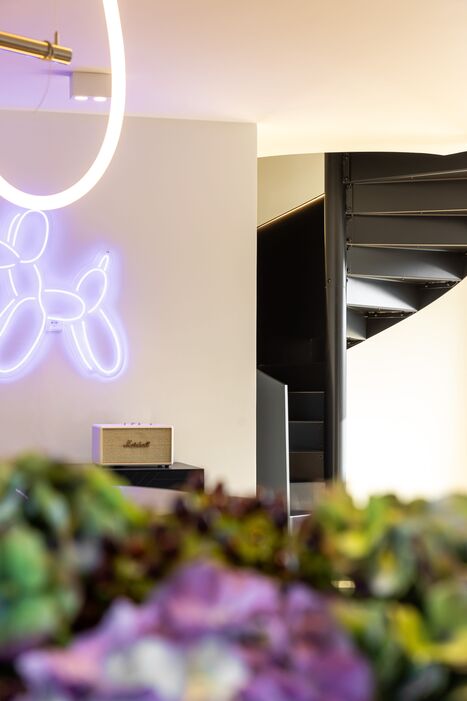
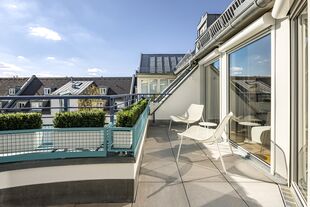
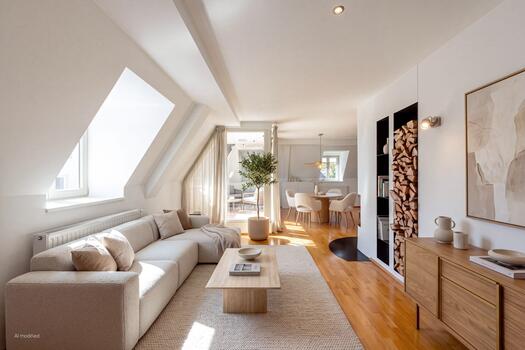
Spanning approximately 139 m² and comprising four rooms, life unfolds across two levels. The layout features a living and dining area, two versatile rooms and a bathroom on one level. The living area blends the living, dining and kitchen spaces into a single open-plan space. One room is ideal for a home office, whilst another is perfect as a guest room or children’s bedroom. A sculptural black steel staircase leads up to the level beneath the roof, which serves as the master suite with a bedroom and a bathroom flooded with natural light. Sloping ceilings and dormers lend an air of intimacy without detracting from the airy, spacious feel of the room, which boasts ceiling heights of over three metres. Favourite outdoor spots include a south-west-facing terrace, which remains sunny into the evening, and a sheltered north-west-facing loggia. Underfloor heating and a central ventilation system with integrated air-conditioning and heating ensure pleasant temperatures all year round.
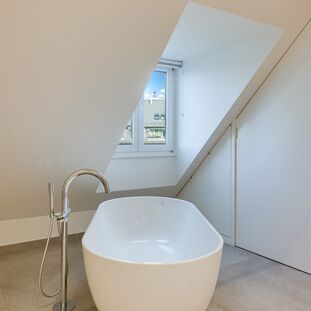
As part of the comprehensive refurbishment, all pipework and electrical systems were replaced, ensuring the flat is also technically up to the latest standards. Stylish oak herringbone parquet flooring, a minimalist designer kitchen with Bosch brand appliances and two bathrooms with an authentic marble finish – the master bathroom featuring a freestanding bath – all emphasise the property’s high quality. A lift runs from the underground car park up to the 4th floor. A single underground parking space and a cellar room measuring approx. 13 m² complete the offer; a second parking space, which is already rented, can be taken over.

Request the detailed exposé for this property here.
Discuss your concern with me directly and easily by phone. You can reach me Monday to Friday from 9:00 a.m. to 6:00 p.m., and Saturday from 11:00 a.m. to 2:00 p.m.
Leave me your number and I will call you back promptly.
Make a personal appointment with me for a detailed conversation on site.
Other offers nearby
![Spaciousness and Abundance of Light]()
![High-Quality Features]()
![Spacious outdoor area]()
![Quiet bedroom]()
![ETW 3854 - Work]()
![ETW 3854 - Bathroom (upper level)]()
![ETW 3854 - Bathroom Detail 1]() Munich – Au-HaidhausenLiving approx. 110 m² – 3 rooms – 1.560.000 €
![Fireplace and a Cozy Atmosphere]()
![Private Outdoor Oasis]()
![Charming rooftop terrace]()
![Attic with a terrace]()
![Open-concept kitchen]()
![Abundant light and soaring ceilings]()
![Two-Story Floor Plan]() Munich – near GärtnerplatzLiving approx. 117 m² – 3 rooms – 1.590.000 €
![Offene Einbauküche (visualisiert)]()
![Essbereich mit Zugang zur Loggia]()
![Großzügiger Wohn-/Essbereich]()
![Behagliches Schlafzimmer]()
![Tageslicht-Duschbad]()
![Kinderzimmer (visualisiert)]()
![Stimmungsvoller Kaminofen]() Munich – Untere AuLiving approx. 131 m² – 5 rooms – 1.650.000 €new


