


Above the rooftops of the Au: a two-level flat with a south-east-facing loggia and a fireplace


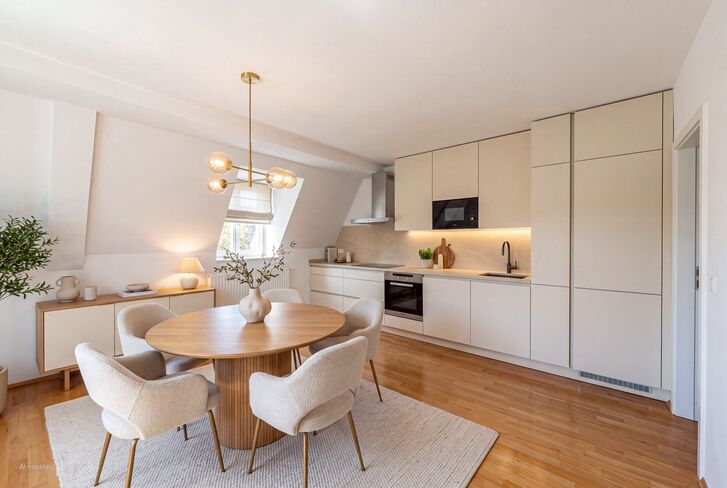
Light, air and warmth – three features that characterise this attractive two-level attic flat. It was created by adding a new storey to an old building dating from 1890. Completed in 2010 and undergoing ongoing renovation since 2021, it offers a cosy atmosphere across approximately 131 m² high above the rooftops of the Au. Situated at the junction of Au and Giesing, the flat combines the best of both worlds: urban city-centre flair and a natural setting along the renaturalised Isar floodplains, which lie just 500 metres away.
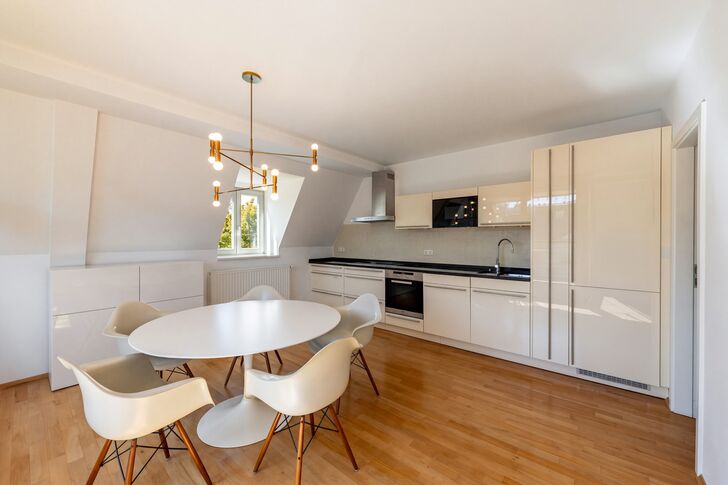
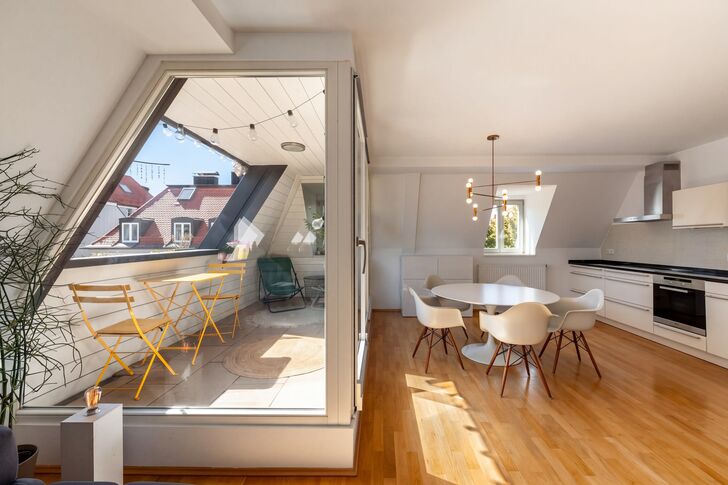
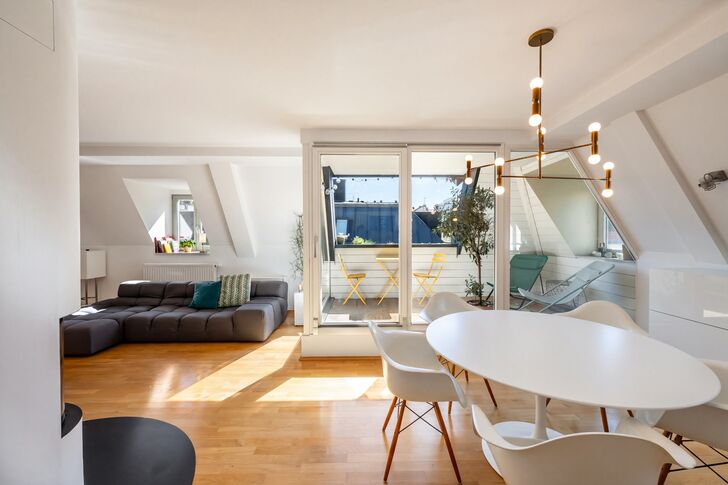
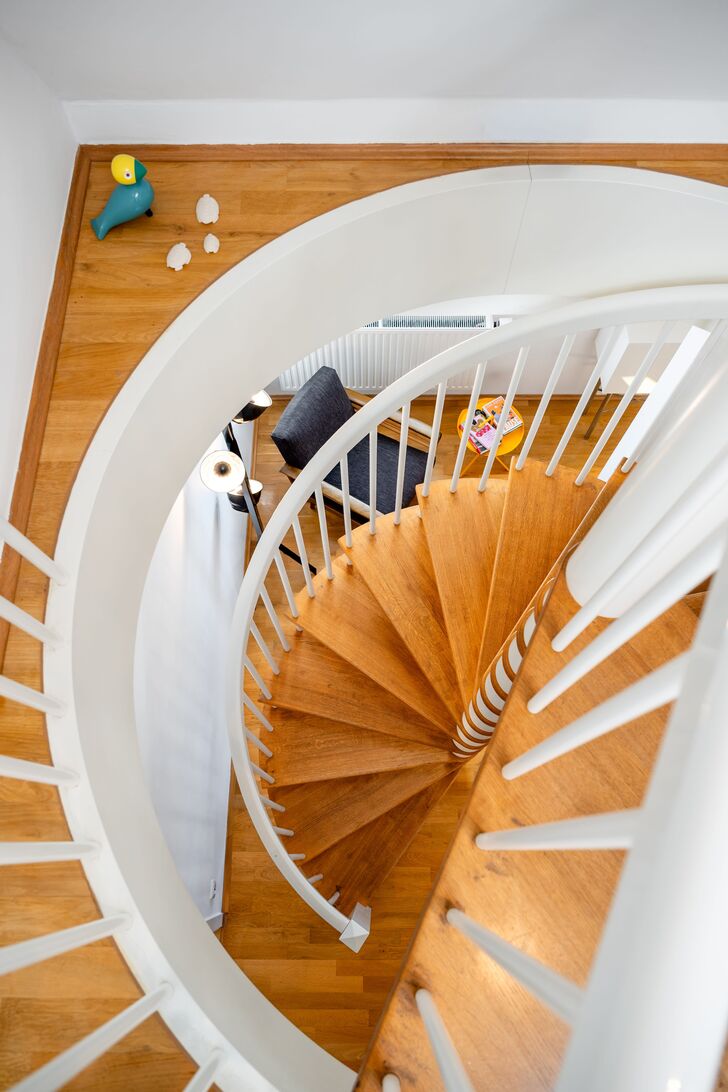
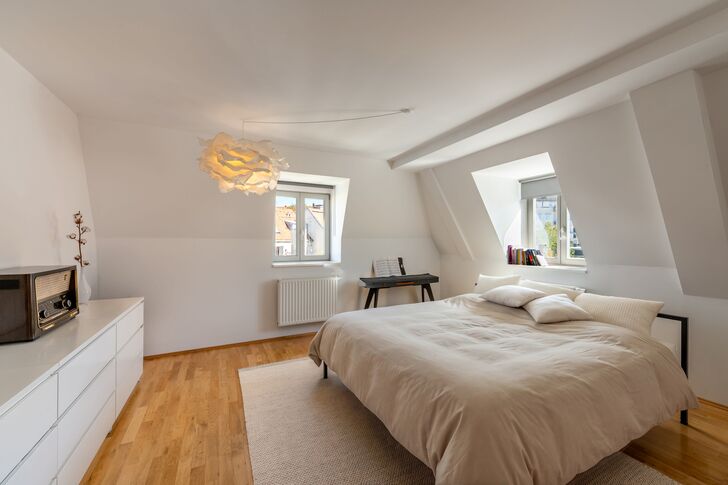
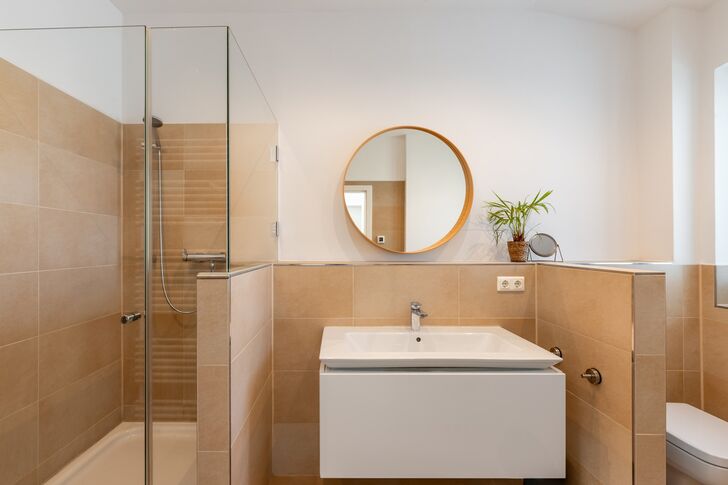
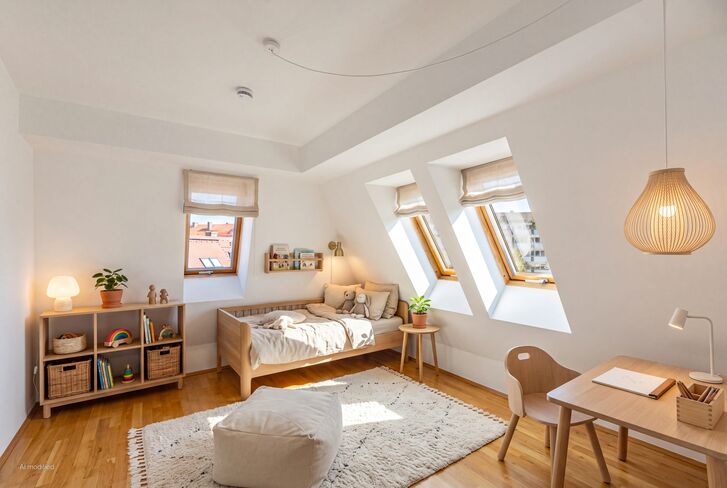
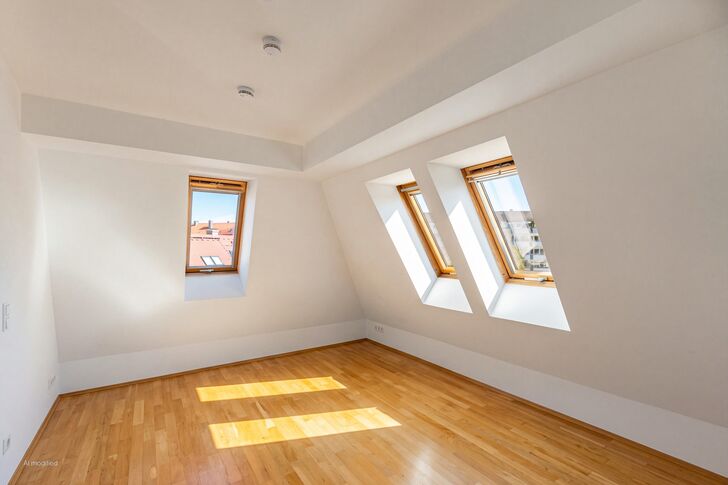
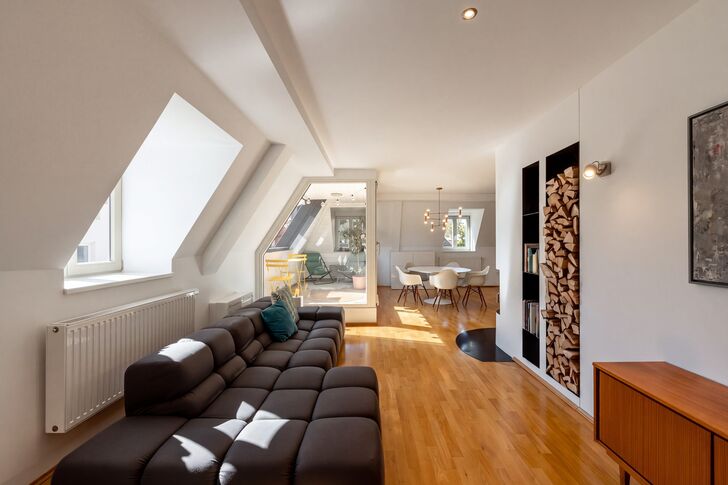
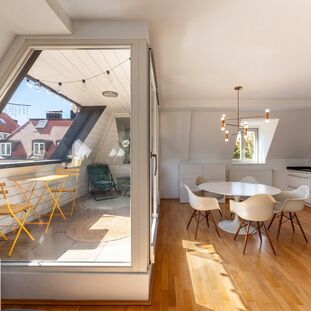
Spread over two well-organised floors, the flat offers a sunny living/dining area as well as up to four bedrooms. The living area, bedrooms and a bright bathroom are situated on the third floor. The sofa area, dining area and kitchen form a seamless, spacious whole, whilst floor-to-ceiling French doors flood the living area with light. The highlight is the south-east-facing loggia: sheltered from the wind and weather, you can sit here for many months of the year with plenty of privacy, morning sun and a beautiful view over the neighbourhood’s rooftops. A delicate spiral staircase leads up to the top floor, which features three rooms and another bathroom with natural light. Skylights here frame the view of the Heilig-Kreuz Church on Giesinger Berg.
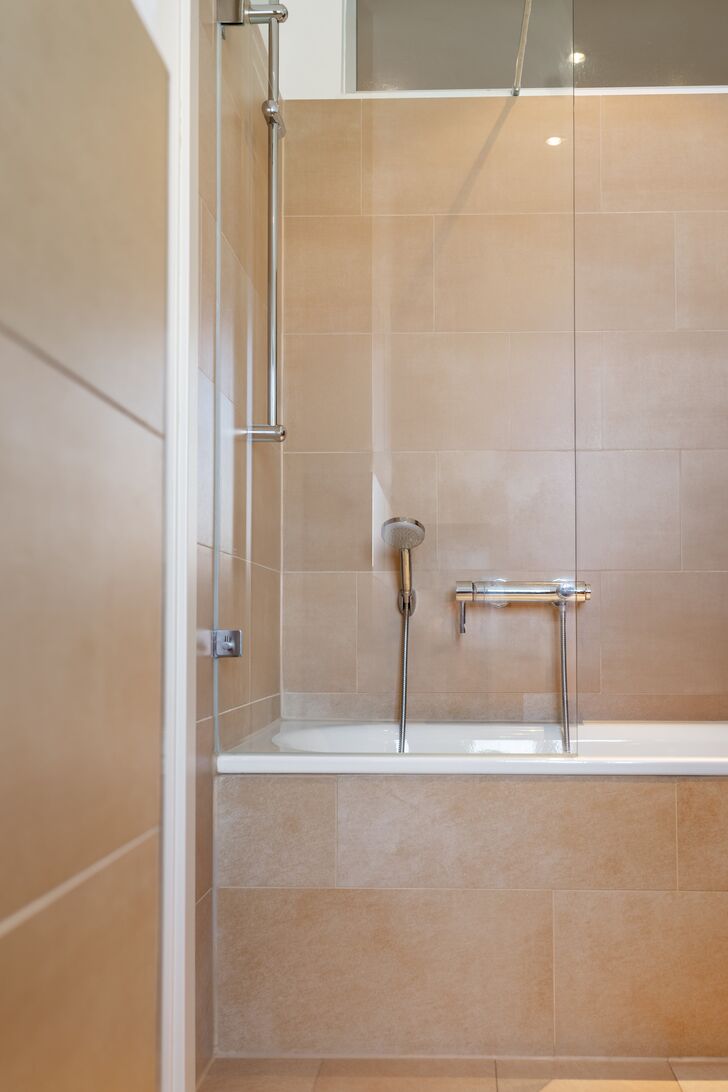
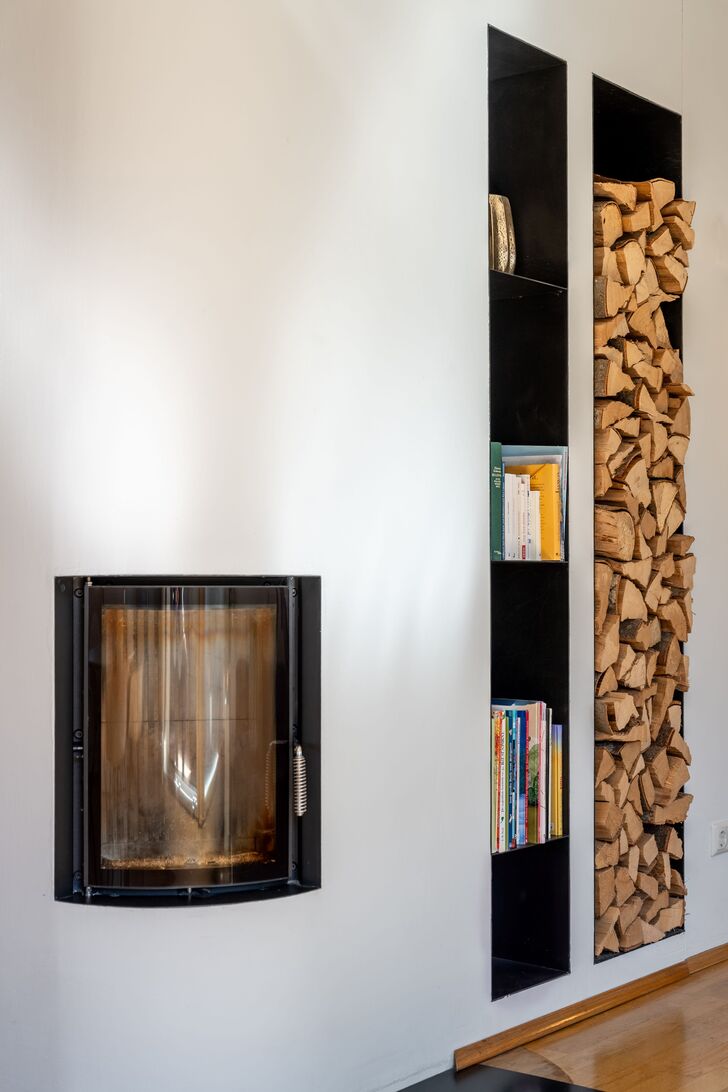
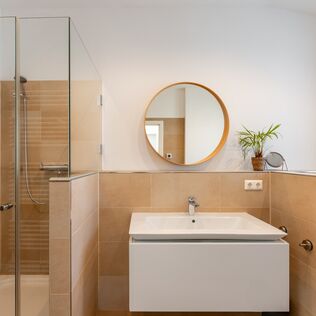
A brick-built stove and oak parquet flooring throughout enhance the warm atmosphere. The stove provides pleasant radiant heat for up to 12 hours. The kitchen, featuring Miele appliances and natural stone worktops, combines aesthetics with functionality. Both bathrooms – one with a bath, the other with a walk-in shower – are fitted with electric underfloor heating, whilst air-conditioning units ensure comfortable room temperatures all year round. A lift goes up to the mezzanine level, and cellar storage rooms complete the property. The roof was re-tiled and insulated in 2022/2023. The property is currently on the letting market.





Request the detailed exposé for this property here.
Discuss your concern with me directly and easily by phone. You can reach me Monday to Friday from 9:00 a.m. to 6:00 p.m., and Saturday from 10:00 a.m. to 2:00 p.m.
Leave me your number and I will call you back promptly.
Make a personal appointment with me for a detailed conversation on site.
Other offers nearby
![Fireplace and a Cozy Atmosphere]()
![Private Outdoor Oasis]()
![Charming rooftop terrace]()
![Attic with a terrace]()
![Open-concept kitchen]()
![Abundant light and soaring ceilings]()
![Two-Story Floor Plan]() Munich – near GärtnerplatzLiving approx. 117 m² – 3 rooms – 1.590.000 €
![Spaciousness and Abundance of Light]()
![High-Quality Features]()
![Spacious outdoor area]()
![Quiet bedroom]()
![ETW 3854 - Work]()
![ETW 3854 - Bathroom (upper level)]()
![ETW 3854 - Bathroom Detail 1]() Munich – Au-HaidhausenLiving approx. 110 m² – 3 rooms – 1.560.000 €
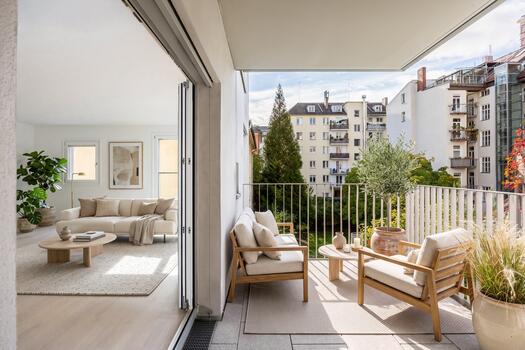
![A light-filled living area with access to the balcony]()
![Covered balcony with a view of the countryside]()
![A sweeping view across the leafy courtyard]()
![Large windows overlooking the countryside]()
![Spacious living/dining area measuring approx. 46 m²]()
![Cooking area with pre-installed kitchen connections]()
![Charming window details]() Munich – Between the Old Town and GärtnerplatzLiving approx. 97 m² – 2 rooms – 1.460.000 €new


