


A unique, romantic estate featuring a manor house, a greenhouse, a guest house, and a studio in the Ausseerland region
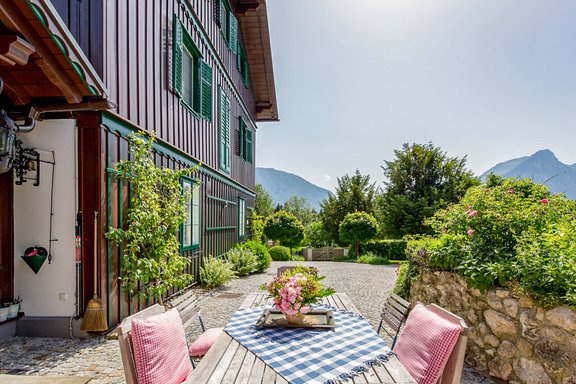
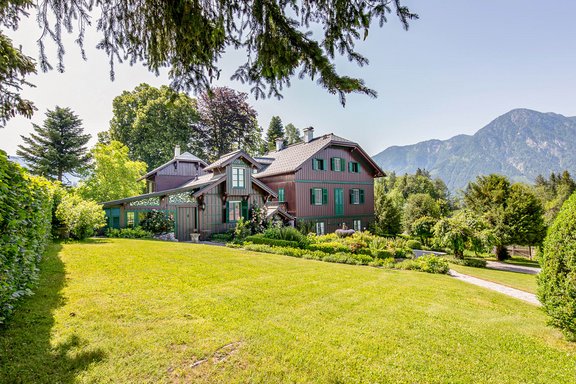
As you step through the unassuming wooden gate at the end of a hidden cul-de-sac, a view of the stately estate and its perfectly landscaped park opens up before you. Mature trees, a private spring, a wayside shrine, and numerous sunny and shady spots highlight the many facets of the spacious property and allow you to experience the indescribable tranquility and history of this special place. Cars park safely and well-hidden in the garage, while the property’s total area of over 4,000 square meters offers ample privacy and space to dream and simply be.
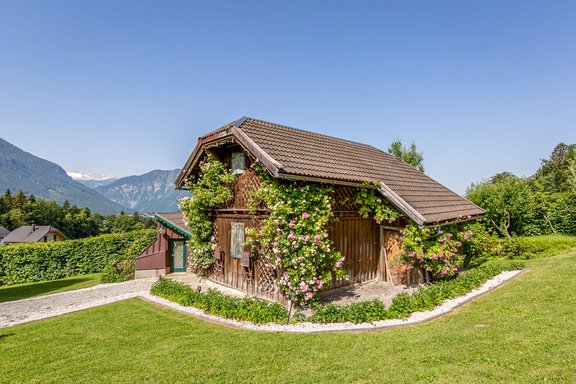
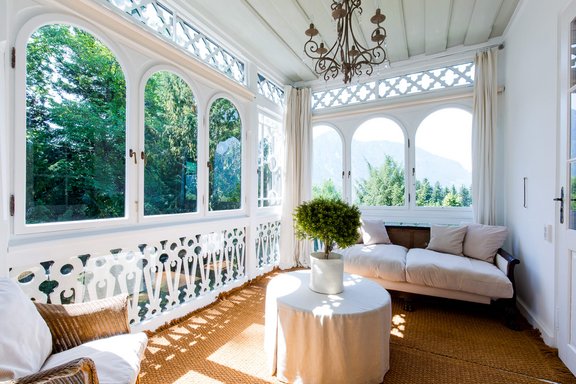
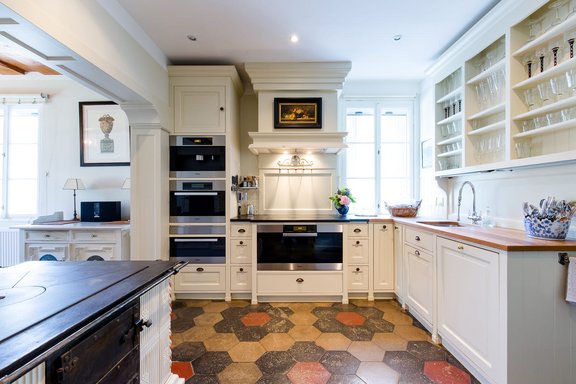
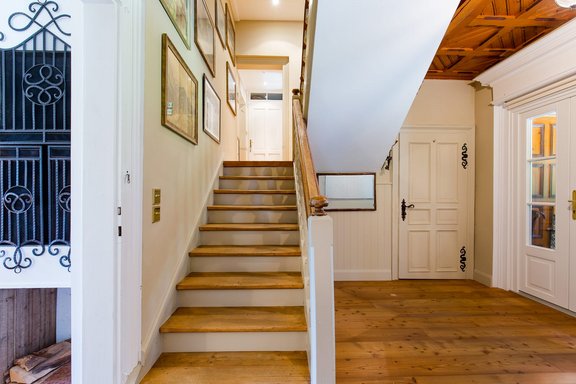
In addition to the manor house, a studio and a guesthouse complete the property. Harmoniously nestled within the idyllic park, the outbuildings enchant with their romantic Aussee-style wood finish and rose-entwined trellises. The centerpiece of this dreamlike ensemble is the main house, the original portion of which was built in 1819 and expanded in 1905 with a stately addition. Elaborate Aussee craftsmanship can be found throughout the house—most notably in a stunning veranda that runs along two sides of the building in the distinctive Aussee style. Art Nouveau elements, which are very rare even for the region, also contribute to the villa’s charm. Perfectly restored wooden-framed and stained-glass windows, elaborate wooden coffered ceilings, and numerous tiled stoves from the turn of the century underscore the artistic ambiance of the home.
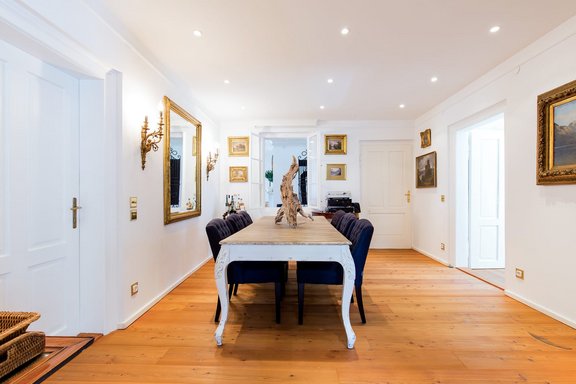
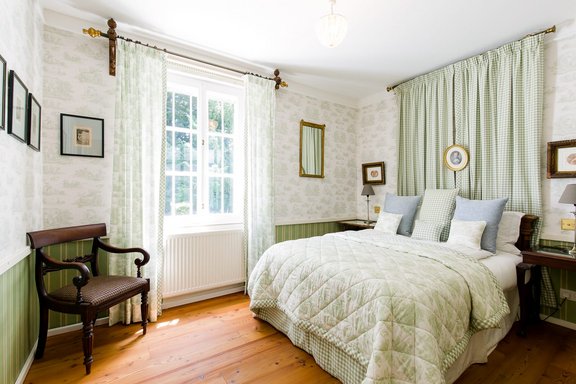
In the main house, there are currently three living rooms, four veranda rooms, and a total of seven bedrooms with en suite bathrooms. Additionally, a sauna has been added to the villa, offering a magnificent view of the park’s eastern side. For wine lovers, there is a small vaulted wine cellar, and a separate lounge is available for cozy get-togethers.
The main house is heated by central gas heating as well as tiled stoves. The guesthouses are also heated by stoves.
This unique property is an absolute gem in the Ausseerland region. You can find all the details and more photos in our property brochure.
- Property
- IN 122
- Property type
- House
- Address
- Please contact us for further information
- Construction year
- 1819
- Monument protection
- yes
- State
- renovated
- Land area
- 4.039 m²
- Living space
- approx. 440 m²
- Useful area
- approx. 542,92 m²
- Parking spaces
- 4
- Equipment
- raised
- Fitted kitchen
- yes
- With a cellar
- no
- Purchase price
- 6.950.000 €
- Buyer's commission
- 3.66% of the purchase price, including national VAT
In the heart of the Styrian Salzkammergut—and thus at the geographic center of Austria—lies the much-described Ausseerland region, home to the towns of Bad Aussee, Altaussee, and Grundlsee. An authentic mountain and lake landscape, framed by the panoramic views of the Totes Gebirge. This unique property is situated in a quiet, prime location in Bad Aussee and captivates visitors not only with its breathtaking views of the mountains and the Dachstein Glacier.

- Energy certificate type
- Demand pass
- Date of issue
- 23.08.2022
- Valid until
- 22.08.2032
- Year built per EPC
- 1819
- Main energy source
- Gas
- Final energy demand
- 239,1 kWh/(m²*a)
- Energy efficiency class
- E

We will gladly send you our detailed exposé with a detailed description of the property including planning documents by e-mail and, if desired, also by post.
Other offers nearby
 Samerberg – Chiemgau
Elegance on the High Plateau – Private Residence with Alpine Views, Pool, Swimming Pond, and Development Potential
Plot 3.908 m² - Living approx. 373 m² - Purchase price on request- Tegernsee – Rottach-Egernnew
Architecture in Harmony with the Mountains and the Lake
Plot 2.255 m² - Living approx. 405 m² - 7.270.000€

