Stylishly renovated 5-room apartment in an older building with a fireplace on Elisabethmarkt
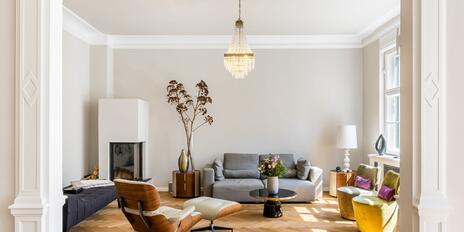
Neo-Baroque meets Urban Chic: Located on the first floor of a magnificent, historic corner palace dating from 1889–90, this fully and high-quality modernized apartment in a historic building offers approximately 141 m² of living space. Ceiling heights of around 2.90 m, stucco trim throughout, and newly installed oak herringbone parquet flooring lend the rooms a stately ambiance.
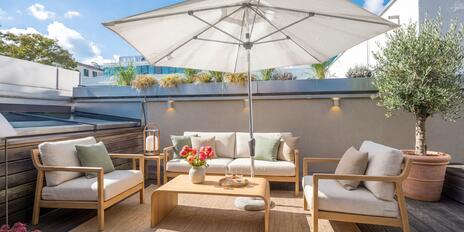
Following a classic historic building floor plan, all rooms are arranged around a spacious, central hallway. The centerpiece is the approximately 37 m² kitchen/dining area with a custom-built cabinetry kitchen, a cooking island, and light-colored marble surfaces. In the adjacent living room, a wood-burning panoramic fireplace adds a cozy touch. The master bedroom, with an en suite bathroom and a sunny balcony, faces the quiet inner courtyard. Two additional rooms offer flexible usage options as children’s rooms, a home office, or a walk-in closet. A second shower room and a utility room with a washer/dryer combo round out the living space.
Top-quality custom woodwork—from the coffered doors modeled after historical designs to the radiator covers—defines the interior. The room temperature can be controlled individually for each room via smartphone using Homematic; both bathrooms feature radiant floor heating. An approximately 15 m² vaulted cellar and an elevator complete the property. A single parking space can be rented optionally in the neighborhood.
- Property
- ETW 3320
- Property type
- Apartment
- Address
- Please contact us for further information
- Construction year
- 1890
- Modernization
- 2024
- Monument protection
- yes
- Floor
- 1st floor
- Lift
- yes
- State
- modernized
- House money
- 921 € incl. heating costs
- Living space
- approx. 141 m²
- Useful area
- approx. 142 m²
- Cellar space
- approx. 15 m²
- Room
- 5
- Bedroom
- 3
- Bathroom
- 2
- Balconies
- 1
- Equipment
- raised
- Fitted kitchen
- yes
- Network cabling
- yes
- Residential units
- 13
- Purchase price
- 2.530.000 € (17.943 €/m²)
- Buyer's commission
- 2.38% of the purchase price, including VAT
- Ceiling height: approx. 2.90 m
- The apartment has been completely modernized to the highest standards of craftsmanship and with great attention to style. Unless otherwise noted, the features listed below were installed as part of this modernization.
- Renovation of the entire electrical system
- Oak herringbone parquet, slightly beveled and oiled, laid throughout; tall white baseboards (“Berlin profile”)
- Wood-burning panoramic fireplace (Brunner) with natural stone floor tiles (Nero Assoluto) in the living area
- Perimeter stucco moldings on the ceilings in the entryway, living room, and bedrooms
- Gold-shimmering 3-D textured wallpaper; patterned wallpaper in the shower room
- Custom-built kitchen with a cooking island and black-stained, handle-less wood cabinet fronts, light-colored marble countertops, and equipped with a wide induction cooktop with built-in range hood, a refrigerator-freezer combination (both Siemens), an oven (AEG), a dishwasher (Bosch), a gold-colored sink including gold-colored faucet, and LED countertop lighting
- En suite master bathroom with a window, designed with large-format light-colored porcelain tiles in a natural stone look and stylish 3D tiles, equipped with a floor-level walk-in shower including a rain shower, mineral cast double sink including vanity cabinet, gold-colored brushed faucets (Steinberg), two backlit mirrors with color-changing feature, toilet, towel warmer, electric floor heating, and ceiling spotlights
- Guest/Children’s Shower Room, designed similarly to the master bathroom, featuring a floor-level walk-in shower with rain shower, a mineral cast sink with vanity cabinet, gold-colored brushed faucets (Steinberg), backlit mirror with color-changing feature, toilet, towel warmer, electric floor heating, and ceiling spotlights
- Utility room with washer/dryer combo in a custom-built cabinet
- Custom-built, floor-to-ceiling wall of cabinets with dark wood fronts and brass handles in the walk-in closet [check if included in the sale]
- New radiators (local/district heating) with custom-built wood paneling
- Ceiling spotlights (Moltoluce) in the entryway, kitchen/dining area, and living area
- Wall sconces (Moltoluce) in the kitchen/dining area and living area
- Ceiling lights (Moltoluce) in the bedrooms
- White custom-made paneled doors modeled after historical designs with period-appropriate hardware
- White paneled double doors with period-appropriate hardware leading to the living/dining area
- Wooden windows, double-glazed (dating from before the renovation), with period-appropriate hardware
- Homematic Smart Home system for controlling the room temperature of each individual room via smartphone
- Network cabling with patch panel
- Intercom system
- Security bolt on the apartment door
- Basement storage unit No. 19, approx. 15 m² in size, with a vaulted ceiling approx. 3.30 m high and a window
- Elevator from the mezzanine to the basement and upper floors; bicycle parking spaces in the courtyard
- Parking Space: A single parking space can be rented optionally in the neighborhood
This superbly renovated apartment in a historic building is located virtually at the intersection of Maxvorstadt and Schwabing and combines the best of both worlds. With cafés and restaurants, galleries and excellent arthouse cinemas, bustling squares, and magnificent historic streets, this location epitomizes vibrant city life at its finest and offers a unique, highly sought-after residential environment. The nearby universities, the Academy of Fine Arts, and the museum district also contribute to the area’s distinctive charm and create a lively atmosphere.
The property is in a prime, yet quiet, central location, just a few steps from the Elisabethmarkt. The infrastructure is excellent. Numerous shops for daily necessities are available in the immediate vicinity. Boutiques and concept stores, trendy bars, and hip restaurants are practically right on your doorstep. From the Käfer Delicatessen Market to Leo’s Sport Club: The nearby Leopoldstraße offers a variety of premium amenities. Maxvorstadt and the neighboring Schwabing district provide a wide selection of daycare centers and schools of all types. This means families will find the best conditions for urban living.
Just a few minutes’ walk away lies the idyllic English Garden, which offers rest and relaxation in every season. The nearby “Josephsplatz” subway station provides excellent access to public transportation; the tram also runs nearby.


- Energy certificate type
- Consumption pass
- Date of issue
- 30.10.2018
- Valid until
- 29.10.2028
- Year built per EPC
- 1976
- Main energy source
- Fernwärme
- Final energy demand
- 99 kWh/(m²*a)
- Energy efficiency class
- C


We will gladly send you our detailed exposé with a detailed description of the property including planning documents by e-mail and, if desired, also by post.
Other offers nearby
 Munich – Maxvorstadt / Near Königsplatz
A stunningly renovated 4-room gem in an older building, featuring stylish charm and a balcony
Living approx. 156 m² - 4 rooms - 3.090.000€ Munich – Maxvorstadt
Modern 5-room apartment in the heart of Maxvorstadt, located in a quiet courtyard setting
Living approx. 183 m² - 5 rooms - 2.950.000€