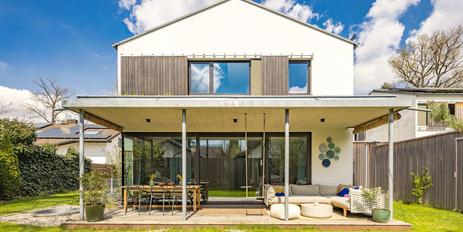
Stunning family villa with plenty of space and an idyllically situated south-facing garden
A stylish, impressive home with a warm, inviting atmosphere: This newly completed villa combines seemingly contrasting elements and offers a family plenty of space and private retreats. The renowned developer, with many years of experience, placed the utmost importance on a well-thought-out spatial concept and high-quality, exceptionally tasteful finishes with a stylish touch during the planning and construction of this home. Elegant herringbone parquet flooring with underfloor heating, high-end bathroom design featuring exclusive fixtures, recessed ceiling lights, and an air-to-water heat pump create a home that is both comfortable and sustainable.
Built in 2026, this detached villa was designed with a keen understanding of the needs of a modern family and constructed by local craftsmen to the highest standards of craftsmanship. A light-filled living/dining area, a self-contained master suite, two children’s rooms of equal size, and a versatile basement combine elegance, comfort, and privacy. The approximately 653 m² lot, with its sunny south-facing garden framed by dense hedges, provides an atmospheric setting for outdoor play and relaxation.
The living space spans approximately 270 m². At the heart of the ground floor is the spacious living/dining area with an adjoining kitchen that offers space for a kitchen island. Floor-to-ceiling windows open it up to the south-facing terrace and the garden. A spacious study—which can also serve as a guest room—and a shower room with natural light round out the living space. Upstairs is the quiet master suite, featuring a bedroom, walk-in closet, and luxurious master bathroom. There are also two sun-drenched children’s rooms with an adjoining south-facing balcony and a private children’s bathroom. In the basement, two comfortably designed hobby rooms with a wellness shower room offer flexible usage options, such as a fitness area. Utility, mechanical, and storage rooms round out the layout.
The finishes feature exquisite materials and renowned manufacturers. White-oiled oak herringbone parquet flooring from Fischbacher characterizes both living levels. The bathrooms, which are flooded with natural light, are finished with Italian porcelain tile in a natural stone look and equipped with Gessi faucets, Inda and Geberit fixtures, and illuminated mirrors. The building services are also state-of-the-art: an air-to-water heat pump with underfloor heating, decentralized ventilation with heat recovery, triple-glazed windows, electric venetian blinds, and a central water softening system ensure comfort and efficiency. The stairwell is prepared for the installation of a passenger elevator. A double garage with direct access to the house rounds out this high-end property perfectly.
- Property
- HS 1968
- Property type
- House, Villa
- Address
- Please contact us for further information
- Construction year
- 2026
- State
- First-time occupancy
- Land area
- 653 m²
- Living space
- approx. 270 m²
- Useful area
- approx. 359 m²
- Room
- 5
- Bedroom
- 3
- Bathroom
- 4
- Balconies
- 1
- Terraces
- 1
- Equipment
- luxurious
- Network cabling
- yes
- Bus system
- yes
- Garden use
- yes
- With a cellar
- yes
- Purchase price
- 2.890.000 €
- Buyer's commission
- 2.38% of the purchase price, including VAT
- High-quality, energy-efficient construction, carried out by regional craftsmen
- Oak herringbone parquet (Fischbacher Living “White Fog”), white-oiled, on both living levels (excluding the bathrooms) and in large parts of the basement; tall white baseboards (“Berlin profile”)
- High-quality interior staircase with custom-made balustrade and wall sconces; stairwell prepared for the installation of a passenger elevator
- Master bathroom with natural light, featuring porcelain tile with a natural stone look (Kronos “La Reverse,” 60 x 60 cm), freestanding tub (Vallone “Boé”), floor-level walk-in shower with rain showerhead and illuminated shampoo niche, double mineral cast vanity (Inda “Donatello”), chrome-plated concealed faucets (Gessi “Via Tortona”), separate toilet niche (Geberit “iCon”), towel warmer (Tubes “Smart K”), and designer accessories by Inda
- Children’s shower room with natural light, designed in a similar style, featuring a walk-in shower at floor level with a rain shower and an illuminated shampoo niche, a vanity console with two countertop sinks (Ryo S) made of Velvet Stone mineral composite, Gessi faucets, toilet (Geberit “iCon”), and towel warmer
- A natural-light shower room on the ground floor and a wellness shower room in the basement, each equipped largely with similar features
- Lighted mirrors in all bathrooms
- Designer interior doors with a modern paneled look in matte white with black hardware
- Front door with multi-point lock
- Ceiling spotlights in several rooms
- Plastic or plastic-aluminum windows, triple-pane thermal insulation glazing, with security hardware and mushroom-head locks
- Electrically controlled metal venetian blinds
- Air-to-water heat pump (Hoval Belaria) with underfloor heating and individual room control
- Decentralized individual-room ventilation with heat recovery
- Central water softening system (BWT “Aqua life S”), also for filling the underfloor heating system
- Busch-Jaeger “future linear” switch series in matte white
- Network cabling (CAT7)
- Video intercom system
- South-facing terrace with lighting and an outlet, both controllable from inside
- South-facing balcony made of exposed concrete, with lighting and an outlet, both controllable from inside, and a parapet designed to individual specifications
- Fence system with custom design, approx. 1.8 m high hedge, sod, and frost-proof outdoor faucet
- Double garage with electric sectional door and direct access to the house
As one of the most sought-after, affluent communities in the southern district of the state capital, Munich, Ottobrunn combines proximity to the metropolis with the high quality of housing and life found in a garden city. Furthermore, Ottobrunn offers its approximately 20,000 residents a perfect, extremely family-friendly infrastructure; numerous amenities are conveniently located and can be reached in no time.
In the town center, in addition to all the amenities of a modern small town, you’ll find a modern cultural center (Wolf-Ferrari-Haus). Daycare centers and schools of all types are within walking distance. Ottobrunn also boasts an excellent range of recreational activities. Sports facilities such as an outdoor and an indoor swimming pool, an ice rink, sports fields, and tennis courts, as well as an arthouse cinema, restaurants, and beer gardens, are within walking or biking distance. The European School Munich (ESM) in Neuperlach, which includes a daycare center, elementary school, and secondary school, is about a 15-minute drive away. The area surrounding Ottobrunn is ideal for hiking, jogging, golfing, and bike rides.
The great outdoors and a preschool are just a few steps away. The elementary school and the S-Bahn station are also within walking distance. Thus, this newly built villa combines a family-friendly infrastructure with short commutes to downtown Munich and a quiet, upscale residential setting.
- Energy certificate type
- Demand pass
- Date of issue
- 22.10.2026
- Valid until
- 21.10.2036
- Year built per EPC
- 2025
- Main energy source
- Luftwärmepumpe
- Final energy demand
- 15,4 kWh/(m²*a)
- Energy efficiency class
- A+


We will gladly send you our detailed exposé with a detailed description of the property including planning documents by e-mail and, if desired, also by post.
Other offers nearby
 Vaterstetten – Baldham
Planned with foresight: A healthy, architect-designed home with designer finishes
Plot 470 m² - Living approx. 212 m² - 2.150.000€- Vaterstetten – Munich East Suburbs
Spacious villa with a solar-heated pool and a southwest-facing garden
Plot 732 m² - Living approx. 356 m² - 2.850.000€