Stunning hipped-roof villa with a spa area, a dream garden, and plenty of privacy
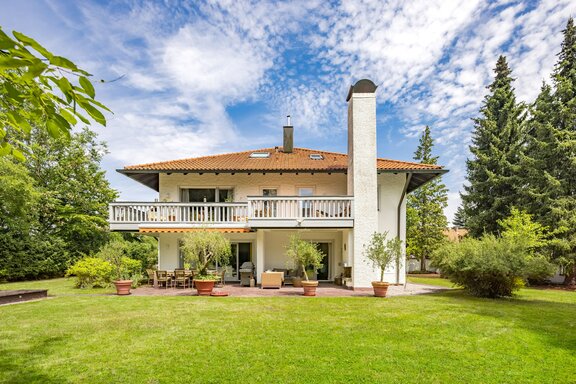
Ample space and flexible usage options, a family-friendly floor plan, and a high degree of privacy set this spacious home apart. The building’s layout is extremely flexible and well-thought-out. The total living area of approximately 364 m² is spread across three floors. One wing of the house can be used separately if needed. This makes multigenerational living—or accommodating guests, au pairs, or older children—a breeze. In total, there are five bedrooms and six bathrooms.
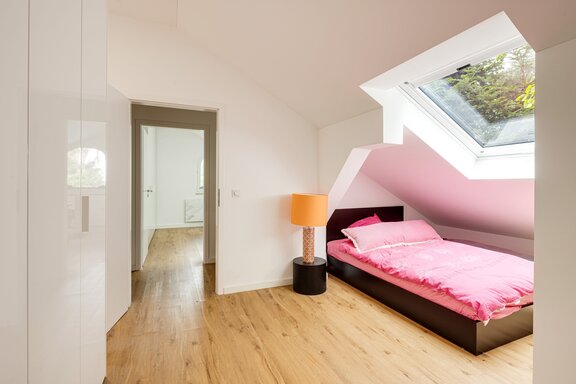
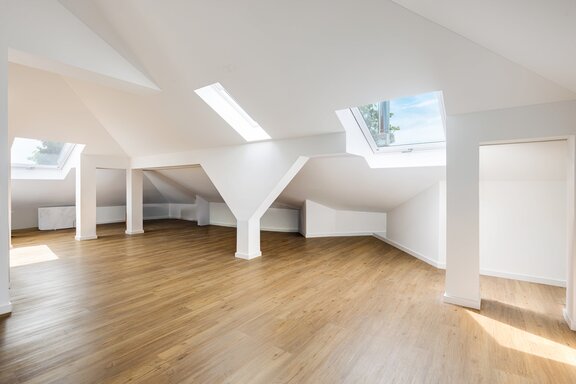
In 2019–2020, this classic hipped-roof villa was brought into the 21st century as part of an extensive renovation. As part of this project, the attic was converted, the bathrooms were modernized, a new kitchen was installed, and the flooring was replaced. A wellness area with a sauna, a Swiss stone pine lounge, and a wine cellar further enhance the property. This attractive, versatile home is rounded out by a two-car garage with direct access to the house.
Also worth noting is the quiet, green location in the heart of a well-maintained residential neighborhood. The proximity to the A95 ensures quick access to Lake Starnberg and Germany’s most beautiful skiing and hiking areas, yet does not detract from the tranquility in any way.
- Property
- HS 1929
- Property type
- Single-family house
- Address
- Please contact us for further information
- Construction year
- 1982
- Modernization
- 2020
- State
- well-maintained
- Land area
- 1.283 m²
- Living space
- approx. 364 m²
- Useful area
- approx. 754 m²
- Room
- 7
- Bedroom
- 5
- Bathroom
- 6
- Balconies
- 2
- Terraces
- 1
- Parking spaces
- 2
- Equipment
- raised
- Fitted kitchen
- yes
- With a cellar
- yes
- Purchase price
- 3.900.000 €
- Buyer's commission
- 2.975% of the purchase price, including VAT
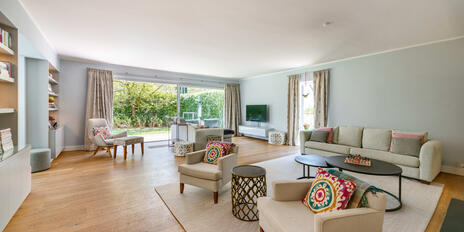
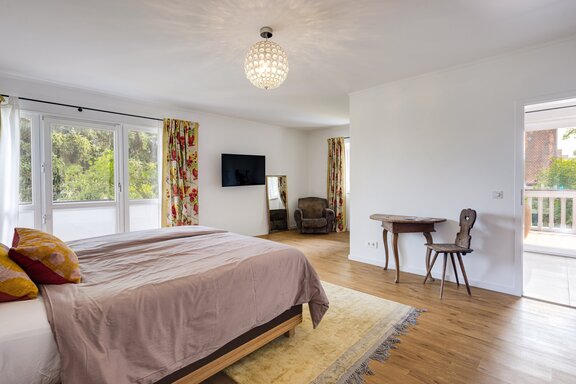
- Flooring: Laminate with an authentic oak plank look throughout all four floors; terracotta tiles in the wine cellar; porcelain tile in the bathrooms and wellness area
- Underfloor heating in nearly all rooms, including large portions of the basement; electric panel radiators in two rooms of the granny flat and in the attic studio
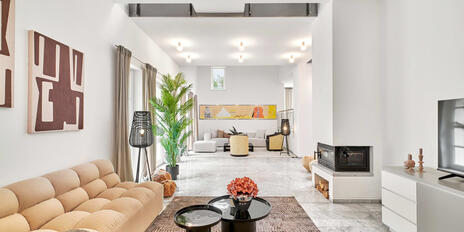
- Open, wood-burning fireplace in the living area
- Wood-burning tiled stove in the library
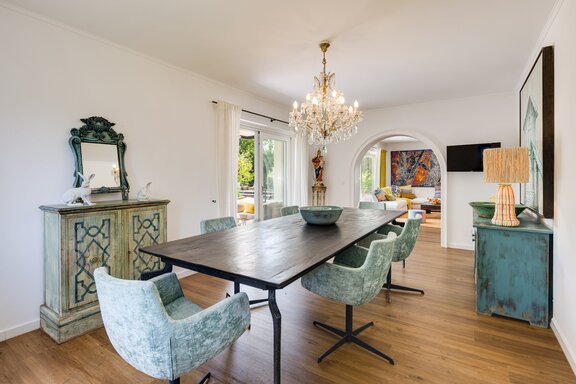
- Perimeter stucco moldings in numerous rooms
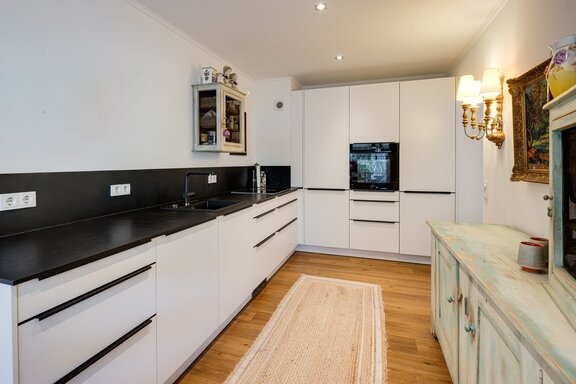
- Built-in kitchen (Segmüller) with matte white cabinet fronts, black handles, and black countertops, equipped with a wide induction cooktop with a downdraft hood, oven (both Miele), dishwasher, refrigerator-freezer combo (both Siemens), and a built-in bench in the semicircular dining nook; adjoining pantry with a window, which could serve as a secondary kitchen
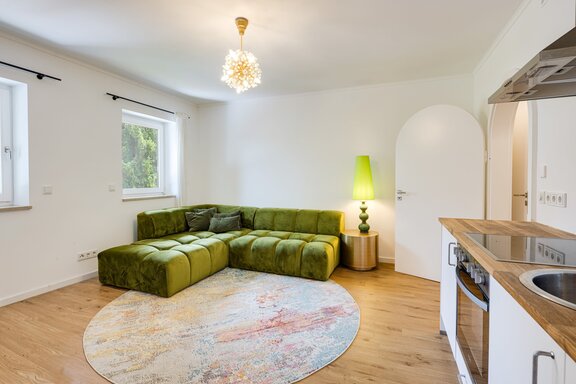
- Kitchenette with solid oak countertop, cooktop, range hood, oven, refrigerator, and round stainless steel sink in the guest area
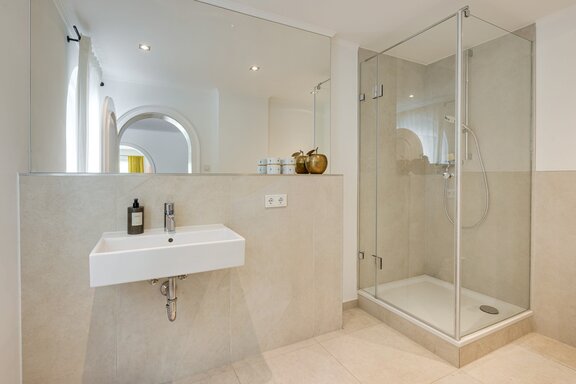
- Natural-light shower room (ground floor), designed with large-format, light-colored porcelain tiles in a natural stone look, equipped with a glass corner shower, sink, large mirror, toilet, and ceiling spotlights
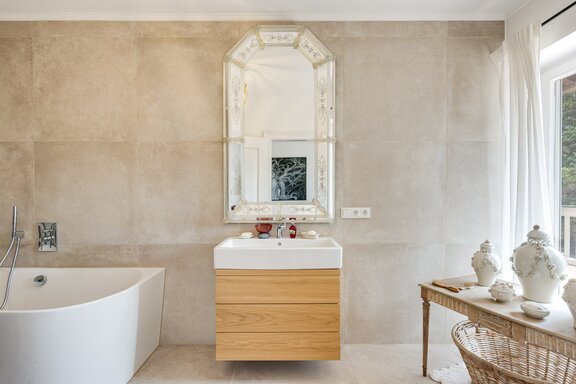
- Natural-light bathtub bathroom (upper floor) with balcony access, finished with large-format, light-colored porcelain tiles with a natural stone look, equipped with a bathtub and a Duravit vanity unit with base cabinet
- Additional en suite shower room (upper floor), designed with taupe-colored porcelain tiles with a concrete look, equipped with a shower, a sink with Gessi faucets, a glass corner shower, an Ideal vanity with cabinet and Gessi faucet, a shower toilet (Toto), and ceiling spotlights
- Natural-light shower room (upper floor / guest area), designed with sand-colored tiles in a natural stone look, equipped with a spacious shower, a sink with vanity cabinet and Gessi faucet, a mirror, a toilet, ceiling spotlights, and a washing machine hookup
- Natural-light XXL shower bathroom (attic), designed with large-format, light-colored porcelain tiles with a natural stone look, equipped with a spacious shower, Duravit sink, large mirror, toilet, and electric towel warmer
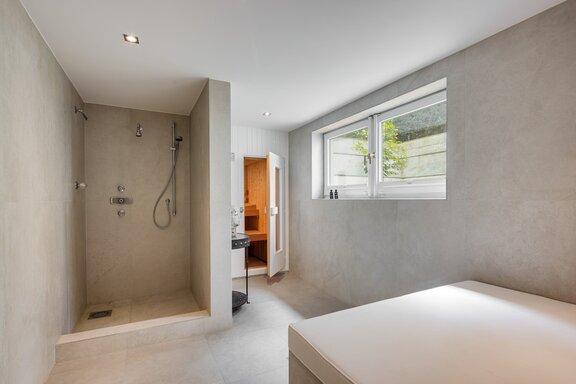
- Additional shower room (basement), designed with large-format, light-colored porcelain tile with a natural stone look, equipped with a glass corner shower, sink, large mirror, toilet, and ceiling spotlights
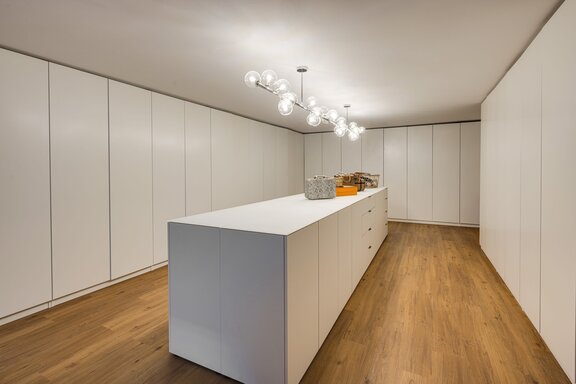
- Custom-built fixtures: floor-to-ceiling built-in coat closet in the entryway, integrated bench in the dining nook of the kitchen-diner, floor-to-ceiling built-in cabinets and chest of drawers in the walk-in closet (basement), built-in closet in the hobby room (basement), fully custom-built Swiss stone pine room
- Ceiling spotlights in numerous rooms
- White interior doors with satin-finished hardware
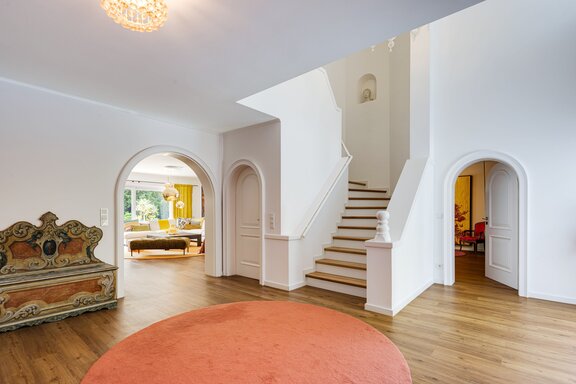
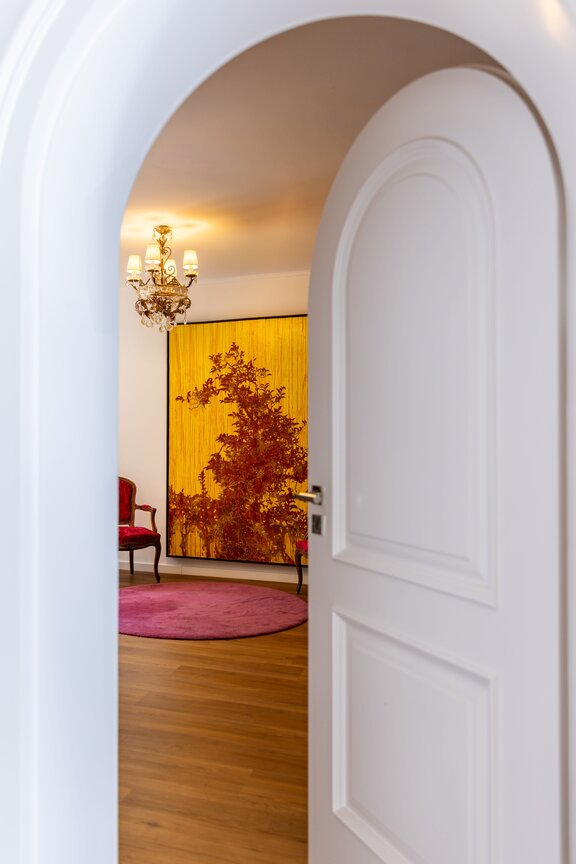
- White paneled doors, mostly with arched tops, featuring Bauhaus-style hardware
- Wooden windows, double-pane insulated glass, with Bauhaus-style hardware, some with rounded arches
- Electric roller shutters on numerous windows
- Wellness area with a sloped floor, tiled with light-colored porcelain stoneware in a natural stone look, equipped with a sauna (Wolu), a wellness shower featuring a waterfall outlet, a Kneipp hose, an overhead showerhead, and a handheld showerhead, as well as a relaxation area and ceiling spotlights
- Vaulted wine cellar, featuring a cotto floor, brick walls, and cotto bottle racks
- Swiss stone pine room, elaborately furnished with wood paneling and built-in features (bench with matching table and chairs, as well as built-in cabinets) and a tiled stove with a stove bench
- Fitness room with laminate flooring in an oak plank look
- Storage room with floor-to-ceiling white built-in cabinets and a central chest of drawers
- Utility room with an above-ground window, washing machine hookup, and sink
- Partially burglar-resistant basement windows; some light wells are secured
- Video intercom system
- Camera surveillance
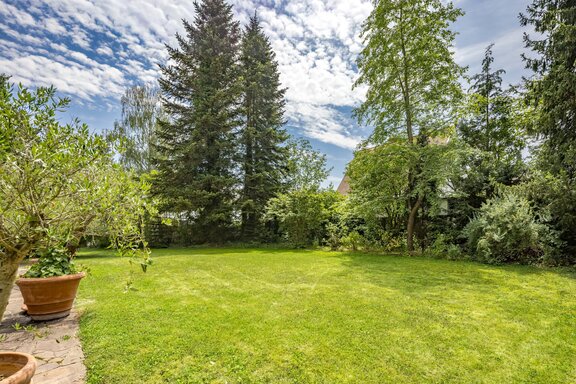
- Garden: partially covered natural stone terrace with outdoor fireplace, electric awning, and radiant heaters; sun deck (wood) with small pool and “water wall,” water outlet prepared for an outdoor shower, wooden tool shed
- Spacious two-car garage with a radio-controlled horizontal roll-up door, direct access to the house, electricity and water connections, a window, and access to the garden
With its historic center—including the Holy Cross village church, the Baroque forestry office, and its charming village atmosphere—Forstenried is considered an exceptionally pleasant residential area with excellent recreational opportunities in southern Munich. This family villa, exclusively listed by us, is located in a well-maintained, unspoiled neighborhood with low-rise buildings and large gardens. The nearby A95 highway in no way detracts from the quiet, family-friendly living environment. Shopping options for daily needs are available in the immediate vicinity. With the “Basler Straße” subway station just a five-minute walk away, there is also excellent access to public transportation.
The nearby Forstenrieder Park, like the Isar Valley, is a popular recreational area with extensive cycling, hiking, and horseback riding trails. The Forstenrieder Park e.V. Tennis Club and the TSV Solln are within easy cycling distance. Horseback riding opportunities are also available. The Stäblibad, featuring indoor and outdoor pools as well as a sauna area, is currently being completely rebuilt. In neighboring Thalkirchen, the Munich Golf Club offers a 9-hole golf course.
Lake Starnberg, with additional golf clubs and fantastic sailing areas, is less than a 20-minute drive away; moreover, Forstenried is the perfect starting point for hiking and skiing in the Alps.

- Energy certificate type
- Consumption pass
- Date of issue
- 14.07.2026
- Valid until
- 14.07.2036
- Year built per EPC
- 1982
- Main energy source
- Gas
- Final energy demand
- 116,8 kWh/(m²*a)
- Energy efficiency class
- D


We will gladly send you our detailed exposé with a detailed description of the property including planning documents by e-mail and, if desired, also by post.
Other offers nearby
 Munich – Hadern / Großhadern
Plenty of space and privacy: A stylish complex consisting of a main house and a guest house with a beautiful garden
Plot 1.474 m² - Living approx. 364 m² - 2.800.000€- Munich – Solln
Spacious, unique, and perfect for families: Exclusive villa with a garden and pool
Plot 640 m² - Living approx. 373 m² - 4.180.000€