
Spacious, unique, and perfect for families: Exclusive villa with a garden and pool
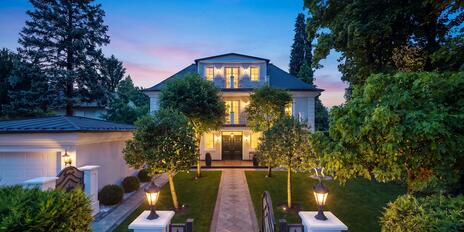
Located between Solln and Großhesselohe, in an absolutely quiet setting, nestled in an upscale neighborhood and surrounded by lush gardens, this attractive city villa combines spaciousness, privacy, and first-class amenities to create a top-tier family home. The property underwent extensive renovation in 2009; in 2017, the floors were refinished, the bathrooms were partially renovated, and the terrace was redesigned. The roof was re-waterproofed in 2024.
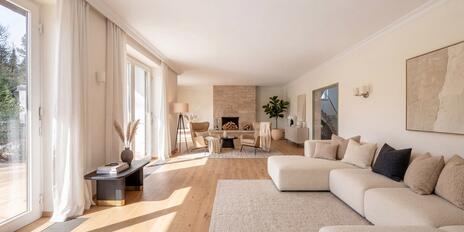
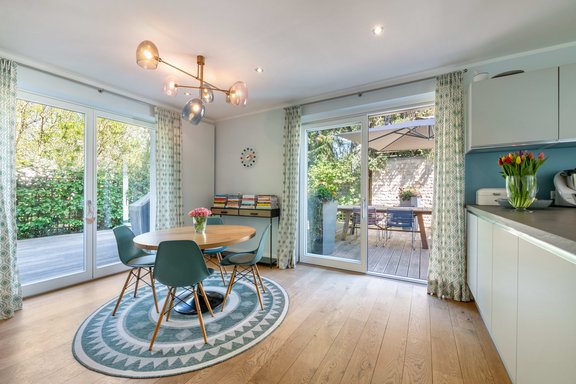
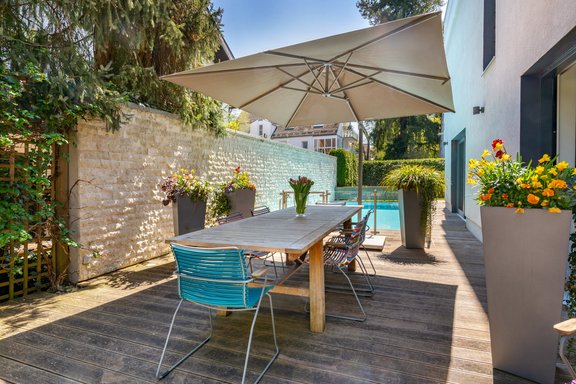
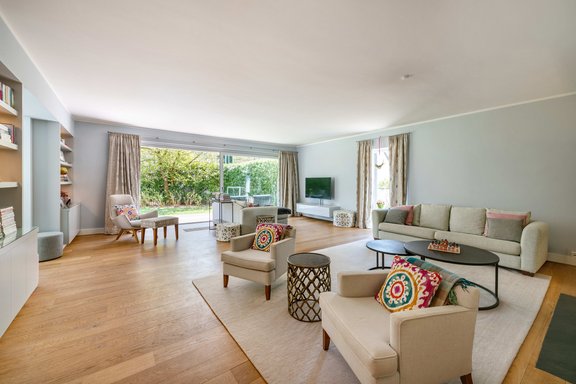
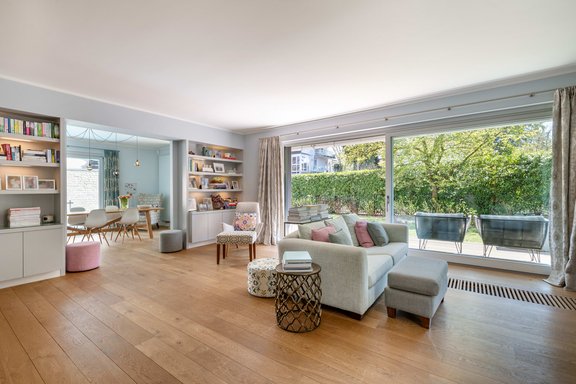
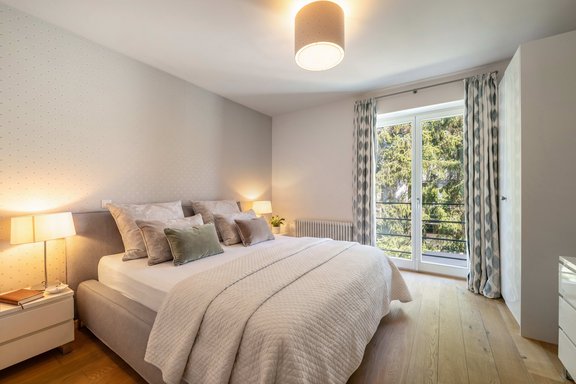
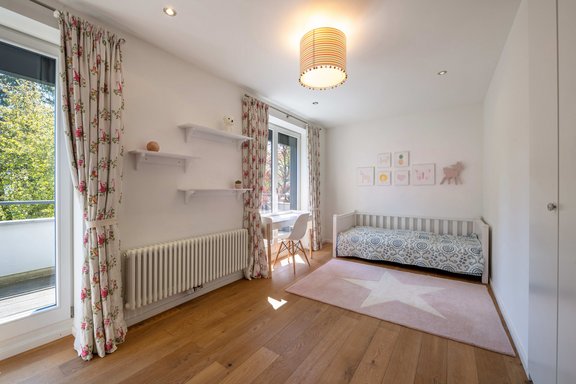
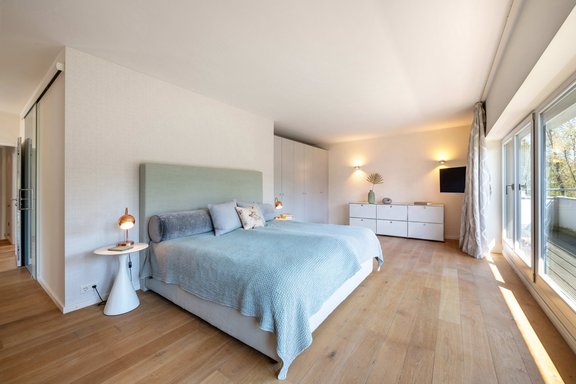
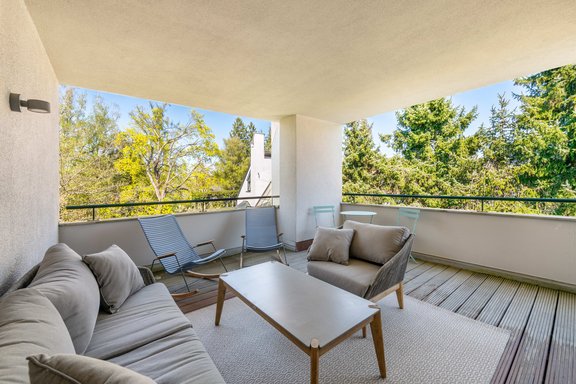
The thoughtfully planned floor plan spans approximately 373 m², spread across three residential floors, and is ideal for a large family. Representative and open-concept areas such as the kitchen and living area are located on the ground floor, while the upper floor features four bedrooms and two bathrooms. The attic, featuring a bedroom, walk-in closet, bathroom, and office, is ideal for use as a master suite. The basement contains two cozy rooms and a shower room, along with storage, utility, and mechanical rooms. Additionally, the house could be equipped with an interior elevator. A large carport rounds out this property perfectly. Additionally, two duplex parking spaces are available in the underground garage of the neighboring house. The stunning outdoor areas—featuring a rooftop terrace with a loggia, a balcony, sun decks, lawns, and a pool—extend the living space outdoors and invite you to relax and unwind amidst the greenery.
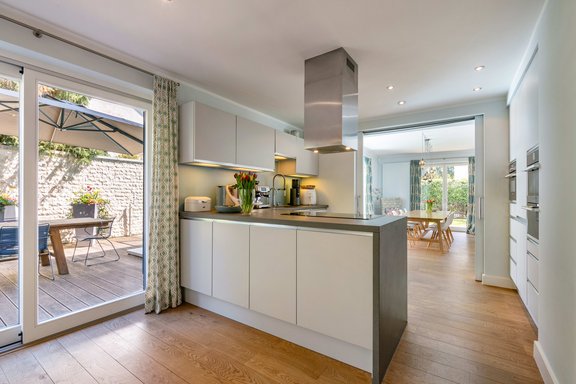
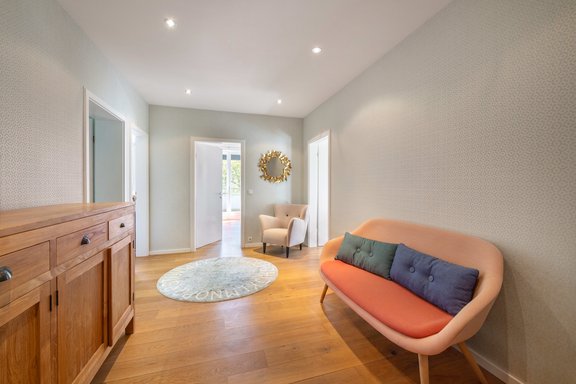
Stylish oak parquet flooring and slate floors, a custom-built kitchen, and elegant bathrooms, large glass walls, custom-built fixtures, a fireplace, and a perfectly coordinated color scheme create a living environment that is both high-end and inviting in a prime location in Solln.
- Property
- HS 1884
- Property type
- Single-family house
- Address
- Please contact us for further information
- Construction year
- 1975
- Modernization
- 2009
- State
- modernized
- Land area
- 640 m²
- Living space
- approx. 373 m²
- Useful area
- approx. 606 m²
- Room
- 7
- Bedroom
- 5
- Bathroom
- 4
- Balconies
- 1
- Terraces
- 2
- Parking spaces
- 2
- Equipment
- raised
- Fitted kitchen
- yes
- Guest toilet
- yes
- Garden use
- yes
- Swimming pool
- yes
- With a cellar
- yes
- Purchase price
- 4.180.000 €
- Buyer's commission
- 2.975% of the purchase price, including VAT
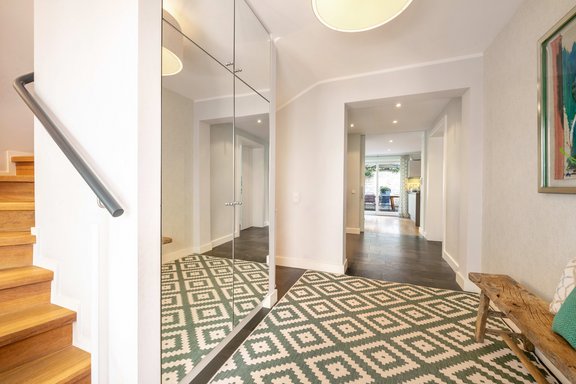
- Oak plank flooring throughout the house (except for the entryway, bathrooms, and guest restroom, which have slate flooring)
- Underfloor heating in the bathrooms (upper floor, top floor, and basement)
- Wood-burning fireplace with glass partition in the living area
- Modern built-in kitchen with light-colored cabinet fronts, equipped with an induction cooktop, exhaust hood, oven with microwave, French-door fridge-freezer, warming drawer (all Siemens), extra-large oven, oven with steam function (both Gaggenau), dishwasher (Miele), stainless steel sink (Blanco) with pull-out faucet and Quooker faucet
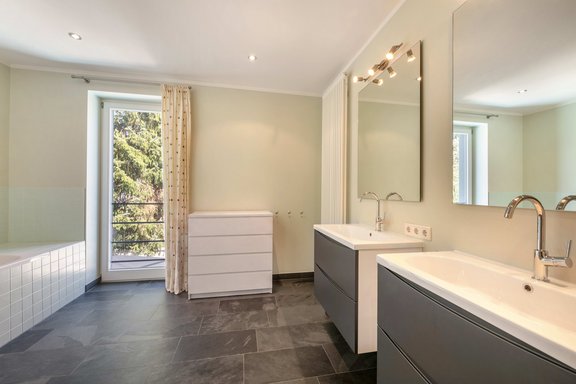
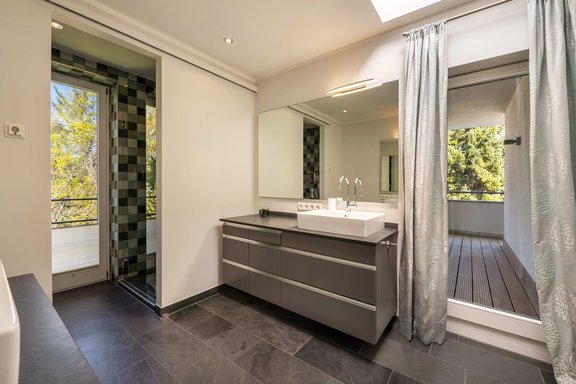
- Master bathroom with natural light and slate flooring, featuring two vanities with countertop sinks (Duravit) and faucets by Axor/ hansgrohe, a separate niche with a walk-in shower including a rain showerhead, an illuminated mirror, open built-in shelves, a separate toilet (Villeroy & Boch), a wall-mounted radiator, and radiant floor heating
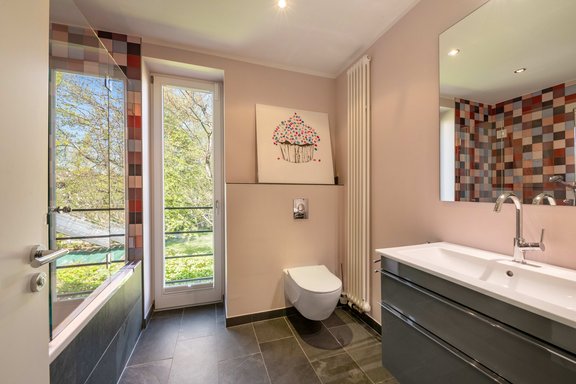
- Natural-light bathroom (upper floor), designed similarly, featuring a bathtub with shower faucet and glass partition, a sink with vanity cabinet (Villeroy & Boch) and faucets by Axor/hansgrohe, an illuminated mirror, a toilet (Villeroy & Boch), and underfloor heating
- Natural-light bathroom (upper floor), similarly designed, featuring a bathtub, walk-in shower including rain shower and bench, two sinks with vanity cabinets (Vigour) and fixtures by Axor/hansgrohe, two illuminated mirrors, toilet (Villeroy & Boch), and floor heating
- Guest shower room (basement), designed similarly, equipped with a shower, a vanity with cabinet (Vigour) and fixtures by Axor/hansgrohe, a mirror, a towel warmer, and a toilet (Villeroy & Boch)
- Guest restroom, designed similarly, equipped with a vanity with a countertop sink (Duravit) and fixtures by Axor/hansgrohe, a toilet (Villeroy & Boch), and a wall-mounted radiator
- High-quality custom woodwork: built-in units and open, illuminated shelves in the living area; wardrobes in all bedrooms (upper floor); built-in closets in all entryways (basement, ground floor, upper floor); and a walk-in closet on the top floor
- White wooden windows, painted gray on the outside, with double glazing
- Some electric venetian blinds
- Curtain rods with curtains by Jane Churchill and Manuel Canovas
- White interior doors with stainless steel hardware; sliding doors to the kitchen, double doors from the entryway to the living area
- Ceiling spotlights throughout the house, some of which are dimmable
- Intercom systems on all levels
- Security system
- Patios with real wood decking, equipped with lighting, electrical outlets, water connections, and an electric awning
- Roof terrace with lighting and electrical outlets
- South-facing balcony with lighting and a power outlet
- Pool with counter-current system and outdoor shower
- Automatic irrigation system (Gardena)
- Garden shed with electrical outlet
- Carport
- Duplex garage with two parking spaces in the underground garage of the neighboring house, with direct access from the house
- Electric driveway gate
Solln is one of the exclusive, highly sought-after residential areas in southern Munich. Early 20th-century villas and large lots with magnificent mature trees give much of Solln its enchanting, distinctive garden-city character.
The city villa, offered for sale exclusively by us, is located in a quiet, green setting. The “Großhesselohe Isartalbahnhof” S-Bahn station (S7) is a ten-minute walk away. The infrastructure is ideal and very family-friendly. Attractive shopping options (supermarket, well-stocked organic supermarket with a Herrmannsdorfer fresh food counter, Feinkost Käfer, and a weekly market) are easily accessible on foot or by bike. Solln offers a wide selection of private and municipal daycare centers, including bilingual and Montessori programs; schools of all types are also available. The elementary school on Herterichstraße is a 14-minute walk away.
This neighborhood also offers excellent recreational opportunities. The adjacent Isarauen recreational area, featuring the Maria-Einsiedel natural swimming area and Hinterbrühler Lake, the popular “Waldwirtschaft Großhesselohe,” the 9-hole Thalkirchen golf course, tennis courts, a riding club, Hellabrunn Zoo, and a popular arthouse cinema offer a wide range of recreational opportunities. And last but not least, the proximity to the lakes south of Munich is what makes this neighborhood so sought-after.

- Energy certificate type
- Consumption pass
- Date of issue
- 23.06.2026
- Valid until
- 22.06.2036
- Year built per EPC
- 1975
- Main energy source
- Öl
- Final energy demand
- 60,2 kWh/(m²*a)
- Energy efficiency class
- B


We will gladly send you our detailed exposé with a detailed description of the property including planning documents by e-mail and, if desired, also by post.
Other offers nearby
 Munich – Solln
Stately villa with an elevator and the utmost privacy
Plot 1.337 m² - Living approx. 450 m² - 5.280.000€ Grünwald – Geiselgasteig
Sunny single-family home in need of renovation on a lot of approximately 1,804 m²
Plot 1.804 m² - Living approx. 273 m² - 3.250.000€