


Spectacular garden flat with studio in a futuristic listed building in the castle park


This spectacular garden flat, with a usable floor area of just under 370 m², extends over three storeys of a former Jesuit monastery, uniquely situated directly against the castle wall of Nymphenburg Park. The floor plan is exceptionally spacious and largely open-plan; a light-filled, eight-metre-high atrium with a staircase and floor-to-ceiling glass fronts, as well as an exceptionally large, landscaped courtyard, bathe both basement levels in light. Exquisite interior finishes and the perfectly designed private garden, which runs around three sides of the property, create a unique retreat surrounded by the absolute tranquillity of Nymphenburg Park.

Discuss your concern with me directly and easily by phone. You can reach me Monday to Friday from 9:00 a.m. to 6:00 p.m., and Saturday from 11:00 a.m. to 2:00 p.m.
Leave me your number and I will call you back promptly.
Make a personal appointment with me for a detailed conversation on site.
Other offers nearby
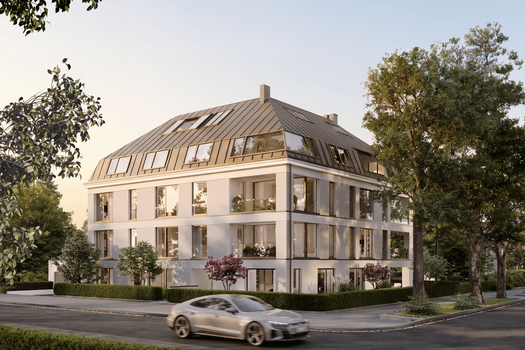
![Sophisticated Floor Plans (Visualization)]()
![Floor-to-ceiling glass fronts (rendering)]()
![Beautiful Views of the Greenery (Rendering)]()
![Bathrooms with a Spa-Like Atmosphere (Rendering)]()
![Fascinating Interior Design Concepts (Visualization)]()
![Spaciousness and Abundance of Light (Visualization)]()
![A Room in the Finishing Stages (Visualization)]() Munich – Prime location in Nymphenburg / Palace ParkLiving approx. 148 m² – 4 rooms – 2.714.400 €
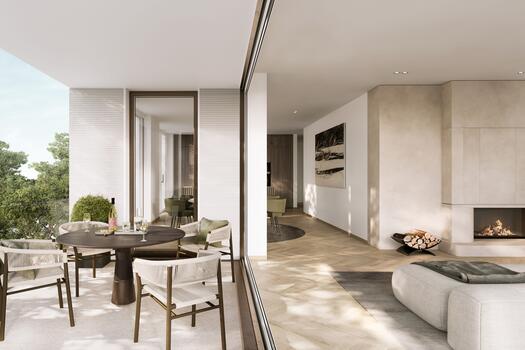
![Floor-to-ceiling glass fronts (rendering)]()
![Beautiful Views of the Greenery (Rendering)]()
![Bathrooms with a Spa-Like Atmosphere (Rendering)]()
![Timeless and Elegant Bathroom (Rendering)]()
![Fascinating Interior Design Concepts (Visualization)]()
![Spaciousness and Abundance of Light (Visualization)]()
![A Room in the Finishing Stages (Visualization)]() Munich – Prime location in Nymphenburg / Palace ParkLiving approx. 137 m² – 4 rooms – 2.508.300 €
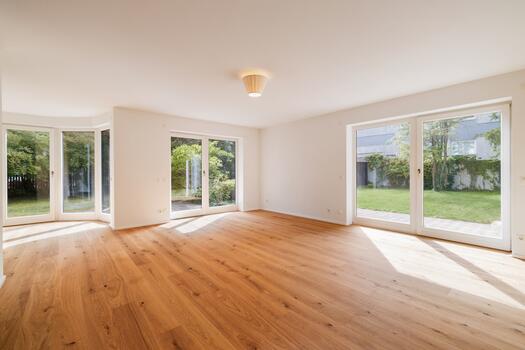
![An Atmospheric Garden Oasis]()
![An ideally laid-out floor plan]()
![Bedroom with access to the garden]()
![A Private Garden Idyll]()
![Multi-purpose spaces]()
![Stunning Garden Views]()
![Timelessly Modern Bathroom Design]() Munich – NymphenburgLiving approx. 137,7 m² – 4 rooms – 1.980.000 €


