


Spacious plot of land with existing buildings in a prime, central location in Pullach


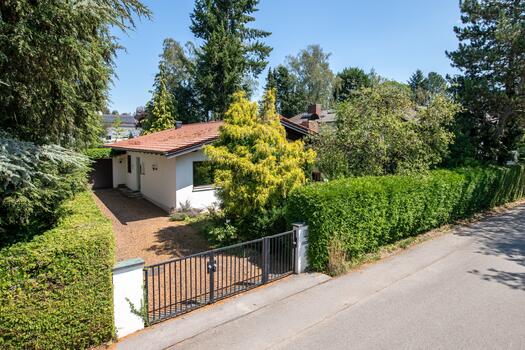
This corner plot, which we are offering exclusively, is situated in a quiet yet central and well-connected part of the municipality of Pullach in the Isar Valley. This purely residential area is characterised by predominantly two-storey detached and semi-detached houses, and the surrounding neighbourhood can be described as exclusive.
The plot is currently still built on, but can easily be cleared at short notice and, in accordance with the approved development plan, developed with a detached or semi-detached house with a floor area of 152.4 m². Furthermore, an approved planning application in our possession permits a larger building comprising 3 residential units with a floor area of approx. 156 m² and a gross floor area of approx. 315 m². This approved plan provides for a living area of around 300 m².
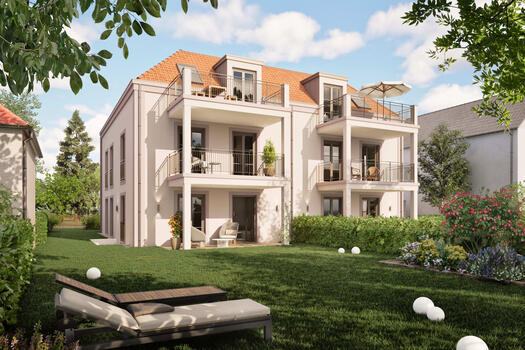
Planning permission is subject to a qualified development plan; however, planning permission for a block of flats with various exemptions has already been granted. The plot is situated in a purely residential area in the municipality of Pullach and can be developed with a building in accordance with the approved local development plan (Option 1) or, in accordance with the already approved plans, as a block of flats comprising three residential units with greater building rights (Option 2).
Option 1: According to the approved local development plan No. 15 for the municipality of Pullach, the plot may be developed with a detached or semi-detached house. The permissible floor area ratio (GRZ) is 0.2 and the floor space ratio (GFZ) is 0.3. Nevertheless, numerous special provisions suggest that a living area of approximately 300 m² can be expected.
Option 2: A decision dated 24 January 2019 has approved the construction of a new three-family house. The decision provides for the following exemptions:
- Construction of 3 instead of 2 residential units
- Exceeding the gross floor area by approximately 82.5 m², resulting in a floor area ratio of 0.413.
The three residential units have a total living area of approximately 300 m².

Discuss your concern with me directly and easily by phone. You can reach me Monday to Friday from 9:00 a.m. to 6:00 p.m., and Saturday from 11:00 a.m. to 2:00 p.m.
Leave me your number and I will call you back promptly.
Make a personal appointment with me for a detailed conversation on site.
Other offers nearby
![Building lot in a green setting]()
![Square-shaped lot]()
![Green Garden Oasis]()
![Comfortable Privacy]() Munich – SollnPlot 580 m² – 1.490.000 €
![Spacious property with old stock]()
![Individual design options]()
![Property in a sought-after and quiet location in Hadern]() Munich – HadernPlot 890 m² – 2.250.000 €
![Modern villa architecture]()
![Designer kitchen surrounded by greenery]()
![Elegance in outdoor areas]()
![Generosity and abundance of light]()
![Private wellness area]() Gauting – StockdorfPlot 1.240 m² – 2.590.000 €


