Spacious home with park-like grounds and a building lot in the garden that can be physically subdivided
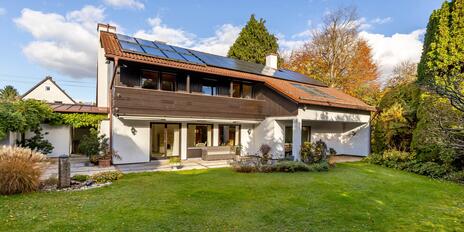
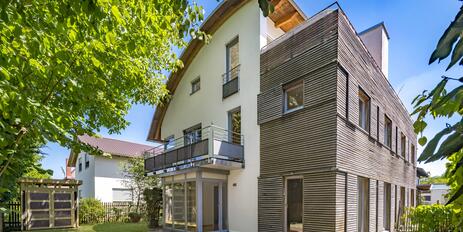
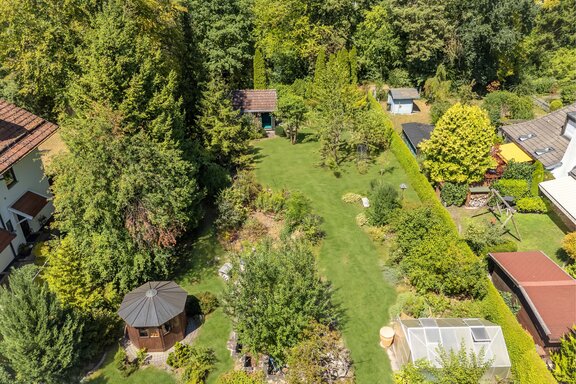
Built in 1970 as a two-family home, this property is located in a quiet, family-friendly neighborhood in Eichenau and features an exceptionally spacious, park-like lot of approximately 1,754 m² with a lovingly landscaped garden, a covered terrace, and several outdoor seating areas. The house spans two floors with identical layouts, plus a basement. Each floor features 4 rooms, a kitchen, a bathroom, a guest restroom, and a storage closet—with the ground floor complemented by a wraparound terrace and the upper floor by a southwest-facing balcony. As part of a renovation, both units can easily be combined into a spacious single-family home.
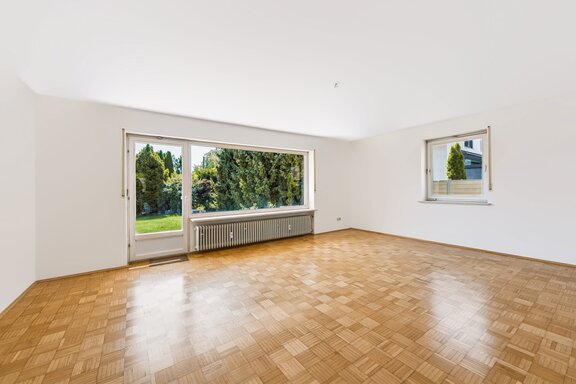
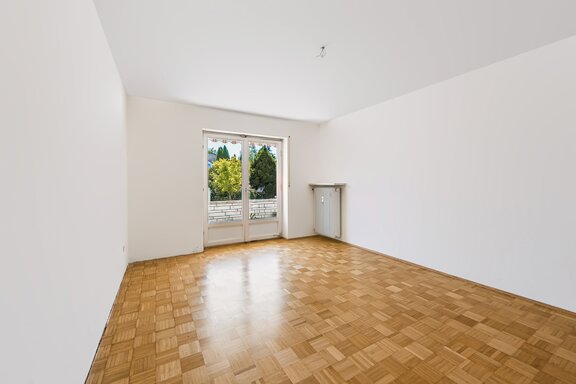
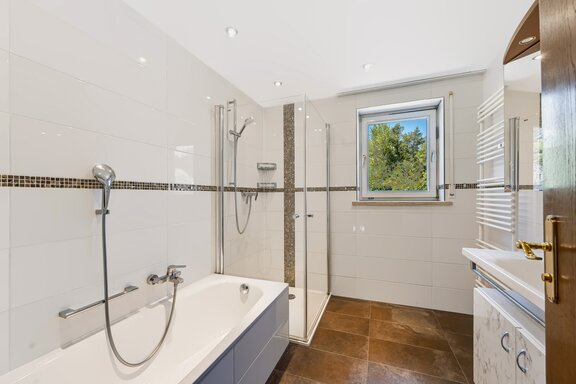
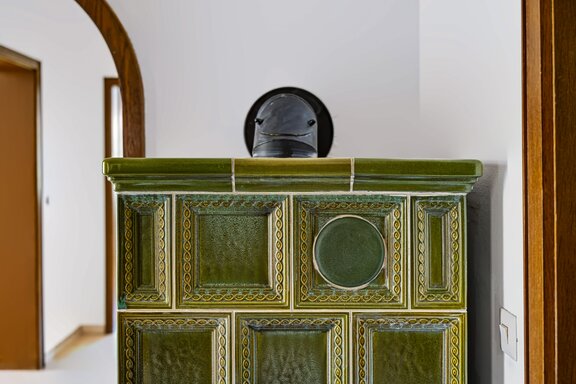
Characterful details such as classic oak parquet flooring, a historic green-glazed tiled stove, and wooden doors with brass hardware define the interior. The upstairs bathroom, which receives natural light, was modernized in 2015; other renovation work in recent years included the parquet floors, plumbing fixtures, the water system in the basement, and the balcony and terrace. However, to fully meet today’s living standards, a comprehensive modernization is still required.
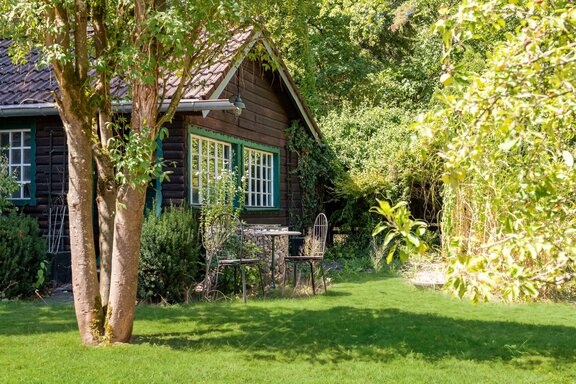
The garden, with its mature trees, gazebo, and stone oven, forms the heart of the property. A double garage with two single-car spaces rounds out the offering. Particularly attractive: The rear portion of the property, which has not yet been fully utilized under building codes, offers development potential for approximately 212 m² of additional living space—ideal for a private development or as an option for a future sale.
- Property
- HS 1960
- Property type
- Single-family house
- Address
- Please contact us for further information
- Construction year
- 1970
- State
- well-maintained
- Land area
- 1.754 m²
- Living space
- approx. 229 m²
- Useful area
- approx. 400 m²
- Room
- 8
- Bedroom
- 6
- Bathroom
- 2
- Balconies
- 1
- Terraces
- 1
- Parking spaces
- 2
- Number of floors
- 3
- Equipment
- normal
- Guest toilet
- yes
- Garden use
- yes
- With a cellar
- yes
- Residential units
- 2
- Purchase price
- 1.790.000 €
- Buyer's commission
- 3.57% of the purchase price, including sales tax
- Ceiling heights: Ground floor + upper floor: up to approx. 2.48 m; Basement: up to approx. 2.21 m
- Flooring: Living rooms and bedrooms: classic panel/mosaic parquet (oak); tile in the bathrooms and stairwell
- Stairs: Stairwell with a spiral wooden staircase
- Bathrooms: Bathroom (ground floor) in existing condition, bathtub, separate shower, sink, tiled in brown/beige with natural light (upper floor, modernized in 2015), featuring natural stone, bathtub, walk-in shower, vanity, towel radiator, light-colored wall tiles with mosaic accents
- Doors: Classic wooden doors with brass hardware; arched doorway in the hallway
- Windows: Painted white
- Shutters: Manual shutters
- Walls: Plastered and painted white
- Radiators: Ribbed radiators, central oil heating with boiler room and fuel storage room in the basement
- Laundry: Washing machine hookup in the utility room
- Parking: Two single-car garages
Eichenau is located in the Fürstenfeldbruck district, just about 20 kilometers west of the state capital, Munich. This independent municipality, with a population of about 11,500, combines a family-friendly infrastructure with a high quality of life and leisure activities, as well as a vibrant community and social life. Since its founding, Eichenau has been known as a “garden city”—a character that is still evident today in its spacious lots, mature trees, and quiet, green residential streets.
The property itself is located in one of the town’s oldest and greenest residential areas: central yet exceptionally quiet. A short walk or bike ride takes you to a variety of shopping options and numerous everyday amenities. For families, Eichenau offers various daycare centers as well as two elementary schools; in the neighboring municipalities of Olching, Puchheim, Gröbenzell, and Fürstenfeldbruck, there is a selection of secondary schools of all types.
Sports and recreational opportunities are also right on your doorstep: the golf clubs in Olching and Puchheim are within easy reach, swimming lakes are conveniently accessible by bike, and Olching features an indoor swimming pool. Tennis, horseback riding, and other sports activities are also available in the immediate vicinity—as are extensive forests and meadows right on your doorstep. The Fünfseenland region, with its popular sailing spots, is just a few minutes’ drive away.
Connections to Munich are provided by the “Eichenau” S-Bahn station, located about 1.5 kilometers away (a roughly 6-minute bike ride), from which the S4 line offers a quick and comfortable ride to downtown Munich. Alternatively, the Puchheim train station is a similar distance away.

- Energy certificate type
- Demand pass
- Date of issue
- 17.08.2026
- Valid until
- 17.08.2036
- Year built per EPC
- 1970
- Main energy source
- Öl
- Final energy demand
- 183,9 kWh/(m²*a)
- Energy efficiency class
- F


We will gladly send you our detailed exposé with a detailed description of the property including planning documents by e-mail and, if desired, also by post.
Other offers nearby
 Gröbenzell – West Munich
Well-maintained single-family home with a granny flat, solar panels, and solar thermal system in a prime location
Plot 1.023 m² - Living approx. 233 m² - 1.840.000€ Munich – Obermenzing
In a quiet garden setting: Family-friendly half of a house with four bedrooms and a rooftop terrace
Plot 285 m² - Living approx. 173 m² - 1.360.000€