

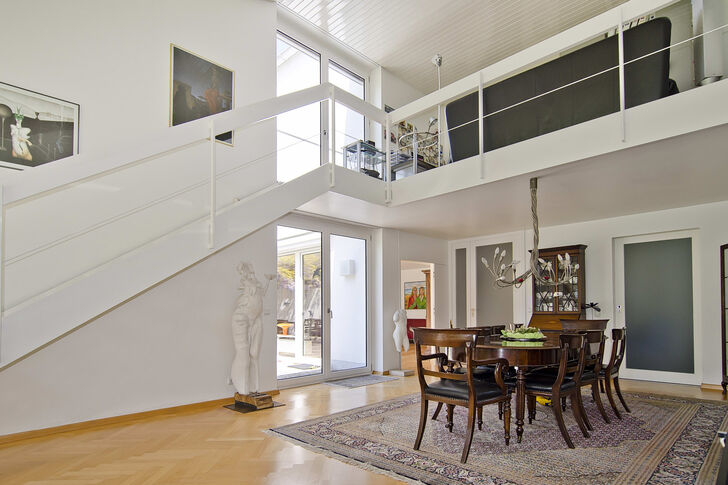


Spacious detached house with an open-plan mezzanine and a granny flat


This charming detached house impresses with its attractive and light-filled living/dining area spread over two levels, featuring floor-to-ceiling glass fronts and a versatile open-plan gallery. The modern kitchen and the high-quality bathrooms are particularly stylishly designed. The children’s wing on the upper floor (2 bedrooms, a shower room and the option to fit a kitchen) can alternatively be used as a separate granny flat with its own entrance.
The peaceful, green and particularly family-friendly neighbourhood of Forstenried offers an excellent quality of life, a well-established infrastructure and underground connections, as well as a wide range of leisure and sporting activities in Forstenrieder Park. Lake Starnberg is just a twenty-minute drive away.
Discuss your concern with me directly and easily by phone. You can reach me Monday to Friday from 9:00 a.m. to 6:00 p.m., and Saturday from 11:00 a.m. to 2:00 p.m.
Leave me your number and I will call you back promptly.
Make a personal appointment with me for a detailed conversation on site.
Other offers nearby
![Sunny living/dining area]()
![Timeless kitchen]()
![Bedroom with built-in furniture]()
![West-facing balcony]()
![Bedroom with en-suite bathroom and dressing room]()
![Balcony with a view of the garden]()
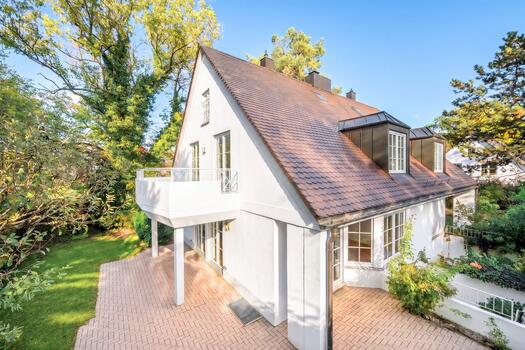
![A bright hobby room (AI modified)]() Gräfelfing – Würm ValleyPlot 408 m² – Living approx. 151 m² – 1.490.000 €new
![Family home in the woods]()
![Living/dining area opening onto the garden]()
![Smooth transitions]()
![A beautifully landscaped garden]()
![Bright stairwell]()
![Corridor for room division]()
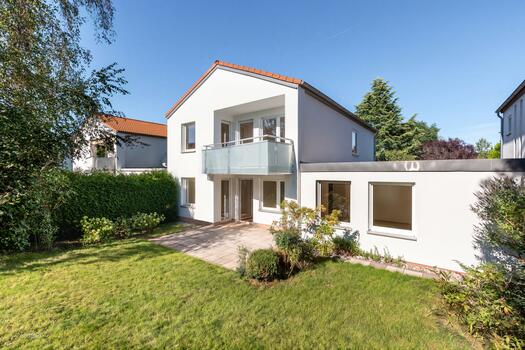
![Two rooms with access to a balcony]() Krailling – WürmtalPlot 393 m² – Living approx. 172 m² – 1.400.000 €

![Kitchen (Rendering)]()
![Entrée (Visualization)]()
![Entrance (Current Condition)]()
![Bathroom (Rendering)]()
![Bathroom (Current Condition)]()
![Bedroom (Rendering)]()
![Study (Rendering)]() Munich – ObermenzingPlot 588 m² – Living approx. 194 m² – 1.360.000 €


