

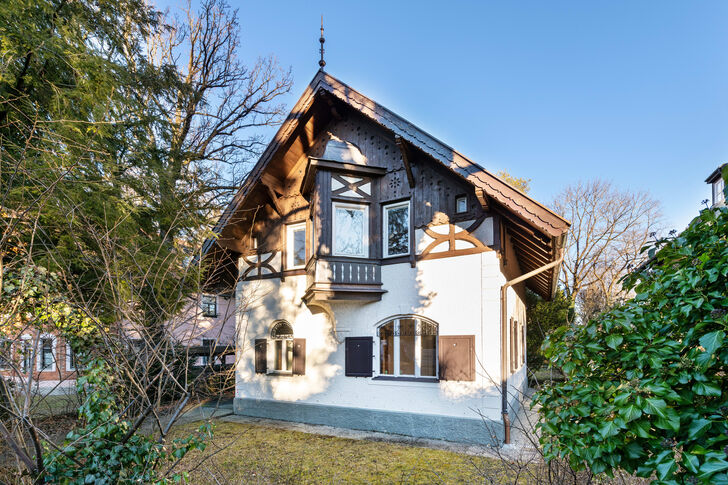

A rare find in need of renovation: the August Exter Villa, built in 1893, with planning permission for an extension

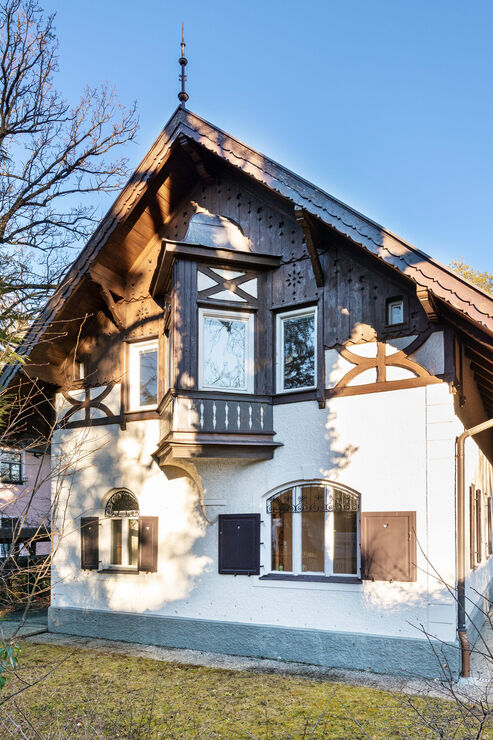
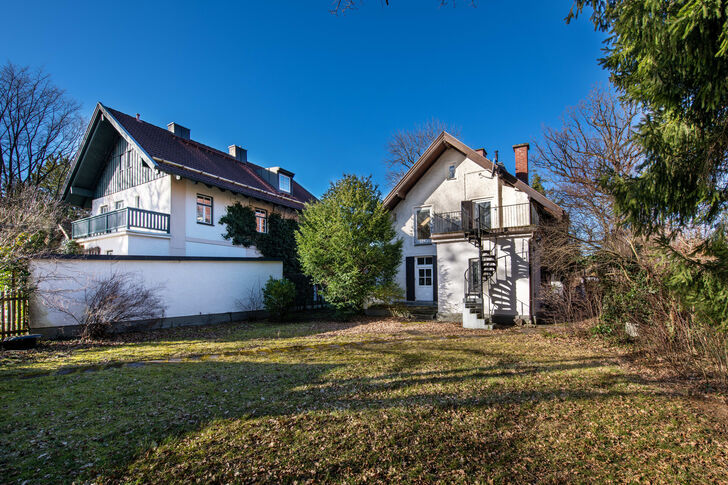
Built as a small, detached villa to plans by the renowned architectural firm of August Exter in a charming country house style, this property is situated on a 650 m² garden plot in the heart of Villa Colony I. The entire idyllic estate, with its spacious garden-city character, was also founded by August Exter in 1892; the property, which we are exclusively offering for sale, is therefore one of the earliest developments and is a listed building. Planning permission has been granted for the extension and conversion of the existing living space from 149 m² to 218 m².
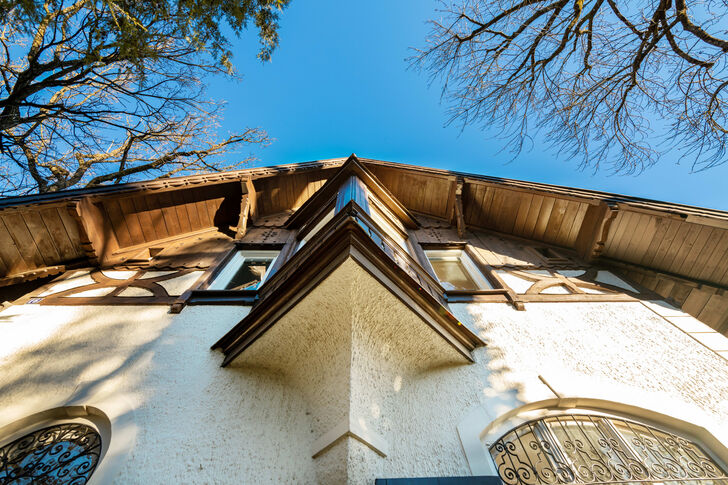
The building features a façade that is almost entirely original, characterised by a triangular bay window, arched windows, wooden shutters, half-timbering and a ridge turret. The interior has already been gutted in preparation for the necessary renovation; a historic wooden staircase remains. As part of a new development, the upper-class charm of the late 19th century could be restored.
The living space extends over a raised ground floor and a first floor. The attic has previously served as storage space but could be incorporated as a gallery. A vaulted cellar, typical of the building’s era, provides storage space. Planning permission has been granted for the construction of a two-storey extension, as well as for the renovation of the listed building and the conversion of the attic into a gallery. This would increase the total living space to approximately 218 m² and provide an excellent setting for modern, family-friendly living with historic charm. According to the planning permission, a carport must be built on the north side of the villa.
Approved conversion and extension proposal:
The design, approved on 22 April 2021 by the Planning Department of the City of Munich, provides for the demolition of the existing small east-facing extension and the construction of a larger, two-storey east-facingextension to the listed building, as well as the refurbishment of the existing building and the conversion of the attic into a gallery with an internal staircase and additional skylights. As part of the extension, the planning permission stipulates that a carport must be built. The ground floor and first floor will be significantly extended by the new annex. On the ground floor, this will add a kitchen-diner of approximately 23 m² plus surrounding terrace areas facing south-east; whilst on the first floor, a bedroom or study of approximately 24 m² would be created. The attic gallery, with a living area of approximately 19 m², would provide access to a potential roof terrace on the new extension. The approved extensions and alterations will increase the living space from approximately 149 m² to approximately 218 m². The approved carport on the north side of the villa promises additional convenience.
The neighbouring houses, some of which are listed buildings, also date from the late 19th century and were mainly built by the architectural firm of August Exters. The property on offer is therefore situated in a prime historic setting.
In southern Obermenzing and Pasing, the ‘Villenkolonie I’ was built from 1892 onwards, based on designs by such eminent architects as August Exter, Richard Riemerschmid and Bernhard Borst. This property, offered exclusively by us, is situated in an absolutely peaceful location, just a few steps from the Pasing-Nymphenburg Canal with its magnificent tree-lined backdrop.
The beautifully green surroundings, with their well-maintained historic buildings, large gardens and mature trees, create a sophisticated and extremely family-friendly living environment. The primary school on Oselstraße is within easy walking distance. The popular ‘Speisemeisterei’ trattoria, with its idyllic outdoor dining area, is also within walking distance.
In the nearby centre of Pasing, you’ll find a full range of amenities typical of a self-sufficient small town: the Pasing Arcaden with over 100 shops, the historic Pasing Viktualienmarkt, a post office, banks and many other facilities. There is also a wide range of shopping options on Verdistraße. Furthermore, Pasing is renowned for its extensive selection of schools of all types. Pasing-Obermenzing is one of Munich’s most sought-after residential areas. Here, a high quality of leisure and recreation meets a well-established infrastructure. The Würmgürtel and Blutenburg Castle reveal their charm in every season. You can quickly reach a rear entrance to the Nymphenburg Palace Park on foot or by bike.
Information

Discuss your concern with me directly and easily by phone. You can reach me Monday to Friday from 9:00 a.m. to 6:00 p.m., and Saturday from 11:00 a.m. to 2:00 p.m.
Leave me your number and I will call you back promptly.
Make a personal appointment with me for a detailed conversation on site.
Other offers nearby
![Detached villa]()
![Comfortable living]()
![Modern dining area]()
![Bedroom (rendered)]()
![Bright bathroom]()
![Loft studio (rendered)]()
![historical details]() Munich – Pasing / Villa Colony IPlot 640 m² – Living approx. 212 m² – 2.850.000 €new
![Relaxing Outdoors]()
![A Cozy Family Gathering Place]()
![Smooth Transitions]()
![Spacious master bedroom]()
![Bathroom renovated in 2012]()
![Sanarium and Finnish Sauna]()
![A Dream Home in Cottage Style]() Munich – ObermenzingPlot 520 m² – Living approx. 228 m² – 2.430.000 €
![An Architectural Eye-Catcher]()
![Bright, well-lit rooms]()
![Dining area with headroom]()
![Master bedroom with dressing room]()
![Natural Stone Bathtub]()
![Park-like garden]()
![Timeless Bathroom Design]() Munich – Hartmannshofen Villa EstatePlot 2.701 m² – Living approx. 279 m² – 2.950.000 €


