New Construction/First Occupancy: High-end 4-room garden-level apartment in an exclusive city villa
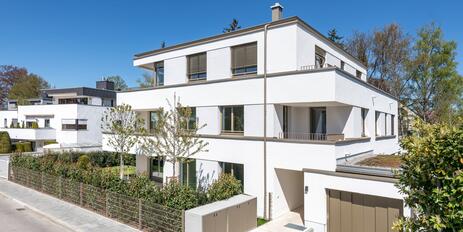
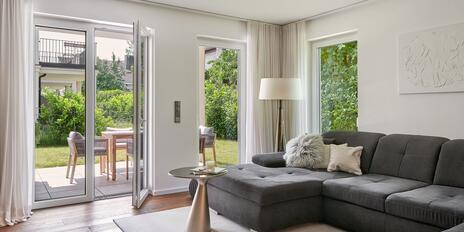
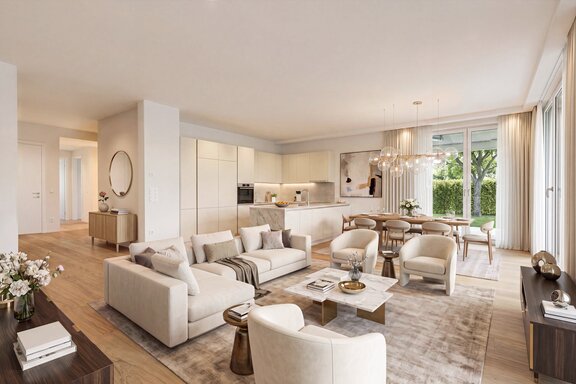
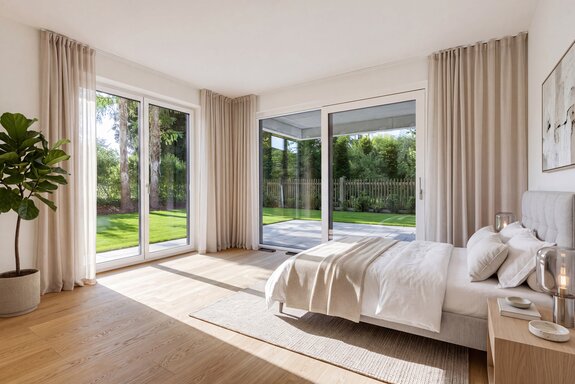
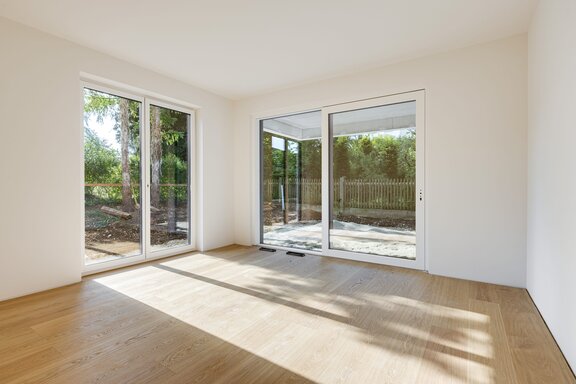
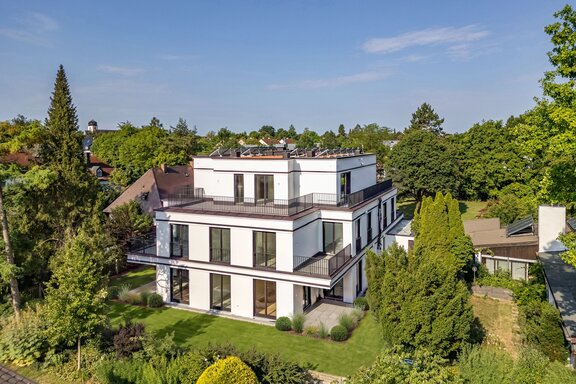
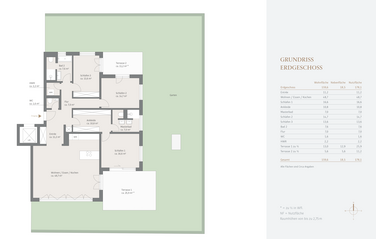
A perfect combination of spaciousness, exclusive amenities, and an absolutely quiet location next to a well-maintained park makes this nearly completed garden apartment on the ground floor of an elegant city villa—built to the KFW 40 standard with only five units—an extremely attractive home. Located on the ground floor of an elegant townhouse with only five units, this approximately 160 m² property offers the space of a townhouse—all conveniently on one level. The floor plan separates living and sleeping areas in a family-friendly layout. In addition to the entryway, living room, dining room, and kitchen, there is a master suite and a children’s/guest wing with a total of three bedrooms, a walk-in closet, and two bathrooms, as well as a guest restroom and a utility room. Two terraces and a surrounding private garden complete the living space.
The high-quality finishes reflect a keen sense of style and attention to quality. Oak parquet flooring with underfloor heating, 2.20-meter-high white paneled doors, and elegant bathroom design combine to create a sophisticated home. Above-average ceiling heights of around 2.75 meters create an airy atmosphere. One to two individual underground parking spaces with a high-voltage power connection and a basement storage unit round out this prestigious, barrier-free property perfectly.
Of particular note is the absolutely quiet location in the heart of an upscale residential neighborhood, which delights with its well-maintained, villa-style homes and large, mature gardens. With Sanderplatz directly across the street, the property offers unobstructed views of this expansive green space with mature trees.
- Property
- ETW 3786
- Property type
- Ground floor apartment
- Address
- Please contact us for further information
- Construction year
- 2026
- Floor
- Ground Floor
- Lift
- yes
- State
- First-time occupancy
- Living space
- approx. 160 m²
- Useful area
- approx. 178 m²
- Cellar space
- approx. 7 m²
- Garden area
- approx. 270 m²
- Room
- 5
- Bedroom
- 3
- Bathroom
- 2
- Terraces
- 2
- Parking spaces
- 1
- Equipment
- raised
- Guest toilet
- yes
- Network cabling
- yes
- Garden use
- yes
- Residential units
- 5
- Flat
- 2.198.000 € (13.737 €/m²)
- Parking space
- 49.000 €
- Total price
- 2.247.000 €
- Buyer's commission
- Commission free for the buyer
- Oak wide-plank flooring from the premium Austrian manufacturer Admonter (oak, top-grade "Nobless"), sanded, brushed, and oiled
- Underfloor heating in all living areas, individually controllable via room thermostats
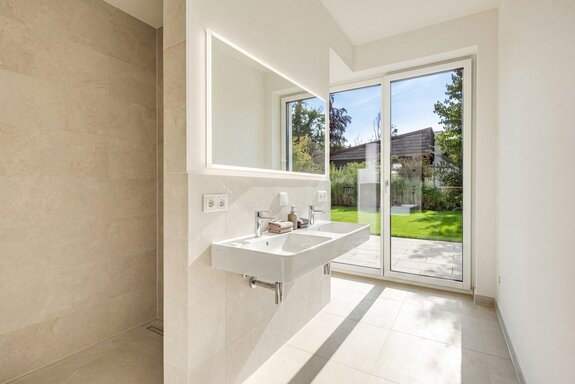
- Master bathroom with natural light, finished with Italian porcelain tile in a natural stone look (Florim, Elemental Stone naturale series, 60 x 60 cm and 30 x 60 cm), equipped with a walk-in rain shower including a shampoo niche, double vanity (Villeroy & Boch “Avento”), Dornbracht fixtures (“Meta”), toilet niche, and electric towel warmer (Kermi “Basic-E”) in addition to the underfloor heating
- Children’s/guest bathroom with natural light, designed similarly to the master bathroom, featuring a bathtub (Villeroy & Boch), a walk-in rain shower with a shampoo niche, a vanity (Villeroy & Boch “Avento”), Dornbracht faucets (“Meta”), toilet, and electric towel warmer (Kermi “Basic-E”) in addition to underfloor heating
- Guest restroom, designed similarly to the master bathroom, located in the entryway
- Washing machine hookup in a utility room
- Panel doors, white with concealed hinges and chrome-plated designer hardware in the Bauhaus style (Südmetall “Alaska”)
- Wood-aluminum windows, triple-pane insulated glass, with lockable chrome-plated designer hardware in the Bauhaus style (RC2N, Bisschop “Bauhaus Weimar”)
- Metal venetian blinds, electric, and electric roller shutters
- Gira switch series (E2) in glossy white
- Centralized living space ventilation
- LAN cabling (CAT 7)
- Video intercom system with color display
- Burglar-resistant, sound-insulated apartment door (RC2N, sound insulation class 4) with concealed hinges; coffered on the inside and framed with natural stone on the outside
- Porcelain tile terrace flooring (Maxker porcelain tile by SSG Solhofen in a natural stone look, 60 x 60 cm); Garden border planting along the boundaries of the exclusive use right with native shrubs and trees; turf with a hedge (150–175 cm)
- Individual underground parking space with high-voltage power connection in preparation for a wallbox, approx. 2.75 m wide, approx. 5.40 m long; the adjacent individual parking space may be purchased as an option
- Basement storage unit, approx. 7 m², height approx. 2.90 m, with a window, its own lighting, and two electrical outlets
- Heating via groundwater heat pump
- Photovoltaic system
- KfW-40-certified home
- Planting of 160 climate-adapted trees
This exclusive, newly built garden apartment is located in an absolutely quiet, green setting in the heart of a sophisticated, family-friendly residential neighborhood in the most beautiful part of Obermenzing. Thanks to its location directly on Sanderplatz, it offers unobstructed views of this well-maintained green space with mature trees. The neighborhood is characterized by single-family homes—some resembling villas—small apartment complexes, and stately, established gardens. Obermenzing offers a high quality of life and, with its natural setting, well-established infrastructure, and diverse sports and recreational opportunities, ranks among the most sought-after residential neighborhoods in western Munich.
The infrastructure is ideal. Just a few minutes’ walk away are the Karwinskihöfe, featuring numerous stores for daily necessities. There is also a selection of municipal and private daycare centers (including bilingual options). The private Obermenzing Gymnasium is within easy walking distance; the Maria Ward Schools (Realschule and Gymnasium) are also quickly accessible by bike. The Sprengel Elementary School on Grandlstraße offers lunch supervision, daycare, and after-school care. Nearby, the popular restaurant “Menzinger” as well as the traditional eateries “Alter Wirt,” “Inselmühle,” and “Weichandhof” provide fine dining. The Würm Green Corridor, the Botanical Garden, and Nymphenburg Palace with its grounds offer recreational opportunities just a short distance away.

- Energy certificate type
- Demand pass
- Date of issue
- 05.12.2025
- Valid until
- 04.12.2035
- Year built per EPC
- 2026
- Main energy source
- Strom
- Final energy demand
- 7,5 kWh/(m²*a)
- Energy efficiency class
- A+


We will gladly send you our detailed exposé with a detailed description of the property including planning documents by e-mail and, if desired, also by post.
Other offers nearby
 Munich – Obermenzing / Near the Würm River
Exclusive 4-room newly built apartment with ideal orientation and sunny loggias
Living approx. 124 m² - 4 rooms - 1.746.100€ Munich – Obermenzing / Near the Würm River
Private Indoor Pool & Garden: Exclusive 5-Bedroom Duplex with a "House-Within-a-House" Feel
Living approx. 210 m² - 5 rooms - 2.330.000€