The ultimate penthouse experience: A designer rooftop terrace with a view of the Alps overlooking Rosenheim
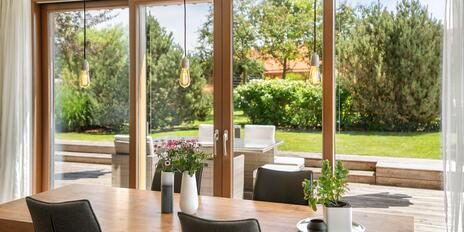
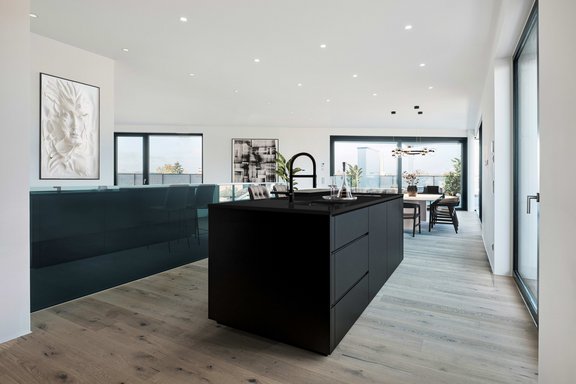
This exceptional penthouse apartment combines timeless architecture, a sense of spaciousness, and breathtaking views into a living concept designed to meet the highest standards. Spanning two levels, this light-filled home impresses with its clean lines, high-quality materials, and a well-thought-out spatial layout. The exceptional quality is evident the moment you step inside: the open-concept living, dining, and kitchen area boasts impressive spaciousness and floor-to-ceiling windows that create seamless transitions to the surrounding rooftop terrace. Here, indoor and outdoor spaces merge into a single entity, evoking a sense of spaciousness and freedom—accompanied by an unobstructed view stretching all the way to the Alpine panorama.
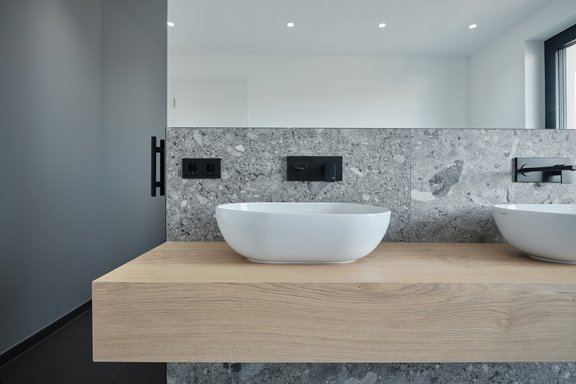
The terrace, with its penthouse-like character, is accessible from nearly all living areas and offers a special spot at any time of day—whether for relaxing outdoors, social evenings, or quiet moments taking in the view. The upper level complements the living space with a private retreat featuring a bedroom, walk-in closet, and an elegant en suite bathroom. High-quality finishes, a clean design language, and a harmonious selection of materials create an atmosphere of tranquility and comfort. The bathroom impresses with its modern design, generous dimensions, and fixtures that harmoniously blend functionality and style.
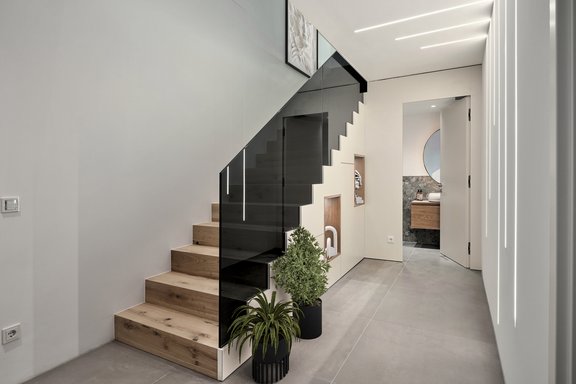
A custom-built interior staircase stylishly connects the levels and underscores the apartment’s architectural sophistication. Generous ceiling heights, continuous parquet flooring, finely tuned lighting concepts, and modern building systems round out the overall picture. This apartment is a retreat above the city rooftops—urban in location yet characterized by spaciousness, light, and views. A home for people who seek something special and value quality, aesthetics, and sustainability.
- Property
- ETW 3686
- Property type
- Attic apartment
- Address
- Please contact us for further information
- Construction year
- 2022
- Floor
- 5th floor
- Lift
- yes
- State
- First-time occupancy
- Living space
- approx. 186 m²
- Room
- 2
- Bedroom
- 1
- Bathroom
- 1
- Parking spaces
- 2
- Equipment
- raised
- Guest toilet
- yes
- Air-conditioned
- yes
- Flat
- 1.699.000 € (9.134 €/m²)
- Parking spaces (2)
- 35.000 €
- Total price
- 1.734.000 €
- Buyer's commission
- Commission free for the buyer
- Modern energy-efficient home built to the KfW-55 standard
- District heating system with room-by-room adjustable radiant floor heating
- Additionally, integrated air conditioning units
- Spacious rooftop terrace that wraps around nearly the entire property
- Fully automatic, electric awning on the terrace
- Electricity and water connections for an outdoor kitchen
- Floor-to-ceiling windows for maximum natural light
- Multi-layer solid wood parquet flooring in the living and sleeping areas
- Porcelain stoneware tiles in the bathrooms
- High-quality bathroom fixtures and fittings from renowned German and Italian manufacturers
- Walk-in shower with illuminated storage niche
- Full-length bathroom mirrors with indirect, dimmable LED lighting
- Recessed LED spotlights (dimmable) in the bathrooms
- Indirect LED light tracks along the glass facades
- Custom-built interior staircase as a high-quality custom-made piece of furniture with integrated lighting and storage space
- All-glass railing in the stairwell
- Passenger elevator up to the residential floor
- Two underground parking spaces available for purchase (optional)
The location combines urban convenience with proximity to one of Upper Bavaria’s most charming landscapes. As the economic and cultural hub of the Chiemgau region, Rosenheim offers excellent infrastructure with short distances for everyday needs. Shopping, cafes, restaurants, doctors, schools, and a wide range of cultural and recreational activities are all within walking distance or the immediate vicinity, making life here particularly pleasant.
Thanks to excellent transportation connections, the region is ideally connected: The nearby train station provides direct service from Rosenheim to Munich, Salzburg, and Innsbruck, while several rail lines ensure quick access to surrounding towns in the Chiemgau region. Munich is just a short drive away via the A8 highway, as are the Austrian border and the Salzburg area. The Brenner Corridor toward Italy is also easily accessible, underscoring the location’s supraregional significance.
Its proximity to lakes, mountains, and expansive recreational areas makes Rosenheim particularly attractive to people who want to combine urban life with the quality of life found in the Alps. Whether hiking, biking, water sports, or winter sports—the Chiemgau Alps, Lake Chiemsee, and numerous tourist destinations are just a few minutes’ drive away. Thus, the location combines excellent infrastructure, short commutes to the Munich metropolitan area, and immediate proximity to the Alpine and lake landscapes of the Chiemgau region.

- Energy certificate type
- Demand pass
- Date of issue
- 10.05.2021
- Valid until
- 09.05.2031
- Year built per EPC
- 2022
- Main energy source
- Fernwärme
- Final energy demand
- 57,18 kWh/(m²*a)
- Energy efficiency class
- B

We will gladly send you our detailed exposé with a detailed description of the property including planning documents by e-mail and, if desired, also by post.
Other offers nearby
 Valley – Miesbach District
A dream location between Munich and Lake Tegernsee: Exclusive terrace apartment in the renovated “Sticklhof”
Living approx. 209 m² - 4 rooms - 1.610.000€ Munich – Haidhausen / Near Prinzregentenplatz
A move-in-ready, light-filled 4-room apartment in an older building with a kitchen-dining room and balconies
Living approx. 132 m² - 4 rooms - 1.280.000€