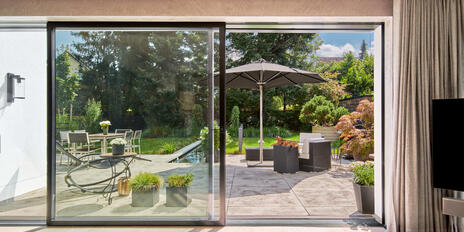
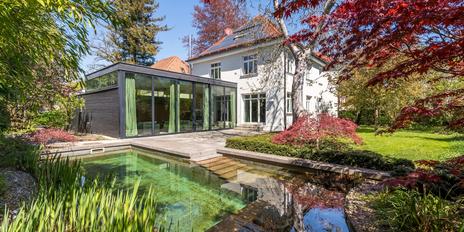
Plenty of space and privacy: A stylish complex consisting of a main house and a guest house with a dream garden
This exceptional property offers light-filled, family-friendly living combined with a wide range of usage options on a lush, mature lot. The complex consists of an architecturally sophisticated, generously sized main house with the character of a villa and a completely self-contained, two-story outbuilding with a basement. Together, the two buildings offer a total living area of approximately 364 m² and an extremely versatile range of possibilities. While the main house has the potential to serve as a prestigious family home, the charming annex is ideal as a stylish guest house, a workspace, or for other personalized uses.
Ideally laid-out rooms, exquisite Carrara marble floors and bathrooms, an elegant built-in kitchen from 2021, as well as a sauna area and custom-built fixtures create a highly attractive living environment. This exceptional ensemble is rounded out by a three-car garage with pre-wiring for electric vehicles.
The absolutely quiet, unspoiled location in Großhadern combines easy access to downtown Munich with proximity to the idyllic “Land of Five Lakes,” particularly Lake Starnberg with its fantastic sailing areas and golf courses.

- Property
- HS 1781
- Property type
- House, Villa
- Address
- Please contact us for further information
- Construction year
- 1983
- Modernization
- 2021
- State
- well-maintained
- Land area
- 1.474 m²
- Living space
- approx. 364 m²
- Useful area
- approx. 633 m²
- Room
- 9
- Bedroom
- 6
- Bathroom
- 5
- Terraces
- 2
- Parking spaces
- 3
- Fitted kitchen
- yes
- Guest toilet
- yes
- Network cabling
- yes
- With a cellar
- yes
- Purchase price
- 2.800.000 €
- Buyer's commission
- 2.975% of the purchase price, including VAT
CONSTRUCTION METHOD AND HEATING:
- Solid brick masonry, 49 centimeters thick, in the main house
- Heating system in the main house: gas central heating, Buderus (replaced in 2002); in the annex: gas condensing boiler (replaced in 2015)
MAIN HOUSE:
- Flooring: Carrara marble on the ground floor, gray carpet on the upper floor
- Underfloor heating on the living floors (ground floor, first floor, and partially in the basement)
- Fireplace in the living area, overhauled and renovated in 2021
- Spectacular stainless steel staircase, custom-made by a stainless steel fabricator (Böhm in Eichstätt), with Carrara marble steps; second stainless steel staircase providing access to the bedrooms on the upper floor
- Spacious skylight in the main staircase, operable and shading-controlled via Somfy wireless control
- Built-in kitchen (new in 2021) with matte white, handle-less cabinet fronts and a kitchen island featuring storage on both sides and integrated LED light strips, equipped with a modern Bora induction cooktop with an integrated downdraft hood for effective downward exhaust, oven, microwave, XXL refrigerator, separate freezer, dishwasher (all Miele), pull-out cabinets, and a dish cabinet with an illuminated display case
- En suite master bathroom with windows, tiled floor-to-ceiling with Carrara marble, featuring a corner bathtub, glass corner shower, marble double vanity with two inset sinks, base cabinet, and large mirror, toilet, bidet, electric towel warmer, and custom-made ceiling lights
- Children’s bathroom, tiled floor-to-ceiling with Carrara marble, featuring a walk-in shower, a marble vanity with inset basin, vanity cabinet, and large mirror, toilet, wall sconces, and ceiling light
- Guest restroom, tiled floor-to-ceiling with Carrara marble, featuring a marble vanity with inset basins, a vanity cabinet, and a large mirror, as well as a toilet
- Custom-built fixtures: Built-in closets, built-in bookcases in the living area, flexible built-in system (Interlübke) in the master walk-in closet, as well as built-in units in the storage room above it, high-quality built-in cabinets (new in 2021) in the second walk-in closet, a workstation and wall cabinets in the storage room (formerly a photo lab) in the basement
- White interior doors with frames flush with the plaster, including a shadow gap; some with ceiling-high jambs and paneling in the upper section
- Custom-built wooden windows with triple-pane insulated glazing on the ground floor, most of which are lockable; PVC windows in the light wells
- Electric roller shutters
- Custom-made stainless steel ceiling spotlights on both living floors
- Occhio wall sconces in several bedrooms and both walk-in closets
- Numerous dimmable light fixtures
- Klafs sauna with shower and separate restroom in the basement, adjoining relaxation/gym area
- Wine cellar with brick floor and bottle rack
- Video intercom system on the ground floor, upper floor, and basement
- Gas central heating, Buderus (renewed in 2002)
- Three-car garage with radio-controlled double roll-up door and tilting door, sink, and pre-wiring for electric vehicle charging
- Garden: Marble terrace with manual awning and stairs leading to the garden, two robotic lawn mowers, tool shed, garden lighting, house lighting, and lighting along the access path with light-activated controls, magnificently grown plants (ginkgo, beech, oak, chestnut, cherry, linden, maple, shrubs, perennials, yews, hydrangeas, and roses)
GUEST HOUSE:
- Light gray carpet
- Built-in kitchen with light-colored high-gloss cabinet fronts, equipped with a wide ceramic cooktop (Siemens), range hood (Berbel), oven (Siemens), and fridge-freezer combination (Siemens)
- En suite shower room (ground floor), finished with light-colored tiles, equipped with a shower, sink, and toilet
- Bright main bathroom (upper floor, renovated ca. 2015), featuring granite floor tiles and cream-colored wall tiles, equipped with a bathtub, shower, sink with vanity cabinet and illuminated mirror, toilet, and electric floor heating mat
- White interior doors, some with floor-to-ceiling jambs featuring paneling in the upper section
- Wooden windows, double-glazed, on the ground floor, mostly lockable
- Grander water treatment system
- Water softener (Grünbeck)
- Gas condensing boiler (replaced in 2015)
- Video intercom system
- Privately situated patio with virtually no view into it, featuring a manual awning, lighting, an electrical outlet, a water connection, and outdoor access
Hadern is one of the most sought-after, traditionally established residential neighborhoods in southwest Munich and offers a remarkably well-maintained, intact, and green living environment, characterized in part by single-family homes and townhouses. Hadern is currently undergoing a generational shift, with many young families settling here.
The infrastructure is excellent and very family-friendly. The pretty town center of Hadern, centered around the old parish church of St. Peter, exudes a charming village atmosphere; here—as well as on Fürstenrieder Straße—there are numerous shopping options as well as restaurants and beer gardens. A well-known local highlight in Großhadern is the Widmann pastry shop. The neighborhood offers a wide selection of daycare centers and schools, including Waldorf and Montessori programs, several elementary schools, and the renowned Derksen private high school.
This location also offers excellent recreational opportunities. The nearby Forstenrieder Park is perfect for walking, jogging, and biking. Both the Garmisch and Lindau highways (A 95, A 96) are just a few minutes away and lead directly to Lake Starnberg and the Alps. There are several golf courses in the vicinity.
The nearby “Haderner Stern” subway station (U6) provides a fast, direct connection to Schwabing and downtown Munich. A school bus runs from Hadern to the Munich International School in Starnberg.

- Energy certificate type
- Demand pass
- Date of issue
- 29.08.2025
- Valid until
- 28.08.2035
- Year built per EPC
- 1983
- Main energy source
- Gas
- Final energy demand
- 172,1 kWh/(m²*a)
- Energy efficiency class
- F


We will gladly send you our detailed exposé with a detailed description of the property including planning documents by e-mail and, if desired, also by post.
Other offers nearby
 Munich – Kleinhadern
A stylish home with a stunning garden and plenty of privacy
Plot 565 m² - Living approx. 186 m² - 2.380.000€- Munich – Prime Location: Waldkolonie
Where History Meets Modernity: A High-Quality Family Home with a Sustainable Energy Concept
Plot 755 m² - Living approx. 269 m² - 3.450.000€