

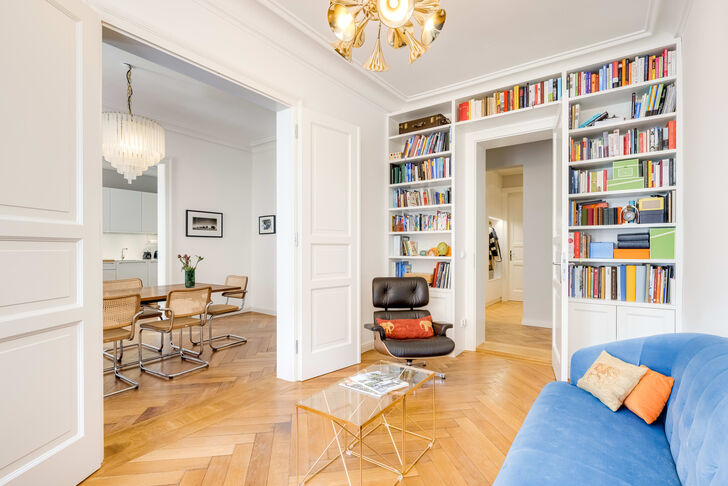
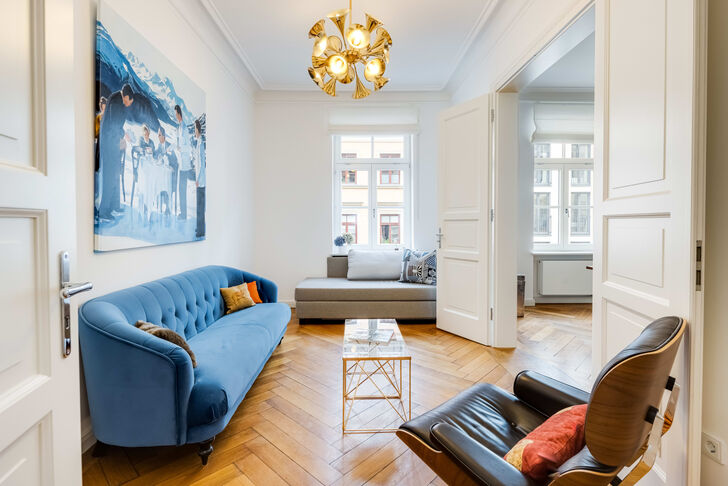


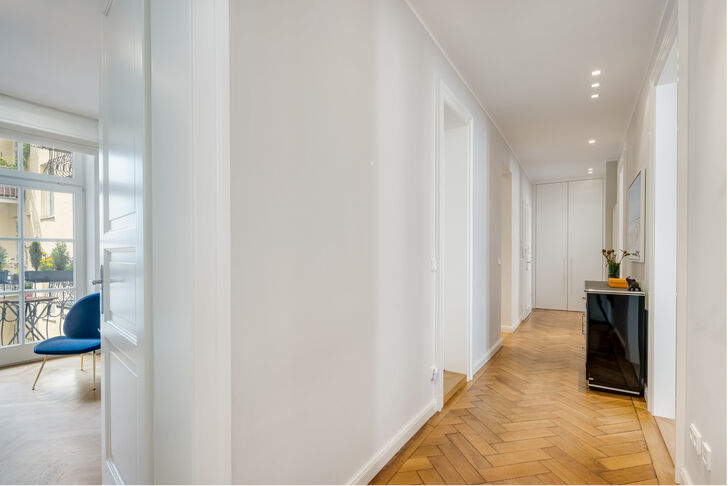

A beautifully refurbished flat in a period building dating from 1892, with a balcony

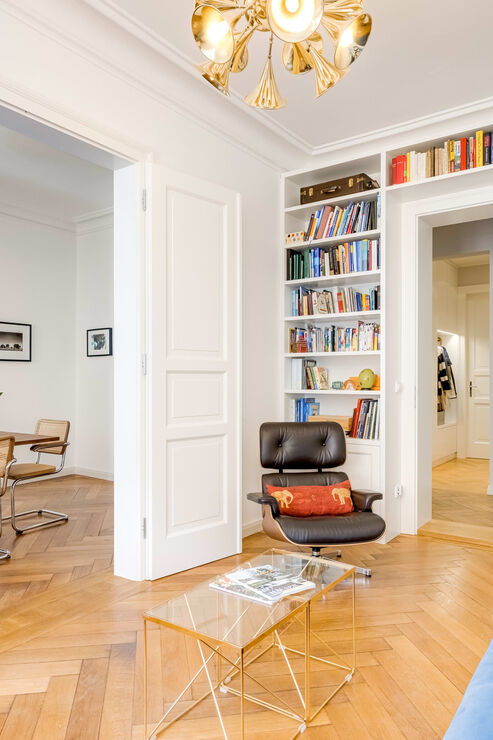
In the heart of the upmarket Lehel district, this picture-perfect, perfectly laid-out 4-room flat boasts a light-filled ambience. The flat is situated on the second floor of a listed, neo-Baroque apartment building dating from 1892, which makes a striking impression thanks to its prominent corner location and bay window tower. The flat offered for sale underwent extensive and meticulous refurbishment in 2016; the building itself has also been comprehensively modernised. A highlight is the historic entrance hall with its vaulted stucco ceiling, panelled walls and chandelier; the oak staircase and wrought-iron balustrade have also been preserved in their original state. A modern glass lift is available from the mezzanine level.
In addition to its excellent location, the flat impresses with its successful blend of historic charm and modern living comfort. Oak herringbone parquet flooring, white panelled doors, stucco mouldings running around the ceiling and impressive high ceilings typical of older buildings, reaching up to approx. 3.10 metres, create an ambience that is as prestigious as it is inviting. A white bulthaup kitchen, bespoke fitted units and stylish bathroom design meet the highest standards.
Particularly noteworthy is the flexible layout offering approximately 115 m² of floor space. It comprises four superbly proportioned rooms, a dressing room, a kitchen-diner, a bathroom, a guest WC and a utility room. A charming balcony overlooking the idyllic courtyard complements the property; there are ample cellar storage rooms available. An underground car park is available.
Discuss your concern with me directly and easily by phone. You can reach me Monday to Friday from 9:00 a.m. to 6:00 p.m., and Saturday from 11:00 a.m. to 2:00 p.m.
Leave me your number and I will call you back promptly.
Make a personal appointment with me for a detailed conversation on site.
Other offers nearby
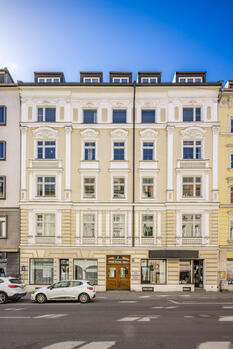
![High-end urban residence]()
![Elegant Composition]()
![Interior Design by Thomas Mang]()
![Entrance hall with a light-filled vaulted ceiling]()
![A Peaceful Retreat]()
![Custom-built walk-in closet]()
![Kitchen with a balcony]() Munich – ViktualienmarktHigh-end living at the Viktualienmarkt: exclusive accommodation in the vibrant heart of the Old TownLiving approx. 99 m² – 3 rooms – 1.970.000 €
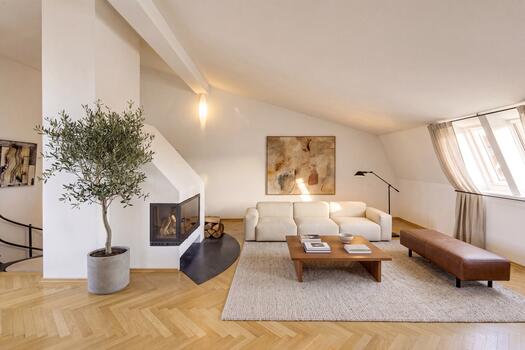
![Fireplace and a Cozy Atmosphere]()
![Private Outdoor Oasis]()
![Charming rooftop terrace]()
![Attic with a terrace]()
![Open-concept kitchen]()
![Abundant light and soaring ceilings]()
![Two-Story Floor Plan]() Munich – near GärtnerplatzLiving approx. 117 m² – 3 rooms – 1.590.000 €
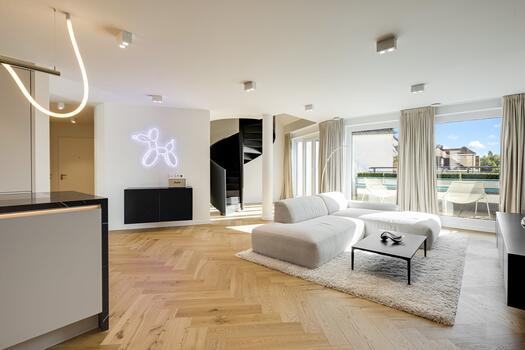
![Dining area and kitchen]()
![Style & Design]()
![Lighting effects in the living area]()
![Master’s programmes under one roof]()
![Luxurious master bathroom]()
![Freestanding bath]()
![Space for a home office]() Munich – HaidhausenLiving approx. 139 m² – 4 rooms – 2.010.000 €new


