

Outstanding design in Bauhaus style: Exclusive family villa from 2017 with pool, heat pump and PV
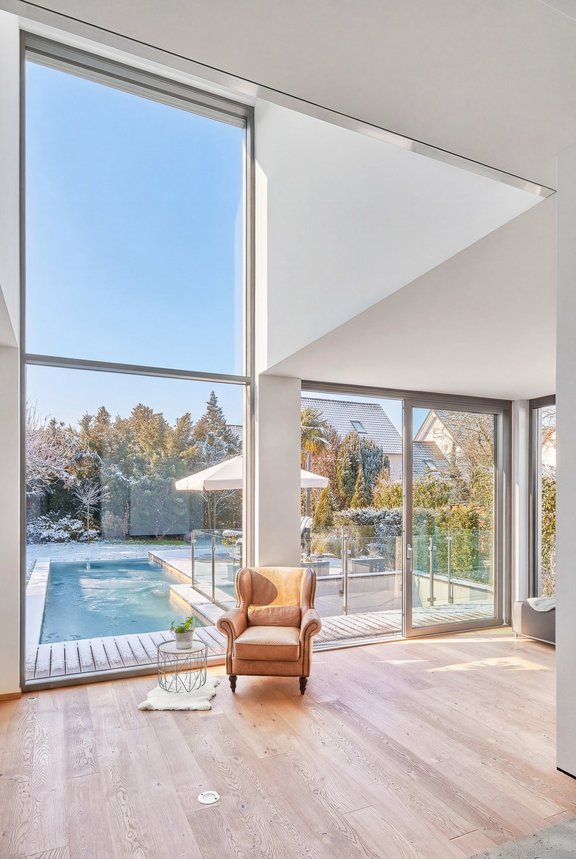
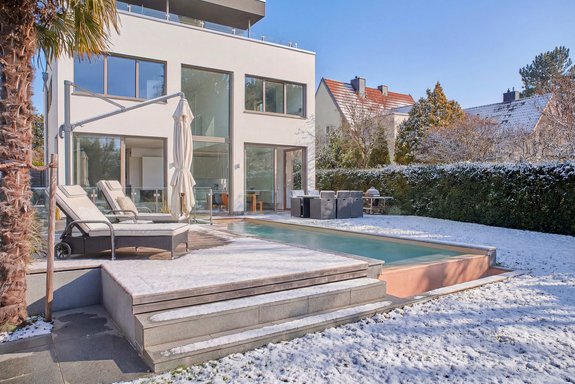
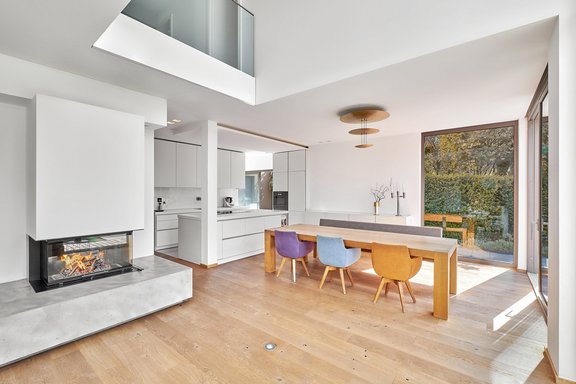
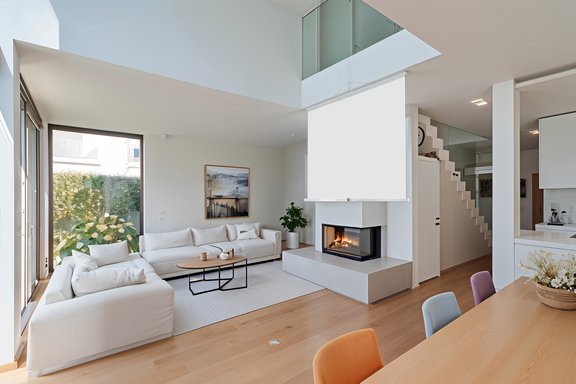
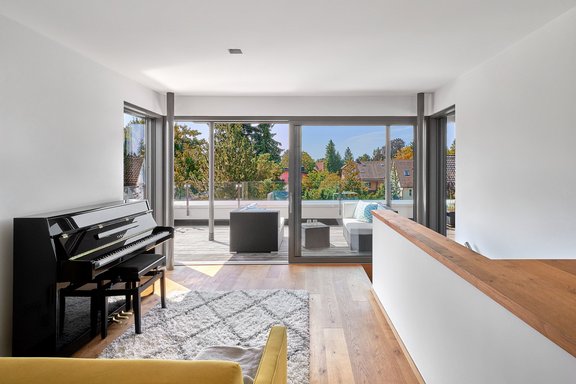
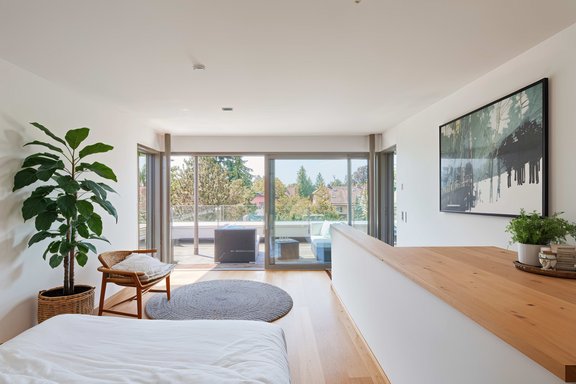
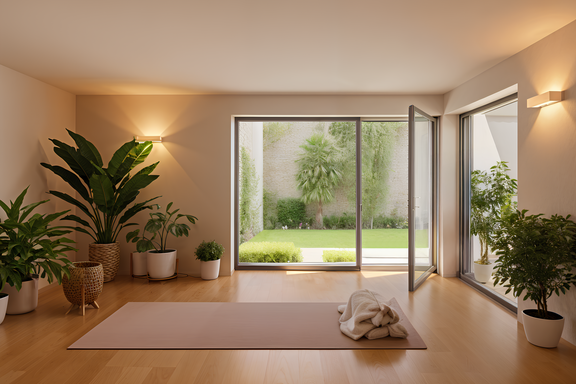
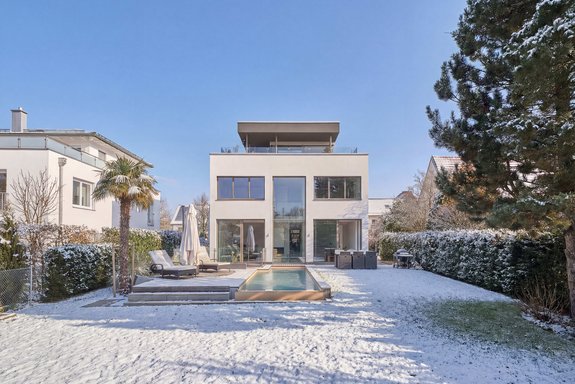
The sellers already incorporated their ideas and wishes during the planning phase, resulting in a detailed family home that is both aesthetically pleasing and suitable for everyday use with an exceptional feel-good ambience. The ideally oriented house "comes alive" facing south towards the garden; maximum brightness floods into the rooms through breathtaking glass fronts. Thanks to the open, airy architecture, fascinating lines of sight and perspectives open up throughout the property.
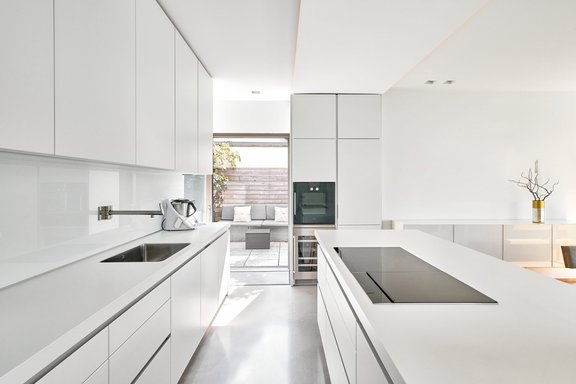
The rooms can be used flexibly according to personal requirements and include a beautiful living/dining area with an open bulthaup kitchen and pantry, up to six bedrooms and four bathrooms. In addition to a Finnish sauna, hobby, fitness and storage areas, there is an office with an atrium in the basement that has been approved as commercial space.
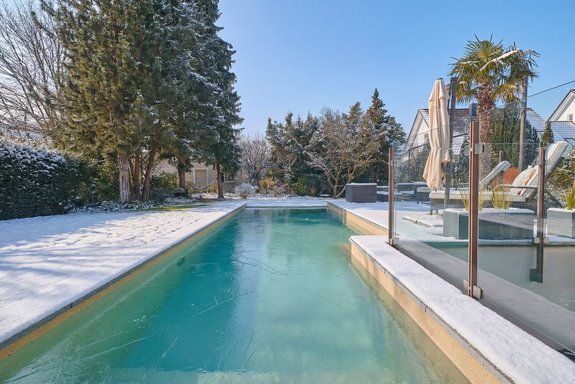
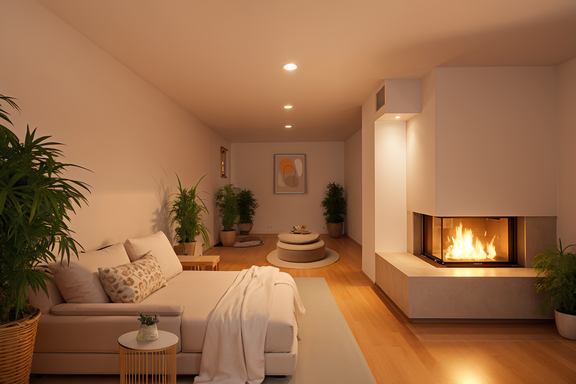
Warm haptics and timeless elegance characterize this home: oiled oak floorboards in combination with underfloor heating create a cosy atmosphere, while two wood-burning fireplaces provide special moments of well-being. The stylishly designed bathrooms, a well thought-out security concept and numerous other amenities meet the highest standards of comfort and quality of life. A lift shaft has already been architecturally prepared. The house is efficiently heated by geothermal energy, supplemented by a photovoltaic system. The beautifully landscaped garden with pool invites you to relax, while a double garage with direct access to the house and an electric charging station round off this exclusive offer.
- Property
- HS 1789
- Property type
- House, Villa
- Construction year
- 2017
- State
- maintained
- Land area
- 760 m²
- Living space
- approx. 331 m²
- Useful area
- approx. 468 m²
- Room
- 9
- Bedroom
- 5
- Bathroom
- 4
- Terraces
- 3
- Parking spaces
- 4
- Equipment
- upscale
- Fitted kitchen
- yes
- Network cabling
- yes
- Swimming pool
- yes
- With a cellar
- yes
This property is already sold.
- Antique-style oak plank flooring, oiled, throughout the apartment (except for bathrooms and the toilet); white baseboards
- Custom-designed staircase with steel stringers, wood treads, glass wall, and wall-integrated, dimmable step lighting
- Underfloor heating on all three living floors and in large parts of the basement, individually controllable via room thermostats
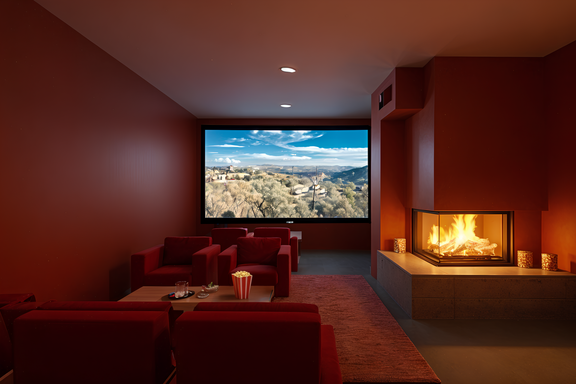
- Two wood-burning panoramic fireplaces (Spartherm, in the living/dining area and in the office) with concrete surrounds, indirect base lighting, and one or two ceiling spotlights
- bulthaup built-in kitchen with matte white, handle-less fronts, white countertops, and a wide cooking island featuring storage on both sides and a dining bar, equipped with an induction cooktop and teppanyaki (Siemens), oven, 2-zone wine refrigerator (both Gaggenau), fridge-freezer (Miele), dishwasher, organic waste disposal in the countertop
- Bright master bathroom, designed with large-format, taupe-colored tiles, equipped with an extra-large bathtub, nearly floor-level shower with Rainsky and colored lighting, vanity with base cabinet, separate, private toilet niche with window and recessed spotlights
- Bright children’s bathroom, designed with large-format light-colored tiles, equipped with a bathtub, a nearly floor-level shower, a double vanity with base cabinet, a toilet, and recessed spotlights
- Daylight-filled shower room on the ground floor, designed with large-format taupe-colored tiles, equipped with a nearly floor-level glass corner shower, a vanity with an oak base cabinet and hansgrohe fixtures, a toilet, and recessed spotlights
- Finnish sauna with shower room in the basement
- Dimmable recessed ceiling spotlights throughout all floors
- Color-changing floor spotlights in the living/dining area
- White interior doors with satin-finished hardware (some in designer finishes)
- Aluminum windows with triple-pane insulated glass (custom-made by Finstral via Weiß & Weiß)
- Electric roller shutters with Somfy control
- Laundry chute from the first floor to the basement
- Harmonious color scheme in architecturally coordinated RAL colors
- LAN cabling
- Multiple floor boxes with LAN connections
- Video intercom system
- Water softening system (BWT)
- Pre-wired kitchenette connections in the attic studio
- Pre-installed elevator shaft (basement to 1st floor)
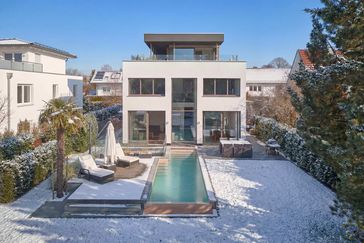
- Heated outdoor pool (approx. 2.3 m x 8.94 m), built by A1 Schwimmbadbau, with app-controlled pool technology, liner, interior lighting, seating area, and automatic roll-up cover with solar heating function
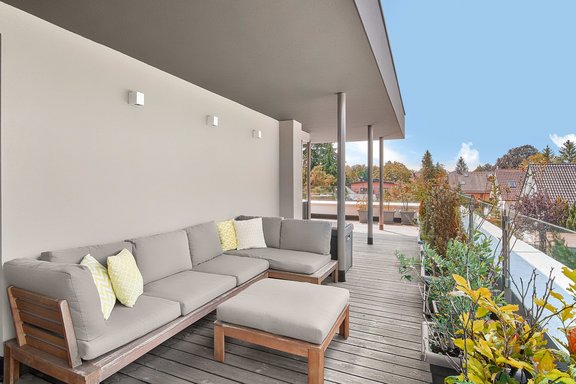
- Garden: several outdoor seating areas (terrace with granite seating blocks in front of the kitchen, natural stone main terrace, additional seating area in the rear garden), several outdoor electrical outlets and water connection
- Rainwater cistern (approx. 5,000 L) for garden irrigation and pool refilling (including treatment)
- Double garage with direct access to the house, radio-controlled horizontal roll-up door, PV-powered wallbox, and garden access; ground spotlights in front of the garage
- Three outdoor parking spaces; a fourth outdoor parking space has also been approved but is currently planted
- Geothermal heating
- Photovoltaic system on the garage and house flat roofs (approx. 9 kWp)
- The house meets the KfW 75 standard
The independent municipality of Gräfelfing is one of the most attractive and sought-after residential areas in the southwest of Munich. Thanks to the established town center, excellent infrastructure and unique recreational value, you can enjoy the highest quality of life here. Large plots of land with magnificent old trees give Gräfelfing its unmistakable garden city character.
Gräfelfing offers everything that makes daily life pleasant and family-friendly: excellent shopping facilities, daycare centers (including bilingual and Waldorf facilities), schools of all types, doctors and pharmacies, banks and post office, library, cinema, numerous clubs, tennis and riding facilities. The recreational areas of the Würmtal and Fünfseenland with renowned golf clubs and fantastic sailing areas are very close by. The Munich International School (MIS) is about a 20-minute drive from Starnberg. A school bus runs from Gräfelfing to Schloss Buchhof.
The property we are exclusively offering for sale is embedded in a well-kept neighborhood in the quiet, green and Gräfelfing-oriented district of Lochham. The "Lochham" S-Bahn station is within walking distance and provides a convenient, fast and transfer-free connection to Munich city center.



Other offers nearby
 Gräfelfing – Würmtal
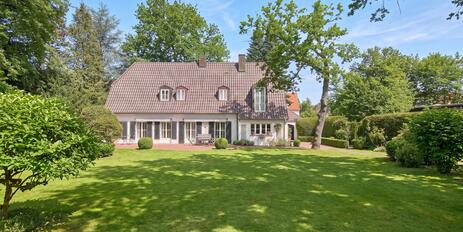
An exceptionally charming historic villa with a magnificent garden and pool
Plot 1.361 m² - Living approx. 214 m² - 2.890.000€- Gräfelfing – Würmtal / Prime Location
Spacious family home with a spa area, a beautiful garden, and a pool in a villa neighborhood
Plot 1.663 m² - Living approx. 297 m² - 4.390.000€