


Exclusive residential area in Baldham: Spacious building plot with approved planning permission

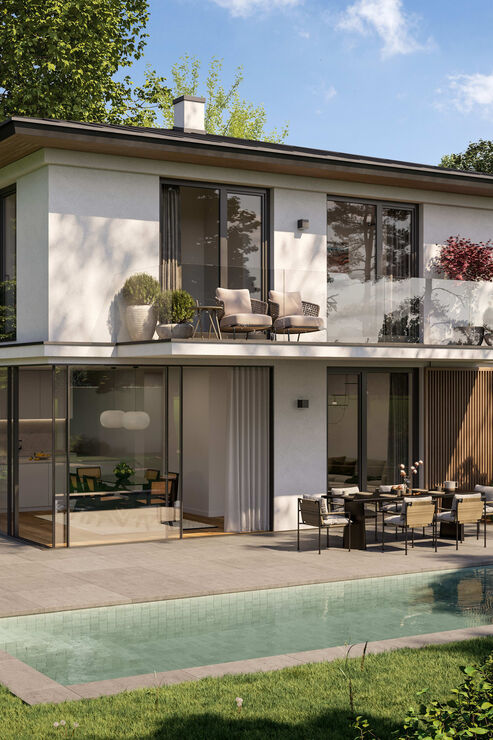
The plot of land offered for sale here is nestled within a beautiful residential neighbourhood characterised by detached villas in the highly sought-after district of Baldham. This prime location is defined by its family-friendly atmosphere, tranquillity, proximity to nature and short distances to shops, nurseries and schools.
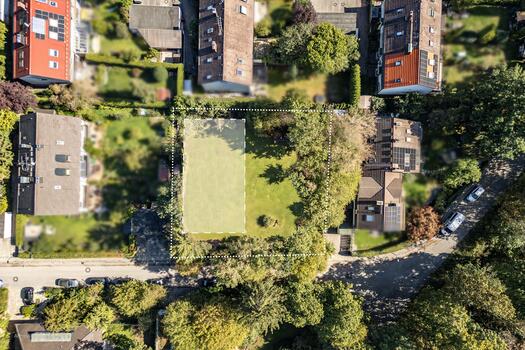
The plot, which has not yet been built on, measures 870 m². A renowned Munich-based architectural practice has drawn up a planning application showing a spacious detached house with three to four bedrooms and a double garage; an outdoor swimming pool is also a possibility. Upon request, the architects at z1architekten will oversee the planning and implementation of this building project in line with your individual requirements.
The building is rectangular, with external dimensions of 14 x 9 metres (giving a floor area of 126 m²). The pitch of the hipped roof may not exceed 15 degrees. The design therefore provides for two full storeys and an attic that cannot be used as living space. The total floor area on the plot, which is relevant for valuation purposes, is therefore 252 m². The area of the basement extends beyond the floor area of the above-ground storeys. This creates valuable hobby rooms, guest areas and/or wellness areas, which are flooded with light thanks to an atrium.
The application for planning permission was approved on 6 December 2023.
We are currently offering the neighbouring plot in addition to this one; it can be purchased either together with this plot or separately.
The undeveloped plot is situated in the municipality of Vaterstetten. It has a total area of 873 m² and falls within the scope of a local development plan dated 25 February 1960. To secure the potential building rights, an application for planning permission has already been submitted, which was granted on 6 December 2023. The approved plans provide for the construction of a detached house with two full storeys and a gently sloping hipped roof, together with a double garage. Various exemptions from the local development plan have been granted for this purpose.

Discuss your concern with me directly and easily by phone. You can reach me Monday to Friday from 9:00 a.m. to 6:00 p.m., and Saturday from 11:00 a.m. to 2:00 p.m.
Leave me your number and I will call you back promptly.
Make a personal appointment with me for a detailed conversation on site.
Other offers nearby
![An excellent residential area]()
![A peaceful, green setting]()
![A living environment close to nature]()
![A charming village centre just next door]() Vaterstetten – Munich East suburbsPlot 1.241 m² – 1.340.000 €


