


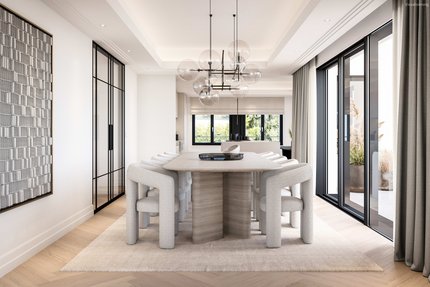
Elegant Design and Luxury Amenities: High-End Penthouse with Rooftop Terrace
Exquisite style, spaciousness, abundant natural light, and fantastic panoramic views of the lush Gern: This penthouse floor has everything that makes for a first-class home. The property spans the entire second and top floor of a city residence currently nearing completion, comprising just five units in total, and adds a premium property to the prestigious Nymphenburg neighborhood. The renowned, multi-award-winning architectural firm Landau + Kindelbacher is responsible for the design. With two types of marble, hand-applied stucco, and indirect lighting coves, the building’s elegant lobby evokes the classic elegance of top international hotels. This sophistication continues into the penthouse, which is directly accessible by elevator without any steps.
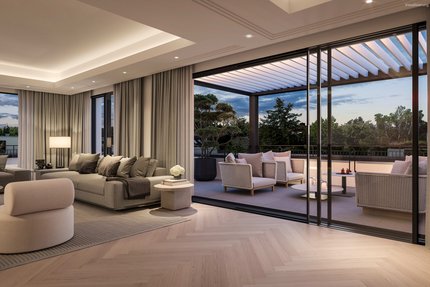

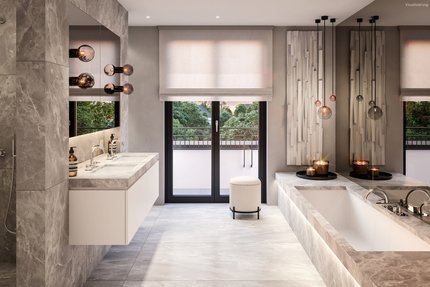
With approximately 320 m² of usable space on a single level, the penthouse offers every conceivable luxury combined with comfort. In addition to living, dining, and kitchen areas, the penthouse features a luxurious master suite with a walk-in closet and an en suite bathroom, two additional bedrooms, a study, a shower room, a coat closet, a guest restroom, and a utility room. A rooftop terrace with a pergola and breathtaking views invites you to relax. In addition, there is a private basement area that opens up interesting possibilities thanks to its high-quality living space. Three underground parking spaces with a wall-mounted charging station and an additional storage room round out this exceptional property.
The finishes reflect excellent taste and the highest standards of quality. Premium materials and harmonious lighting concepts come together to create an exceptional home in the most refined part of Nymphenburg. Depending on the progress of construction, individual requests regarding finishes can be accommodated. Completion is scheduled for the first quarter of 2025.
- Property
- ETW 3378
- Property type
- Apartment, Penthouse
- Construction year
- 2024
- Floor
- Penthouse
- Lift
- yes
- State
- First-time occupancy
- Living space
- approx. 337 m²
- Useful area
- approx. 372 m²
- Cellar space
- approx. 21 m²
- Room
- 6
- Bedroom
- 4
- Bathroom
- 3
- Balconies
- 2
- Terraces
- 1
- Parking spaces
- 3
- Equipment
- luxurious
- Guest toilet
- yes
- Network cabling
- yes
- Bus system
- yes
- Residential units
- 5
This property is already sold.
- Elevator providing direct, step-free access to the penthouse, as well as direct access from the penthouse to the basement without any stops
- KNX bus system for controlling room temperature, lighting, and metal venetian blinds/roller shutters
- High-quality oak parquet flooring throughout the penthouse (excluding bathrooms, restrooms, and the utility room)
- Underfloor heating throughout the penthouse and apartment, controllable via the KNX BUS system
- Impressive gas fireplace (Kalfire) with custom-designed surround (wood, natural stone, metal)
- Air conditioning in the living areas and bedrooms
- Natural stone bathrooms with high-quality fixtures and Vola hardware
- Ceiling stucco in parts of the penthouse
- Light coves and ceiling spotlights in the living/dining area, controllable via the KNX BUS system
- White panel doors with Bauhaus-style hardware
- Delicate aluminum windows (Schüco), triple-pane insulated glass
- Electric aluminum venetian blinds or aluminum roller shutters in the bedrooms, controllable via the KNX BUS system
- LAN cabling
- Video intercom system
- Pre-wiring for an alarm system
- Controlled residential ventilation
- Pre-wiring for electric interior shading
- Pre-wiring for multi-room audio
- South-west-facing rooftop terrace: natural stone paving, lighting, electrical outlets, water connections, gas connection, electric awning, and a pergola that can be fully closed off at the top
- Basement: Same high-end amenities as the penthouse: KNX system (connected to the penthouse), oak parquet flooring with underfloor heating, natural stone shower room, washing machine hookup, hookups for a kitchenette, two light wells with lighting
- Package locker for receiving and dropping off packages
- Mudroom in the basement, for cleaning dogs or sports equipment, for example
- Water softener
- Heating via heat pump with gas backup to cover peak loads
- Caretaker’s restroom in the basement
- Large basement storage room, approx. 21 m², with lighting and an electrical outlet
- Three individual underground parking spaces, each with a wall box, accessible via a car lift
Nymphenburg—and Gern in particular, with its rich history—are among Munich’s undisputed top residential neighborhoods. Listed historic properties and well-maintained tree-lined streets create an elegant setting that is highly valued by a discerning clientele. The proximity to Nymphenburg Palace, the park, and the palace canal fosters a distinctive quality of life in every season.
The penthouse, offered for sale exclusively by us, is situated in an exceptionally privileged and absolutely quiet location between the Nymphenburg Palace Canal and the idyllic Canaletto with its magnificent tree-lined avenues. In addition to this irreplaceable living environment, the optimal and family-friendly infrastructure is worth highlighting. Shops for daily necessities (bakery, butcher, pharmacy) are just a few minutes’ walk away; a supermarket and an organic market are easily accessible by bike. On nearby Nymphenburger Straße and at Rotkreuzplatz, you’ll find shops catering to upscale needs.
The neighborhood offers a choice of municipal and private (including bilingual) daycare centers; the highly sought-after elementary school on Maria-Ward-Straße is just a short walk away through the Nördliches Schlossrondell. There are also excellent secondary schools (the private Nymphenburger and Maria-Ward schools, as well as the Käthe-Kollwitz-Gymnasium). Hockey, tennis, track and field, yoga: Several sports clubs and private studios offer a wide range of activities for the whole family.


Other offers nearby
 Munich – Prime Location: Herzogpark
New Construction: A Rare Find in Herzogpark—5-Room Penthouse with a Rooftop Garden and Private Elevator Landing
Living approx. 239,87 m² - 5 rooms - 8.390.000€
