Maximum flexibility for families: Single-family home with a granny flat and a pool

Built in 2021, this detached single-family home is located just a few steps from Westpark and offers a truly family-friendly environment with daycare centers and schools of all types practically right on your doorstep. Of particular note is the smart, versatile floor plan. The total living area of approximately 303 m² is extremely flexible and thoughtfully laid out.
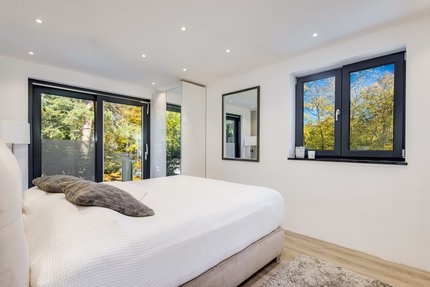
Depending on your personal and family situation, various options are available—for example, shared use by older children or parents as part of a multigenerational home, by guests, au pairs, caregivers, or as an office. The very attractive, self-contained attic apartment can also be rented out. It’s equally conceivable to combine all the spaces into one spacious family home.
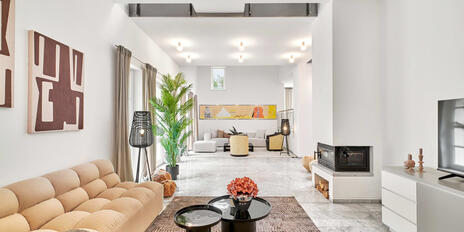
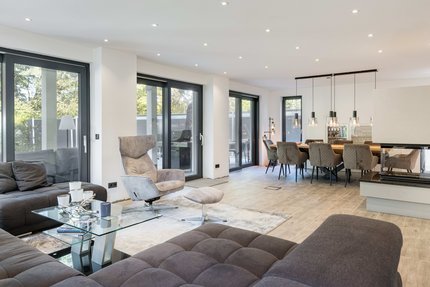
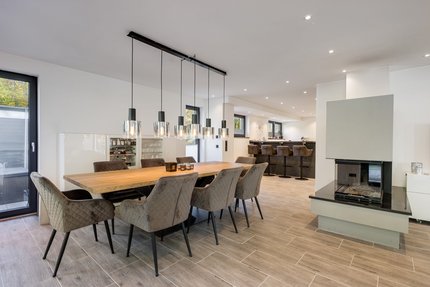
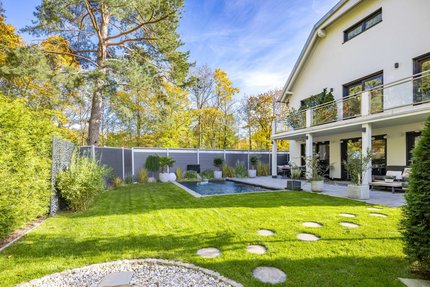
Amenities include three built-in kitchens, numerous ceiling spotlights, a panoramic fireplace, and a sauna. In a beautifully landscaped garden with only one immediate neighbor, a saltwater pool and a hot tub invite you to relax and unwind. A small historic outbuilding at the back of the garden can serve as a workshop or a charming summer house. This extremely versatile property is rounded out by three to four outdoor parking spaces.
- Property
- HS 1667
- Property type
- Single-family house
- Construction year
- 2021
- State
- like new
- Land area
- 630 m²
- Living space
- approx. 303 m²
- Useful area
- approx. 440 m²
- Room
- 8
- Bedroom
- 5
- Bathroom
- 4
- Balconies
- 2
- Terraces
- 1
- Equipment
- raised
- Fitted kitchen
- yes
- Guest toilet
- yes
- Network cabling
- yes
- Swimming pool
- yes
- With a cellar
- yes
This property is already sold.
Main unit:
- Black natural stone staircase (Nero Assoluto)
- Panoramic fireplace with three viewing sides (Spartherm, 11.4 kW)
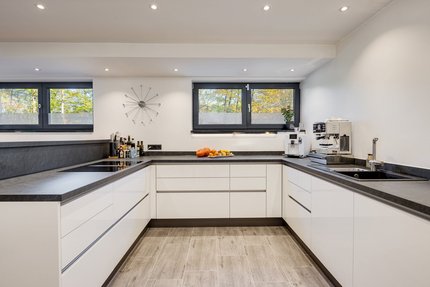
- Built-in kitchen (Kuhlmann) with white, handle-less high-gloss cabinet fronts, a cooking/dining counter, and anthracite-gray plastic countertops, equipped with a wide induction cooktop including a built-in range hood, an oven, built-in microwave, dishwasher (all Miele), sink (Franke) with faucet
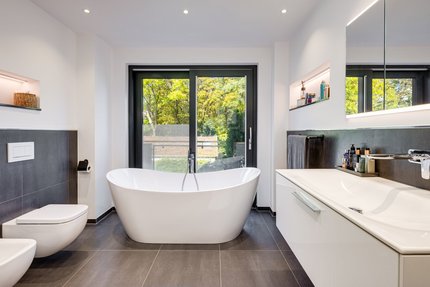
- Main bathroom with window (upper floor) featuring anthracite-gray tiles, equipped with a freestanding tub including whirlpool jets and colored lighting, a nearly floor-level glass corner shower with a rain showerhead and shampoo niche, a wide vanity with a white cabinet and faucet (Vigour), a flush-mounted mirror cabinet, a toilet, bidet, two illuminated storage niches, electric towel warmer, and ceiling spotlights
- Shower room with window (ground floor) designed similarly to the main bathroom, featuring a floor-level glass corner shower with a rain shower and shampoo niche, a vanity with a white base cabinet and faucet (Vigour), an illuminated mirror cabinet, a toilet, and ceiling spotlights
- Additional shower room (basement), designed similarly to the main bathroom, equipped with a floor-level walk-in shower including a rain shower and shampoo niche, a vanity with a white cabinet and faucet (Vigour), an illuminated mirror cabinet, a toilet, and ceiling spotlights
- Ceiling spotlights throughout the entire unit, mostly dimmable
- White interior doors, flush-mounted, with Italian designer hardware, nearly floor-to-ceiling on the upper floor
- Plastic windows with triple-pane insulated glazing
- Electric roller shutters, app-controlled
- LAN cabling
- Sauna (Karibu, combined Finnish and steam sauna) in the basement
- Two washing machine connections in the basement
- Limescale protection system (BioCat)
- Fingerprint access system and front door with motorized lock
- Video intercom system (Busch-Jäger)
- Insect screens in both hobby rooms
- Light well covers, securely bolted in place
- Garden: covered patio with lighting, electrical outlets, and infrared heaters; six ground-level spotlights; two water connections; and a 1920s outbuilding with a basement
- Saltwater pool (approx. 3.50 x 5.80 m) with counter-current system
- Hot tub (Softub 220) with massage jets and colored LED lighting
- 2 to 3 outdoor parking spaces
- Permit for a carport has been granted
- Fiber-optic connection in the house
- Satellite TV system
- Solar power system with a 10 kW battery storage system
2-room apartment on the upper floor of the opposite side of the building:
- Built-in kitchen (Kuhlmann), equipped with a ceramic cooktop, oven, compact dishwasher, and refrigerator with freezer compartment (all Miele)
- Shower room with a window, similar to the shower room in the main unit, plus a washing machine hookup
- Ceiling spotlights
- White interior doors, flush-mounted, with Italian designer hardware
- Plastic windows with triple-pane insulated glazing
- Electric roller shutters, app-controlled
- LAN cabling
3-room attic apartment:
- Built-in kitchen (Kuhlmann), equipped with a ceramic cooktop, oven, dishwasher, and large refrigerator with freezer compartment (all Miele)
- Bathroom with window, similar to the shower room in the main unit, additionally featuring a bathtub and a washing machine hookup
- Ceiling spotlights
- White interior doors, flush-mounted, with Italian designer hardware
- Plastic windows with triple-pane insulated glazing
- Electric roller shutters
- LAN cabling
- West-facing rooftop terrace with lighting and electrical outlet
Centrally located, well-connected, yet quiet and green, Sendling-Westpark is a popular, family-friendly residential neighborhood in southwest Munich. Westpark—one of Munich’s most beautiful and diverse green spaces—is practically on the doorstep of this property, which is exclusively listed by us. In every season, the expansive green spaces reveal their charm and invite you to go for a walk or a jog. Numerous playgrounds make children’s dreams come true; in winter, you can go sledding on several hills.
This exceptionally versatile and spacious single-family home is located in an established, well-preserved residential neighborhood. Well-maintained homes and lush, mature gardens characterize the area. Westpark is just a few steps away.
The particularly family-friendly environment is worth highlighting. Shops for daily needs are available in the immediate vicinity. There is also a choice of municipal and private daycare centers in Sendling. A elementary school is located right nearby. Two renowned high schools are also within walking distance. The “Holzapfelkreuth” subway station is about a ten-minute walk away. Two bus lines run along Fürstenrieder Straße.



Other offers nearby
 Munich – Kleinhadern
A stylish home with a stunning garden and plenty of privacy
Plot 565 m² - Living approx. 186 m² - 2.380.000€- Munich – Hadern / Großhadern
Plenty of space and privacy: A stylish complex consisting of a main house and a guest house with a beautiful garden
Plot 1.474 m² - Living approx. 364 m² - 2.800.000€