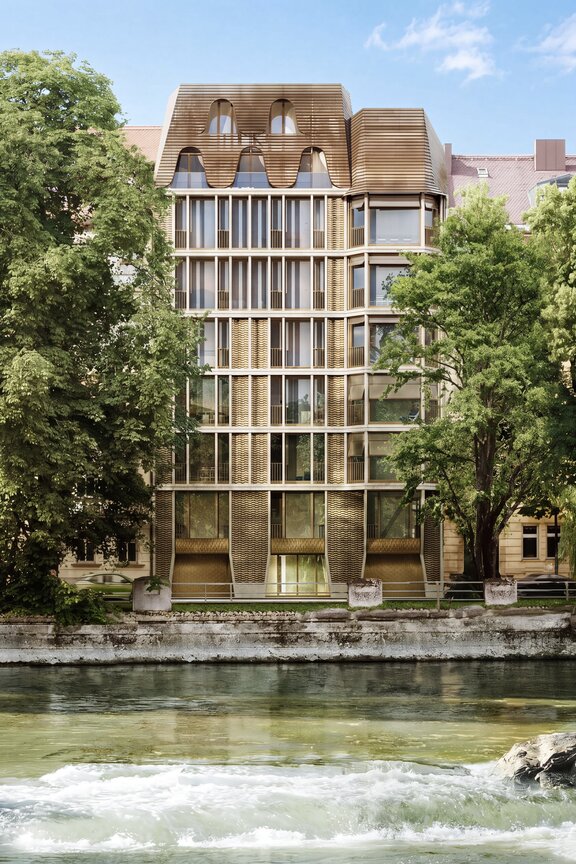
Luxurious 4-room apartment on the Isar
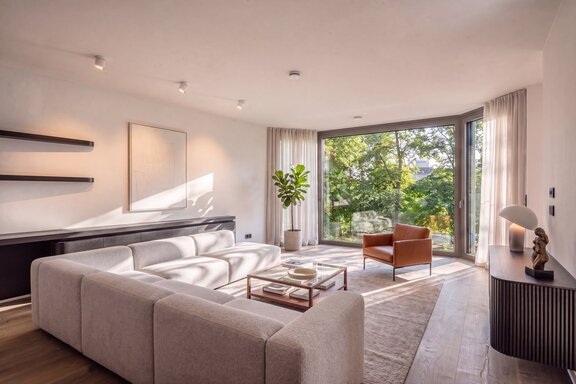
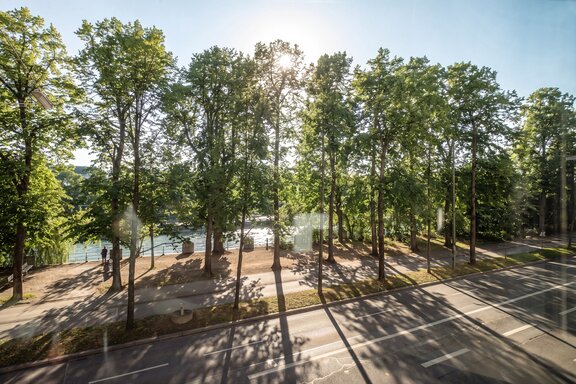
This high-end 4-room apartment is located on the 2nd floor of an exclusive apartment building, adding yet another top-class property to Munich’s real estate market. The property, which is available for rent, is part of the “Haus zur Isar” complex and offers spectacular views of the lively, green riverside landscape directly across the way.
In addition to this unparalleled location—absolutely central in the vibrant Gärtnerplatz district yet wonderfully close to nature—the apartment impresses with its intelligent floor plan and stylish, meticulously detailed finishes. The elegant design of the façade and lobby continues throughout the apartment.
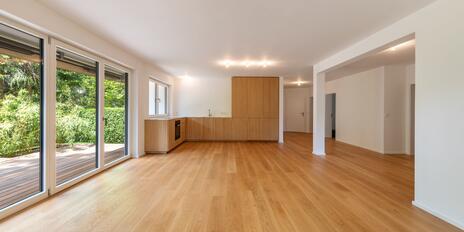
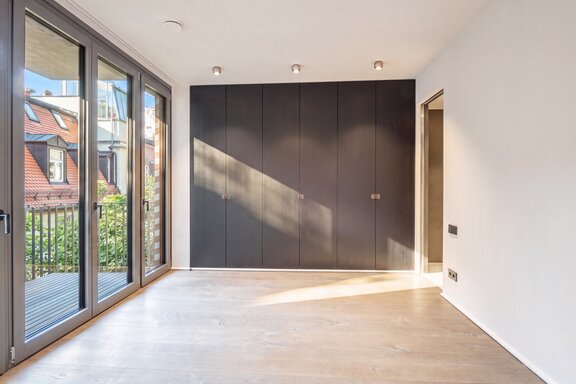
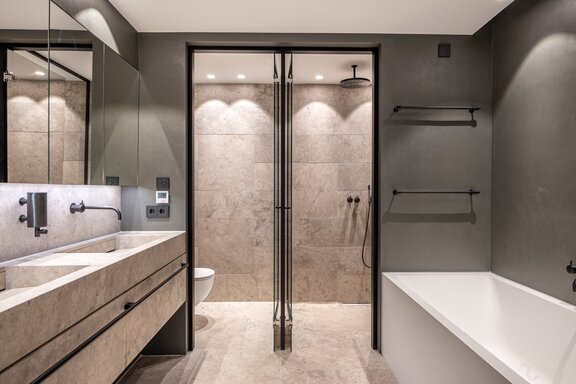
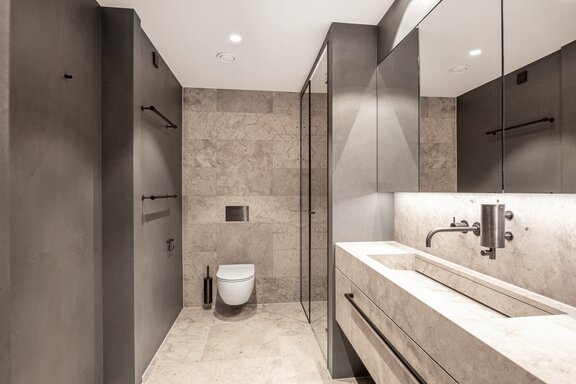
Great care was taken in the design to achieve a perfect balance of aesthetics, the highest-quality materials, and unrestricted functionality. Soaped oak plank parquet flooring, a high-end custom-built kitchen, Occhio light fixtures and cove lighting, elegant built-in cabinetry, a bathroom designed in the style of an international hotel, and an elevator leading directly into the apartment ensure the highest level of comfort and an exceptionally prestigious ambiance. A basement storage room and two individual parking spaces in the building’s underground garage round out this sophisticated property. The apartment features barrier-free access.
- Property
- VM 5142
- Property type
- Apartment
- Construction year
- 2021
- Floor
- 2nd floor
- Lift
- yes
- State
- like new
- Minimum rental period
- 24 Months
- Living space
- approx. 170 m²
- Useful area
- approx. 175 m²
- Cellar space
- approx. 9 m²
- Room
- 4
- Bedroom
- 3
- Bathroom
- 3
- Balconies
- 2
- Parking spaces
- 2
- Equipment
- luxurious
- Fitted kitchen
- yes
- Network cabling
- yes
This property is already rented.
- Elevator to the apartment
- Oak plank parquet, soap-finished and laid throughout (Eham Carpentry)
- Underfloor heating throughout the apartment, individually controllable via room thermostats
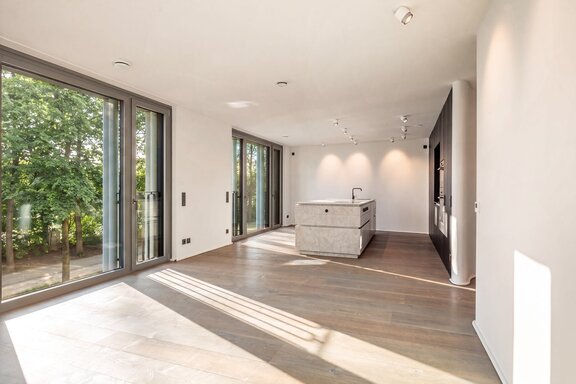
- Custom-built kitchen (Eggersmann) made of smoked oak and light gray natural stone (Thalia Grigio), equipped with a cooking island including a wide cooktop with a downdraft hood (Bora), oven, steam oven, warming drawer, dishwasher, vacuum sealer (all VZug), bread slicer, large refrigerator, and separate freezer (Liebherr), Quooker with Cube (boiling and chilled, sparkling and still water)
- Master bathroom, Agape, designed with light gray impregnated natural stone (Thalia Grigio) and walls finished using an organic trowel technique, equipped with a Corian tub, natural stone double vanity including base cabinet and mirror cabinet, separately lockable shower stall, toilet stall including rain shower and bench, floor and wall heating, ceiling spotlights, cove lighting, and Vola fixtures
- Two shower bathrooms, Agape, designed similarly to the master bathroom, equipped with a walk-in shower including a rain shower, sinks (one bathroom with an Agape pedestal sink), mirror cabinet, toilet, Vola faucets, floor and wall heating, ceiling spotlights, and cove lighting
- Extra-tall interior doors (approx. 2.20 m) with a matte white finish, flush with the wall and hinged to close flush
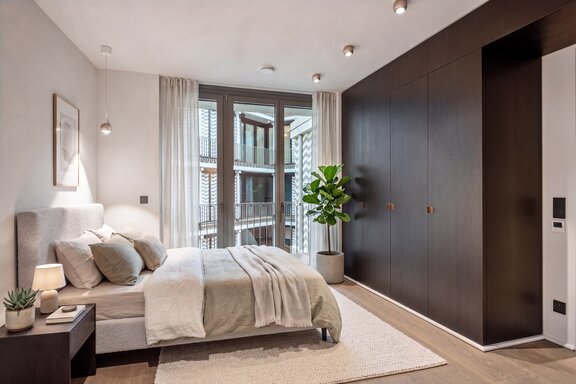
- Built-in cabinetry (Holzrausch): Wall cabinets with interior lighting and perfectly organized interiors in all three bedrooms; built-in cabinetry in the living room
- Occhio ceiling lights in all rooms
- Wood-aluminum windows, triple-glazed
- Fabric screens, electrically operated
- Ceiling-mounted curtain rods, double-track in the bedrooms
- Mineral-based organic wall paints
- Network cabling
- Chip-based access system
- Video intercom system
- Two individual underground parking spaces, accessible via a convenient car lift, with electrical outlets (one of which has a high-voltage connection)
- Separate basement storage room, approx. 9.3 m², with its own lighting and electrical outlet
- Two washing machine storage spaces, side by side
Colorful, lively, trendy: The Gärtnerplatz district is one of Munich’s most sought-after residential areas in the city center. An unparalleled mix of boutiques, galleries, trendy bars, and stores for everyday needs appeals to a sophisticated crowd. The Gasteig, the Müllersche Volksbad, the Muffathalle, and the Deutsches Museum offer a wide range of recreational opportunities practically right on your doorstep. Historic streets captivate with their unique, vibrant atmosphere; bustling squares serve as meeting places and green oases.
The apartment, which we are exclusively offering for rent, is located between the Reichenbach and Ludwigsbrücken bridges, directly across from the restored Isar floodplains, which offer relaxation and recreation in the open air year-round. Mature trees, meadows, the popular pebble beach along the river, and the lively, crystal-clear waters of the Isar create an environment that offers an invaluable boost to quality of life. Gärtnerplatz is just a few minutes’ walk away; Munich’s Old Town and the Viktualienmarkt are also accessible on foot or by bike.
Public transportation connections are excellent. The “Fraunhoferstraße” subway station (U1, U2, U7) is just a few steps away. Trams and buses also run in the immediate vicinity.



Other offers nearby
 Munich - Menterschwaige
Newly renovated 5-room garden apartment in Menterschwaige
Living approx. 162 m² - 5 rooms - 4.370€ + utilities