A rural idyll with a view of the Alps: A home to renovate in a prime, nature-rich location
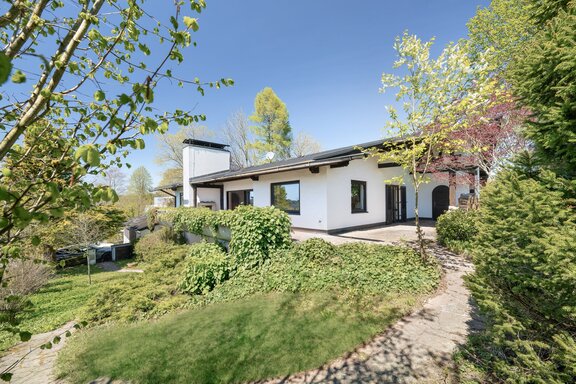
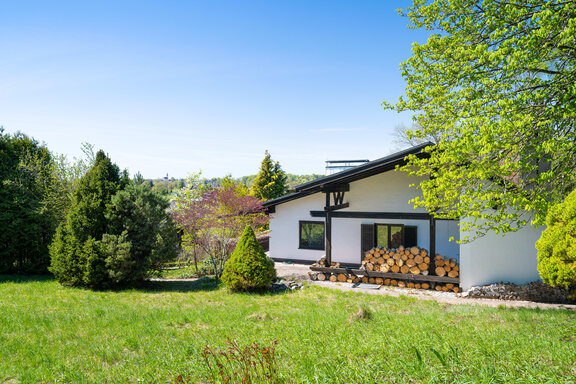
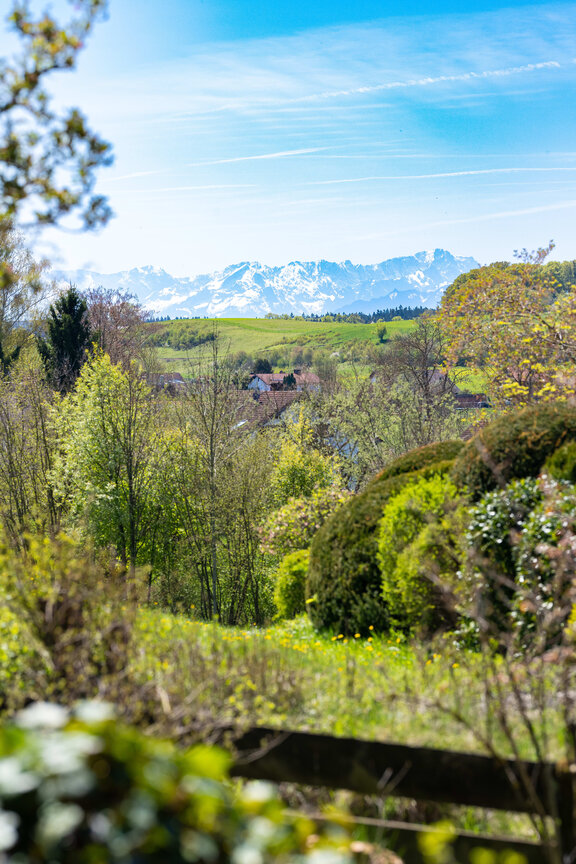
Surrounded by unspoiled meadows, fields, and horse paddocks, and nestled within an approximately 1,516 m² garden plot overgrown with greenery, this detached single-family home at the end of a cul-de-sac offers absolute tranquility and spectacular views stretching all the way to the Alps.
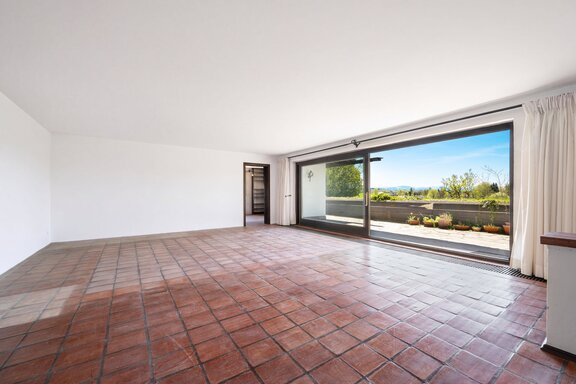
Built into the hillside, the property offers 226 m² of well-organized living space spread across two levels. The ground floor includes a living/dining area with a fireplace and library nook, a kitchen, a bedroom with a walk-in closet, a bathroom, a home office, and another versatile room with a bathroom. In addition, the terrace level features a coat closet, storage, pantry, utility, and boiler rooms, as well as a prepared—though not yet finished—wellness area with a pool and provisions for a shower area. The property includes a double garage.
The finishes no longer meet today’s standards. Through comprehensive renovations, the existing structure can be reimagined and brought up to modern standards, creating a family-friendly home. The floor plan can also be optimized and adapted to personal needs. The picturesque location with its village-like character is unique, blending rural estates with modern architecture.
Last but not least, the nearby Lake Starnberg enhances the quality of life. The lakeshore is about a 20-minute bike ride away. Starnberg, with all its amenities, is also just a short trip away.
- Property
- HS 1893
- Property type
- Single-family house
- Address
- Please contact us for further information
- Construction year
- 1974
- State
- in need of renovation
- Land area
- 1.516 m²
- Living space
- approx. 226 m²
- Useful area
- approx. 423 m²
- Room
- 7,5
- Bedroom
- 4
- Bathroom
- 3
- Terraces
- 1
- Parking spaces
- 2
- Equipment
- normal
- Fitted kitchen
- yes
- Garden use
- yes
- With a cellar
- yes
- Purchase price
- 1.550.000 €
- Buyer's commission
- 2.975% of the purchase price, including VAT
- Floors: Clinker tile flooring throughout nearly the entire house (except for the bathrooms and guest restroom, which have tile flooring)
- Wood-burning, open fireplace
- Kitchen in need of renovation
- Main bathroom in need of renovation, equipped with a tub (including wall niches for storage), shower, double sink, bidet, and toilet
- Shower room in need of renovation
- Guest restroom with sink and toilet
- Wellness area with provisions for a pool and shower area (basement)
- Washing machine hookup in the utility room (basement)
- Built-in features: Built-in closets (basement) Built-in closet in the hallway (upper floor)
- Brown wooden windows and sliding doors, double-glazed
- Mostly manual roller shutters
- Wooden shutters in the bedroom
- Intercom system on both living levels
- Covered terraces with stone paving, equipped with lighting, electrical outlets, and a water connection
- Storage room for garden tools and patio furniture
- Double garage with a manual overhead door, equipped with lighting and electrical outlets
- Two outdoor parking spaces
- Granny flat (in need of renovation), approx. 49 m², with its own exterior entrance
Lake Starnberg, the surrounding countryside, and the lakeside communities are undoubtedly among the most beautiful and privileged places in Germany. Here, cosmopolitanism blends with Bavarian tradition and down-to-earth charm. The historic village of Berg boasts well-preserved structures and a vibrant community life.
The property, which we are exclusively offering for sale, is located in Farchach. This village, part of the municipality of Berg, is one of the oldest settlements in the Alpine foothills. Historic farms and a tranquil village atmosphere characterize the surroundings. The Assenhauser Hof, with its farm store and café, offers regional products in organic quality. In nearby Aufkirchen, you’ll find shopping options for daily needs; in Berg, there is a family doctor’s office, a kindergarten, an elementary school, a Montessori school, and a high school. The Munich International School at Schloss Buchhof is approximately ten kilometers away.
The shore of Lake Starnberg, with public swimming areas, is about a ten-minute drive away. Local amenities include horseback riding, soccer clubs, and a tennis club. Golf and sailing clubs are available in the immediate vicinity. The county seat of Starnberg is easily accessible and offers upscale shopping, restaurants, doctors, and many other amenities. The A95 provides a perfect, fast connection to Munich.

- Energy certificate type
- Demand pass
- Date of issue
- 18.05.2026
- Valid until
- 18.05.2036
- Year built per EPC
- 1972
- Main energy source
- Öl
- Final energy demand
- 219 kWh/(m²*a)
- Energy efficiency class
- G


We will gladly send you our detailed exposé with a detailed description of the property including planning documents by e-mail and, if desired, also by post.
Other offers nearby
 Berg – East Shore of Lake Starnberg
Family Happiness by the Lake: A Home with Style and Charm
Plot 977 m² - Living approx. 144 m² - 1.750.000€- Starnberg – Starnberg Lake
Modern semi-detached home built in 2016 with a rooftop terrace and views of the Alps in a sought-after villa neighborhood
Plot 434 m² - Living approx. 225 m² - 1.590.000€