


Kaffeemühlen Ensemble: Elegant semi-detached home with a peaceful garden in Alt-Solln
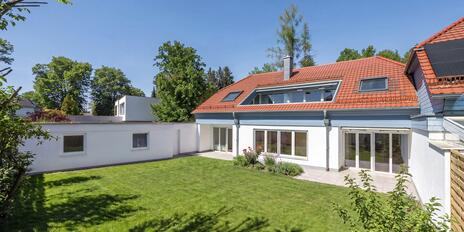
Simple, elegant, and with a touch of old-world charm: In this attractive semi-detached home, classic architecture meets an excellent, family-friendly floor plan. The property is located in one of the most beautiful corners of Alt-Solln, just a few steps from Fellererplatz, the historic town center. Listed villas with magnificent gardens and modern architecture characterize this upscale neighborhood.
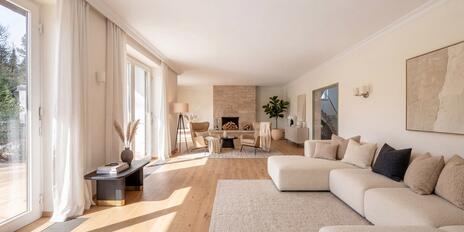
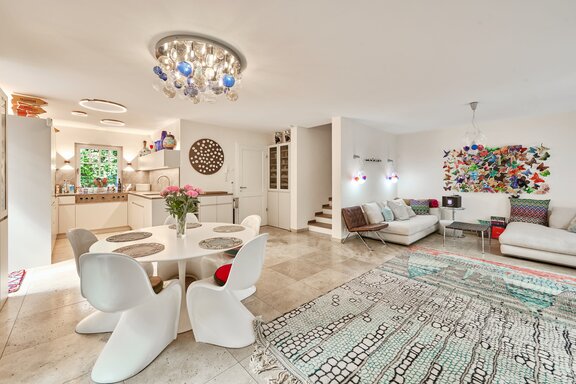
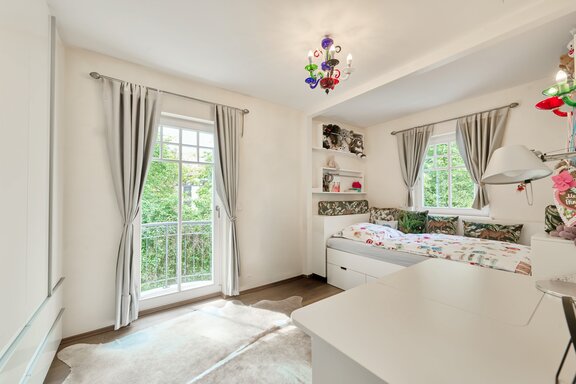
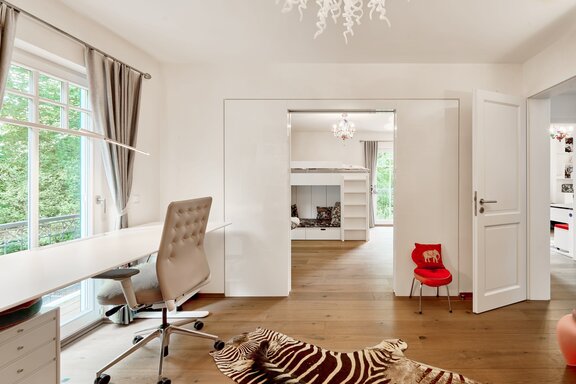
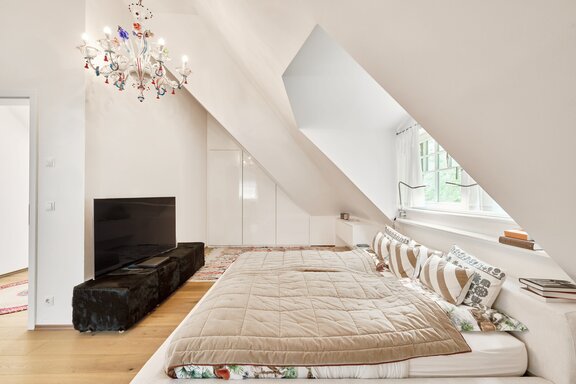
The floor plan, which spans approximately 168 m² across three living levels, offers plenty of space for a family. The ground floor combines the living, dining, and kitchen areas, along with a guest restroom and a storage closet. Three (children’s) bedrooms and a bathroom are located on the upper floor. The attic, featuring a bedroom, shower room, and walk-in closet, is ideal as a parents’ suite. A sauna with a shower room, a guest room, a versatile hobby room, a pantry, and a utility room are located in the basement. The wraparound terrace with a pergola and the lush, green garden invite you to relax in nature. A double carport rounds out this property perfectly.
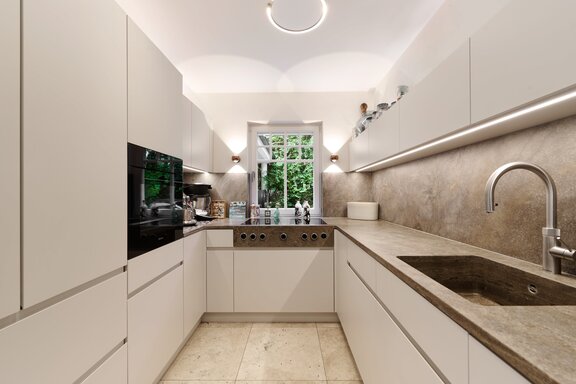
The high-quality finishes reflect the utmost sense of style. Travertine flooring and oak parquet with underfloor heating, a custom-built kitchen, stylish bathrooms, and walls finished with Tuscan lime plaster come together to form a perfectly balanced overall design. Special attention was paid to custom-built fixtures and storage furniture, which were flawlessly crafted by a local cabinetmaker.
- Property
- HS 1917
- Property type
- Semi-detached house
- Construction year
- 2008
- Modernization
- 2025
- State
- well-maintained
- Land area
- 414 m²
- Living space
- approx. 168 m²
- Useful area
- approx. 252 m²
- Room
- 5
- Bedroom
- 4
- Bathroom
- 2
- Balconies
- 2
- Terraces
- 1
- Parking spaces
- 2
- Number of floors
- 4
- Equipment
- raised
- Fitted kitchen
- yes
- Guest toilet
- yes
- Network cabling
- yes
- Garden use
- yes
- With a cellar
- yes
This property is already sold.
- Floors: Travertine throughout the ground floor and basement, oak plank parquet on the upper floor and attic, and tile in the bathrooms
- Underfloor heating throughout the house, individually controllable via room thermostats
- High-quality custom-built kitchen by Koch Interieur Manufaktur featuring matte white, handle-less cabinet fronts, countertops, backsplash, and sink made of Murnau granite, equipped with an induction cooktop including an integrated range hood (Bora), oven, steam oven, and dishwasher (Miele), a double-door refrigerator, two freezer drawers (Liebherr), a flush-mounted natural stone sink, a Quooker faucet for boiling-hot water, and integrated countertop lighting
- Pantry with custom-built cabinetry, as well as a fridge-freezer combination and wine cooler (both Liebherr)
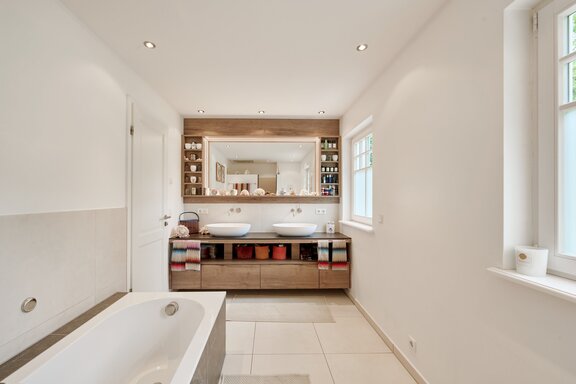
- Upstairs master bathroom with natural light, featuring light-colored tilework, a bathtub (Villeroy & Boch), a floor-level walk-in shower with rain shower, a custom-made double vanity with wood-grain fronts and a natural-stone-look countertop, two mineral cast countertop sinks, Dornbracht faucets, illuminated built-in cabinets with a generous mirror surface, and a toilet
- Daylight-filled master bathroom in the attic, designed in the same style, featuring a floor-level glass shower with a rain shower, a custom-made vanity with wood-grain fronts and a natural stone-look countertop, a mineral cast countertop sink, a Dornbracht freestanding faucet, a backlit mirror, Occhio spotlights, and a toilet
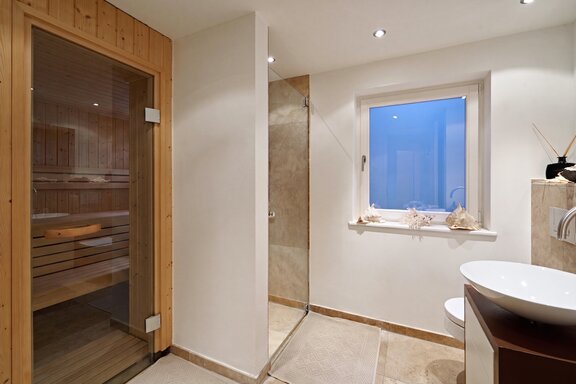
- Shower room in the basement, equipped with a floor-level walk-in shower including a rain shower, a vanity with a countertop basin, and a Dornbracht faucet
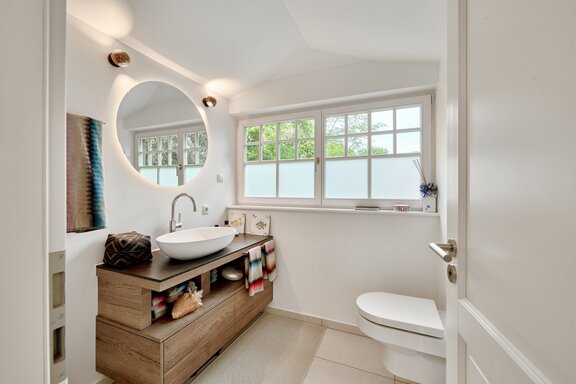
- Guest restroom with travertine flooring, featuring a vanity with a countertop basin, a Dornbracht faucet, and a toilet
- High-quality wooden sauna (Klafs) in the basement
- Utility room in the basement with a washing machine hookup
- Custom-built cabinetry by Koch Interieur Manufaktur, including built-in closets, display cabinets in the living area, a storage bed and a loft bed with a bunk, open shelving in the children’s rooms, and built-in closets in the master bedroom, the walk-in closet, and the pantry
- White wooden windows with double-pane insulated glass, some with muntin bars and most of which are lockable
- Mostly electric roller shutters
- High-quality curtain rods
- White interior doors with stainless steel hardware
- Wall finishes featuring high-quality Tuscan lime plaster on the ground and upper floors
- LAN cabling throughout the house
- Alarm system
- Burglar-proof basement access shafts
- Intercom system on all floors
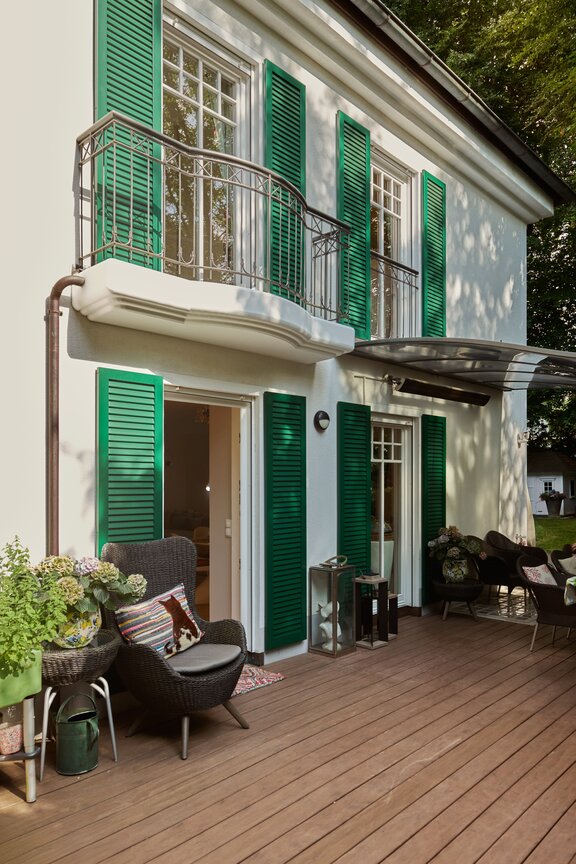
- Surrounding terrace with high-quality synthetic decking in an authentic wood look, equipped with lighting, electrical outlets, and a water connection
- Unopiù attached pergola with integrated heating system
- Electricity and water connections in the garden
- Two wooden playhouses
- Wooden garden shed with electrical connection
- Double carport with lighting
Solln is one of the most exclusive and highly sought-after residential areas in southern Munich. Early 20th-century villas and spacious lots with magnificent mature trees give much of the neighborhood its distinctive garden-city character. The half-house we are exclusively offering for sale is located in a quiet, green setting in Alt-Solln. The “Solln” S-Bahn station is just a few minutes’ walk away.
The local infrastructure is ideal and particularly family-friendly. Attractive shopping options such as Feinkost Käfer, supermarkets, a well-stocked organic supermarket with a Herrmannsdorfer fresh food counter, and the weekly market are easily accessible on foot or by bike. Solln also offers a wide selection of private and municipal daycare centers, including bilingual and Montessori facilities. Schools of all types are also located in the immediate vicinity.
This neighborhood also offers outstanding opportunities for leisure and recreation. The nearby Isarauen recreational area, featuring the Maria Einsiedel natural swimming area and Lake Hinterbrühler, the 9-hole Thalkirchen golf course, tennis courts, a riding club, Hellabrunn Zoo, the Großhesselohe forest restaurant, and a popular arthouse cinema offer a wide range of recreational opportunities. Last but not least, the easy access to the lakes and mountains south of Munich makes Solln one of the city’s most sought-after residential areas.



Other offers nearby
 Grünwald – Geiselgasteig
Sunny single-family home in need of renovation on a lot of approximately 1,804 m²
Plot 1.804 m² - Living approx. 273 m² - 3.250.000€ Grünwald – Near Grünwalder Forest
Light, fresh air, and a cozy atmosphere: A family-friendly half of a house with a rooftop terrace and garden
Plot 577 m² - Living approx. 268 m² - 2.480.000€