An idyllic courtyard setting in the bustling city center: Modern townhouse with 4 to 5 rooms
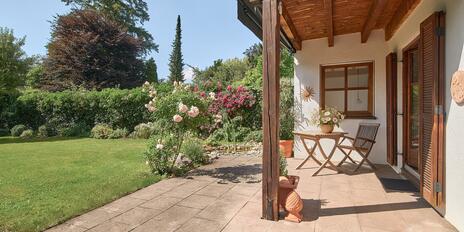
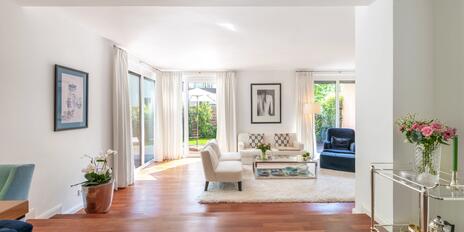
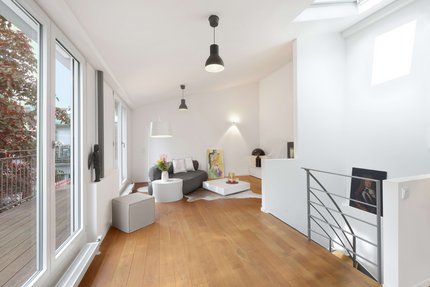
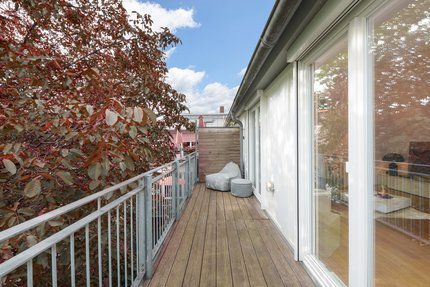
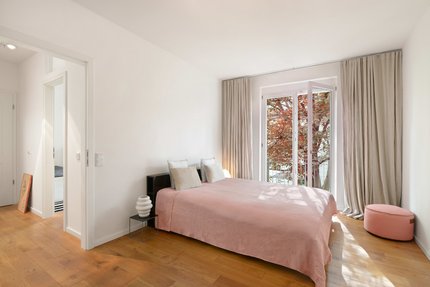
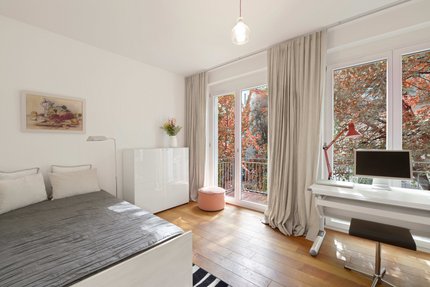
This architect-designed home, with its intelligent and compact layout, captivates with its picturesque and exceptionally peaceful courtyard setting, set well back from the street. The living spaces are located in a rear building with a total of only five residential units and span approximately 126 m². The layout includes a living/dining area with an open kitchen, two (bed)rooms, a light-filled, divisible attic studio, two bathrooms, a guest restroom, and two storage rooms. Particular highlights in this urban setting include a charming terraced garden, two balconies, and a rooftop terrace—all with an ideal west-facing orientation.
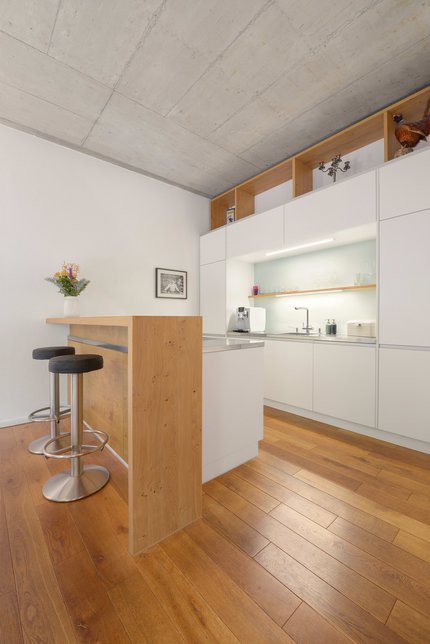
In addition to oiled oak plank flooring, a white custom-built kitchen with a cooking/dining counter, and a Swedish wood-burning stove, the apartment features timelessly designed bathrooms and perfectly planned custom-built fixtures.
The highly sought-after, very central location deserves special mention. The Schwanthalerhöhe neighborhood has undergone continuous revitalization in recent years and is considered one of the trendiest downtown locations. With stylishly restored historic building facades and hidden courtyards, this lively and still-authentic Munich district exudes a particularly charming atmosphere. Public transportation connections—including proximity to the main train station—are excellent.
- Property
- HS 1583
- Property type
- Town House
- Construction year
- 2014
- State
- well-maintained
- Land area
- 77 m²
- Living space
- approx. 126 m²
- Useful area
- approx. 139 m²
- Room
- 4
- Bedroom
- 3
- Bathroom
- 2
- Balconies
- 2
- Terraces
- 2
- Number of floors
- 3
- Equipment
- raised
- Fitted kitchen
- yes
- Guest toilet
- yes
- Network cabling
- yes
- With a cellar
- no
- Residential units
- 13
This property is already sold.
- Oak plank flooring, oiled, throughout the townhouse (except for the shower room on the top floor and the guest restroom); white baseboards
- Underfloor heating on the ground floor
- Wood-burning stove in the attic studio
- Custom-built kitchen with matte white handle-less cabinet fronts, cooking/dining counter with storage on both sides and stainless steel countertops (Blanco SteelArt), equipped with a ceramic cooktop, teppanyaki grill, and downdraft hood (all by Bora), dishwasher (Siemens), fridge-freezer combo (Siemens; refrigerator recently replaced), oven with steam function (VZug), reverse osmosis system, pull-out cabinets, lift-up upper cabinets, satin-finished glass backsplash, and countertop lighting
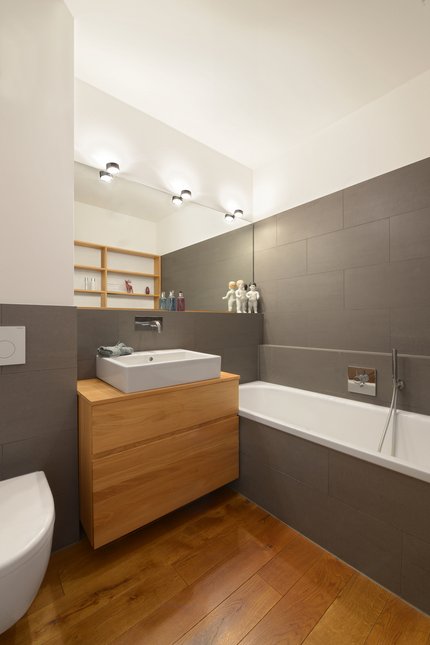
- Bathroom (upper floor), featuring oak plank parquet flooring and anthracite-colored wall tiles, equipped with a bathtub (Bette), a custom-built vanity cabinet with a countertop sink (Duravit) and a concealed faucet (Herzbach), illuminated mirror, toilet, custom-built shelves, TV connection, and heated towel rack
- Shower room (attic), featuring anthracite-colored floor and wall tiles, equipped with a Rainshower shower, a wooden countertop with a countertop sink (Duravit) and a concealed faucet (Herzbach), an illuminated mirror, and a toilet (Keramag)
- Guest restroom (ground floor), featuring anthracite-colored tiles, equipped with a custom-built vanity cabinet with a countertop sink (Duravit) and a concealed faucet (Herzbach), an illuminated mirror, a toilet (Keramag), and a towel warmer
- Washing machine hookup in the guest bathroom
- Custom-built fixtures: entryway furniture with a bench, a shelving unit with pull-out drawers and upper cabinets, two built-in shelving niches, and a coat rack; storage room with shelves under the stairs
- Two open rows of cabinets in the bedroom
- Occhio lights and various ceiling lights
- Linen curtains and curtain rods
- White panel doors with transom windows (on the 1st floor) and stainless steel hardware
- Wooden French doors with double-pane insulated glass
- Velux skylights in the attic studio, opened via remote control, with remote-controlled exterior roller shutters
- Electric roller shutters on the ground floor and first floor; electrically controlled fabric screens in the attic
- Small patio garden, paved with Munich brick pavers and small granite cobblestones, equipped with lighting, electrical outlet, and a custom-built chest bench
- Two west-facing balconies on the upper floor with larch wood decking, lighting, and electrical outlets
- Long west-facing terrace on the top floor with larch wood decking, lighting, and electrical and water connections
- Basement storage unit, approx. 2.2 m², in the vaulted cellar of the front building
Creative, colorful, vibrant: This townhouse, available exclusively through us, is located in the heart of Schwanthalerhöhe. The neighborhood has undergone continuous revitalization in recent years and is considered one of the most sought-after central locations. With stylishly restored historic facades and hidden courtyards, this authentic Munich district exudes a very special charm and attracts a sophisticated clientele.
The property benefits from excellent amenities. Just a few steps away, you’ll find numerous shopping options, charming cafés, and restaurants. The Forum Schwanthalerhöhe is also just a short walk away—a new shopping center with more than 100 stores, including an organic supermarket and a discount store, as well as numerous small, owner-operated shops. Trendy restaurants, ethnic cuisine spots, cafés, and bars make Schwanthalerhöhe and the immediately adjacent Westend a popular nightlife district. In the immediate vicinity, there is a wide selection of daycare centers with a variety of approaches, as well as schools of all types.
The hidden Bavariapark, still an insider’s tip, is a green oasis of rest and relaxation that’s easily accessible. The festival grounds on Theresienhöhe are within easy walking distance, without the proximity to Oktoberfest season being a nuisance. With the “Schwanthalerhöhe” subway station located about 450 meters away, there are excellent public transportation connections.



Other offers nearby
 Munich – Hadern
Wooden house in the Isartal valley with an idyllic garden and approximately 70 m² of potential for expansion in the attic
Plot 390 m² - Living approx. 117 m² - 1.350.000€ Munich – Harlaching
A gem in an enchanting garden setting: a stylishly renovated half-house
Plot 175 m² - Living approx. 158 m² - 1.980.000€