Historic Charm: Renovated 4-room apartment with a southwest-facing balcony and a fireplace
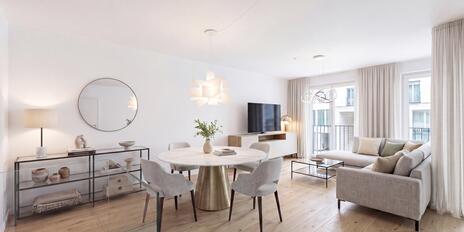
Historic character, generous ceiling heights, and excellent overall condition: This 4-room apartment combines the charm of an older building with contemporary living comfort. Built in 1900, the building is listed as a historic landmark and underwent extensive renovation in 2019. Ceiling heights of up to 3.10 m, historic casement windows, and a curved staircase define the property’s distinctive ambiance.
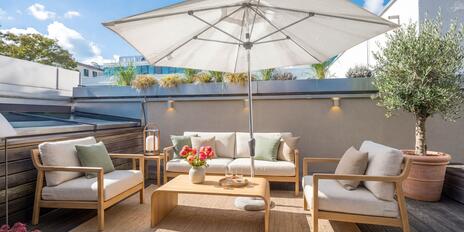
The apartment is located on the 3rd floor and spans approximately 123 m². Four rooms, including three bedrooms, a bathroom, and a guest restroom, make up the spacious layout. Extra-wide softwood plank parquet flooring runs throughout the entire apartment, while historic panel doors with original brass hardware and floor-to-ceiling built-in closets provide both charm and storage space. The naturally lit bathroom features a freestanding tub, a glass corner shower with a rain showerhead, and a double vanity, complemented by a wood-burning stove in the study/guest room. A charming southwest-facing balcony offers sweeping views of the lush inner courtyards.
Of particular note is the coveted location in the heart of the trendy Maxvorstadt district, just a few steps from the border with Schwabing. Universities, the Academy of Fine Arts, and the Museum Quarter define the cultural landscape, while cafés, restaurants, boutiques, and movie theaters offer city life at its finest. The communal courtyard invites you to linger, and just a few steps away lies the entrance to one of Schwabing’s green oases.
- Property
- ETW 3828
- Property type
- Apartment
- Address
- Please contact us for further information
- Construction year
- 1900
- Modernization
- 2019
- Monument protection
- yes
- Floor
- 3rd floor
- Lift
- no
- State
- modernized
- House money
- 570 € incl. heating costs
- Living space
- approx. 123 m²
- Useful area
- approx. 125 m²
- Cellar space
- approx. 9 m²
- Room
- 4
- Bedroom
- 3
- Bathroom
- 1
- Balconies
- 1
- Equipment
- raised
- Fitted kitchen
- yes
- Guest toilet
- yes
- Network cabling
- yes
- Residential units
- 10
- Purchase price
- upon request
- Buyer's commission
- No commission for the buyer
- Extra-wide softwood plank flooring, some of it historic, in all rooms (except the bathroom, toilet, and kitchen)
- Historic casement windows facing northeast with original hardware; wooden lattice windows (1995) facing southwest with period-style brass hardware
- Mostly historic panel doors, painted white, some with original brass hardware and glass transoms
- Wood-burning stove in the study/guest room
- High-quality built-in kitchen with gray glass cabinet fronts, color-coordinated countertops, and a room-dividing island with storage on both sides, equipped with a wide induction cooktop, exhaust hood, oven, and steam oven (all Gaggenau), a refrigerator-freezer combination (Siemens), upper cabinets with lift-up doors, and a Grohe Blue water system
- Bathroom with natural light, featuring anthracite-colored floor tiles and elaborately textured walls, equipped with a freestanding tub with a Vola stand-mounted faucet, a glass corner shower with a rain showerhead, double vanity with a custom-built base cabinet and two countertop sinks, as well as Vola concealed faucets, a flush-mounted mirror cabinet, toilet (Villeroy & Boch), towel warmer, and electric floor heating
- Guest restroom, designed similarly to the main bathroom, featuring a hand-washing sink with Vola faucet and a toilet (Villeroy & Boch)
- Custom-built fixtures: built-in coat closet in the entryway, wall-mounted sideboards in the hallway and study/guest room, built-in closet in the study/guest room, built-in cabinets in the bedroom, radiator covers
- Ceiling spotlights in all rooms (except the living room)
- Wall-mounted TV (Samsung) in the study/guest room
- Intercom
- Charming southwest-facing balcony with sweeping views over the landscaped courtyards
- Basement storage unit, approx. 8.6 m², with its own lighting and electrical outlet
- Shared courtyard with greenery
- Covered bicycle parking area
The apartment is located in the heart of the trendy Maxvorstadt neighborhood, just a few steps from the border with Schwabing. The location thus combines all the best features of these two vibrant, top-tier neighborhoods. With its universities, the Academy of Fine Arts, and the Museumsquartier, Maxvorstadt is a cultural hub that captivates a discerning audience with its lively atmosphere. Cafés and restaurants, trendy boutiques, galleries, and movie theaters, bustling squares, and magnificent streets lined with historic buildings epitomize city life at its finest and define a unique, highly sought-after residential environment.
Right on your doorstep lies the world-famous Kunstareal, home to the Alte and Neue Pinakothek, the Pinakothek der Moderne, and the Museum Brandhorst—a cultural offering that is second to none. Königsplatz, home to the Glyptothek and the State Collection of Classical Antiquities, is also just a few minutes’ walk away.
The “Theresienstraße” subway station is just a short walk away and provides excellent access to public transportation, while the main train station and the city center around Karlsplatz (Stachus) are also within easy reach. Those who prefer a quieter atmosphere will find welcome respite from the bustling city life in the nearby green spaces and the English Garden.




We will gladly send you our detailed exposé with a detailed description of the property including planning documents by e-mail and, if desired, also by post.
Other offers nearby
 Munich – Maxvorstadt
Modern 5-room apartment in the heart of Maxvorstadt, located in a quiet courtyard setting
Living approx. 183 m² - 5 rooms - 2.950.000€- Munich - Maxvorstadt / Nymphenburger Höfe
Top city location: Exquisite, superbly designed city home with 4 rooms
Living approx. 138 m² - 4 rooms - 1.940.000€