High-end 4-bedroom home with stylish, luxurious interior design in a prime downtown location
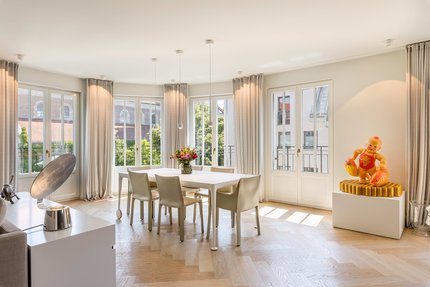
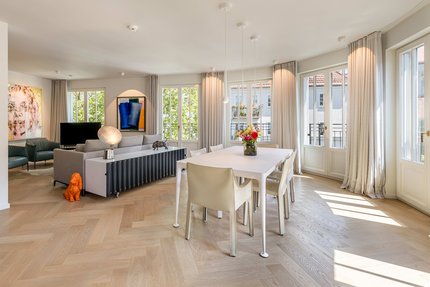
Exceptional aesthetics and a unique ambiance make this spacious urban residence a top-tier property. The renowned interior designer Nora Witzigmann is responsible for the high-end design; the finishes and fixtures far exceed the developer’s already very high standards.
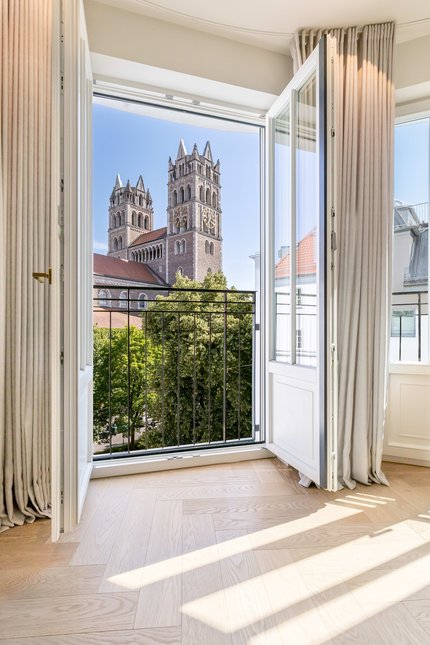
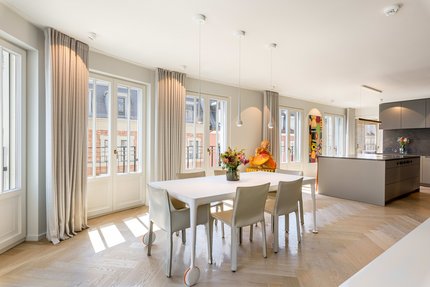
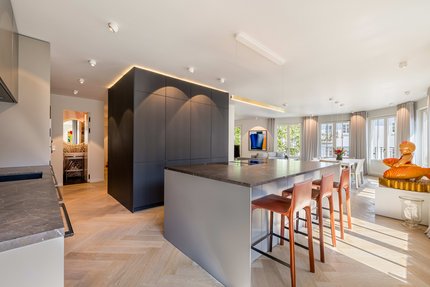
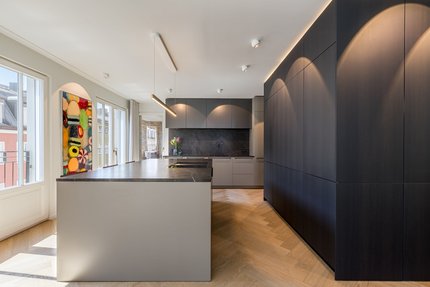
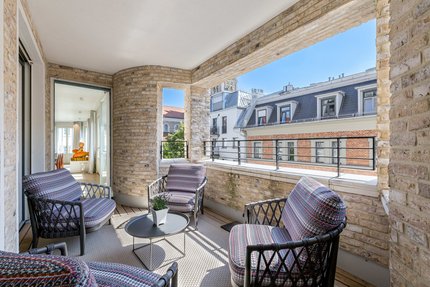
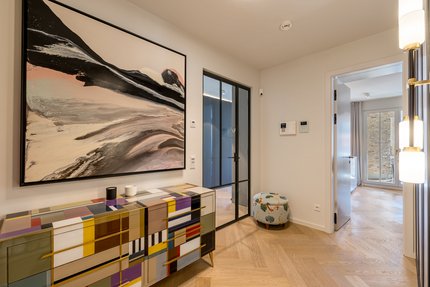
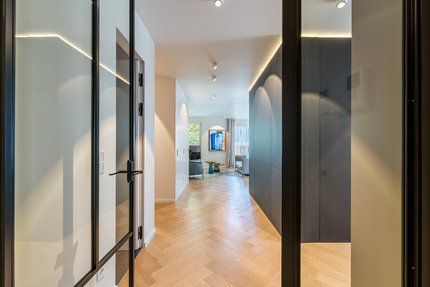
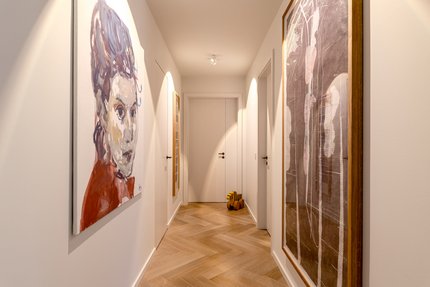
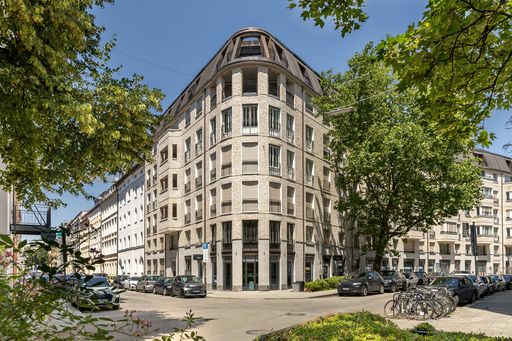
The light-filled rooms are located on the 4th floor of an exquisite new building completed in 2021 by the multi-award-winning Munich-based firm Hilmer Sattler Architekten. The living space spans approximately 183 m² and includes a living area with an open-concept bulthaup kitchen, three bedrooms, two bathrooms, a guest restroom, a walk-in closet, and a utility room. A charming west-facing loggia extends the living space outdoors. Spacious bathrooms feature custom-made Corian sinks and Vola fixtures, oak herringbone parquet with underfloor heating, high-quality custom-built fixtures by the Würzburger carpentry shop, the harmonious color scheme by Farrow & Ball, custom Occhio lighting design, a KNX system, and an alarm system combine to create a high-end residence of rare quality. The apartment is complemented by a spacious basement storage unit and two underground parking spaces with electrical outlets.
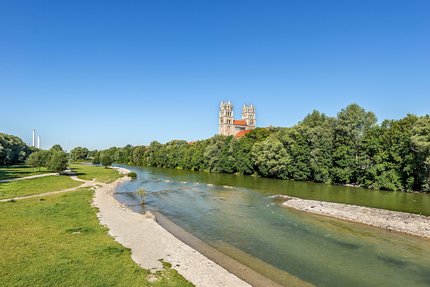
In addition to the elegant interior design, the outstanding location in the heart of Glockenbach—one of Munich’s most exciting and vibrant neighborhoods—is worth highlighting. The Isar River is just a few steps away, and the Old Town is also within easy walking distance. The “Fraunhoferstraße” subway station provides excellent access to public transportation.
- Property
- ETW 3387
- Property type
- Apartment
- Construction year
- 2021
- Floor
- 4th floor
- Lift
- yes
- State
- like new
- Living space
- approx. 183 m²
- Useful area
- approx. 188 m²
- Cellar space
- approx. 10 m²
- Room
- 4
- Bedroom
- 3
- Bathroom
- 2
- Balconies
- 1
- Parking spaces
- 2
- Equipment
- luxurious
- Fitted kitchen
- yes
- Guest toilet
- yes
- Network cabling
- yes
- Bus system
- yes
This property is already sold.
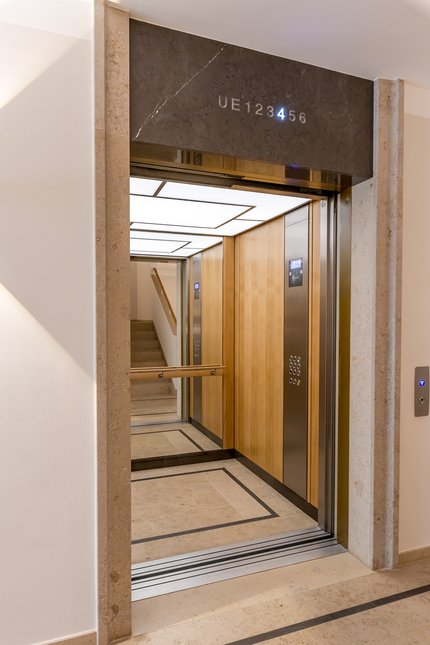
- Entrance foyer and stairwell: natural stone floors (Jura) and wall frieze, Occhio lighting, threshold-free access to the apartment via a spacious, custom-designed passenger elevator
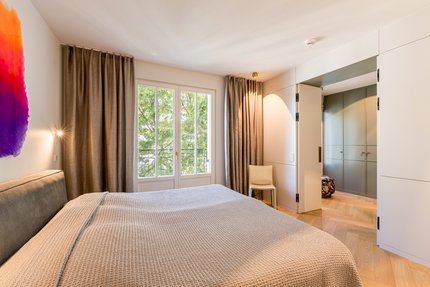
- Oak herringbone parquet (Wimmer), oiled, throughout the entire apartment (except for the bathrooms and the guest restroom); white baseboards
- Underfloor heating throughout the apartment, individually controllable via room thermostats and the KNX system
- App-controlled KNX system (Gira)
- bulthaup custom-built kitchen (made-to-order) with matte gray cabinet fronts or black-gray oak, all handles with black PVD coating,
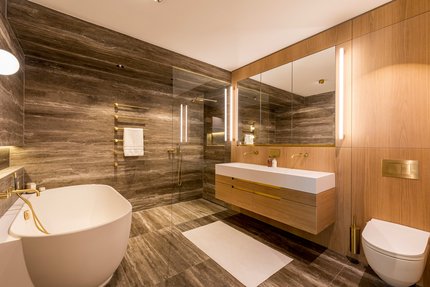
cooking island with dining counter, natural stone countertops (Infinity in Leather Look), equipped with a wide Bora 3.0 Pro All Black cooktop including downdraft hood, oven with pyrolytic cleaning, and steam oven with permanent water connection (both Gaggenau), dishwasher, refrigerator-freezer combination with ice maker (both Miele), undermount sink with Dornbracht concealed faucet, countertop lighting; breakfast pantry with pocket doors; freestanding cube serving as a pantry, equipped with a wine refrigerator - En-suite master bathroom, designed with large-format tiles, featuring a freestanding bathtub (Duravit) with an illuminated shampoo niche, a floor-level walk-in shower including a rain shower, real glass partition and illuminated shampoo niche, wide custom-built vanity including base cabinet and custom-made Corian sink (rabbit head), illuminated mirror cabinet, Vola concealed faucets (PVD-coated “brushed gold”), a shower toilet (Laufen Cleanet Riva), a Vola concealed towel warmer, wall paneling, and numerous spacious custom-built fixtures
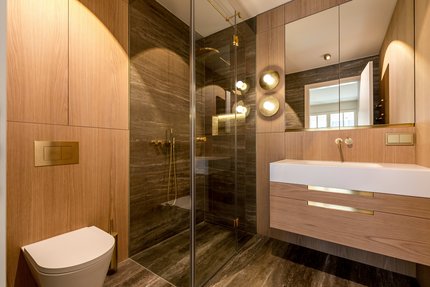
- Guest/children’s bathroom, designed similarly to the master bathroom, equipped with a floor-level walk-in shower including a rain shower, a real glass partition and an illuminated shampoo niche, a wide custom-built vanity including a base cabinet and a custom-made Corian sink (Hasenkopf), a mirror cabinet, Vola concealed faucets (PVD-coated “brushed gold”), shower toilet (Laufen Kartell), Vola concealed towel warmer, wall paneling, and custom-built fixtures
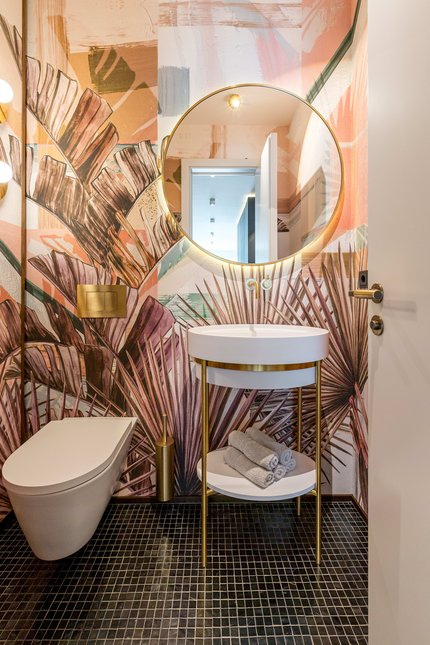
- Guest restroom, modern design with glass mosaic floor tiles and designer wallpaper, equipped with a designer vanity, Vola concealed faucet, round backlit mirror, toilet, and custom-built fixtures
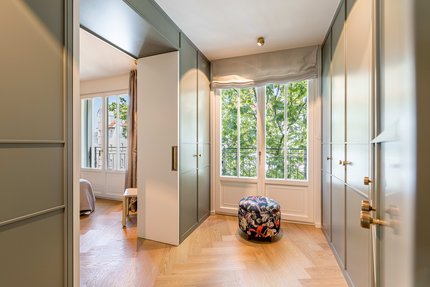
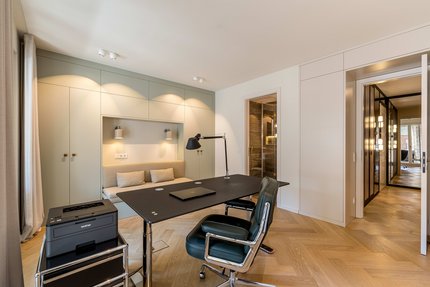
- Custom-built cabinetry (Würzburger Carpentry), all featuring flawless interior construction, some with interior lighting, a matte lacquer finish based on the Farrow & Ball color palette, and hardware by Joseph Giles: floor-to-ceiling built-in cabinets in the master walk-in closet and master bedroom, built-in office furniture including a guest bed in the study, built-in coat closets in the entryway, flush-mounted built-ins in the living area, built-in cabinets, shelves, and bed in the children’s room, built-in storage in the utility room
- Custom Occhio lighting concept, consisting of “Più Alto Doppio” in matte white, “Io Giro Volt” in matte white or bronze, “Mito Soffitto” in matte black, “Mito Volo” in bronze, and “Sento” in matte white; Additionally: Guest bathroom: Atelier Areti “Disc & Sphere” wall sconces; Bathroom: Kaia Lighting “Mea Wall”; Entryway: Bert Frank “Farol”
- White interior doors, flush-mounted with concealed hinges and brass hardware (Joseph Giles, London)
- “Viennese-style” wooden windows, triple-pane insulated glass, with brass hardware
- Electric aluminum roller shutters, controllable via the KNX system
- Living space ventilation via air inlets for outdoor air intake
- LAN cabling in the living room and bedrooms
- Video intercom system with color display
- Two individual underground parking spaces, side by side, total width approx. 4.80 m, length approx. 5.10 m, both with electrical outlets (220V)
- Opaque, enclosed basement storage area (combined; can be divided again if needed), approx. 10 m², with lighting and two electrical outlets
- Two shared bicycle storage rooms in the basement (bicycle elevator available)
- Heating via district heating
Colorful, lively, trendy: The Glockenbachviertel is part of the Isarvorstadt district and ranks among Munich’s most sought-after downtown residential areas. The streets—some of which are historic—near the Isar River captivate visitors with their unique, vibrant atmosphere. The unparalleled mix of shops for everyday needs, concept stores, bars, and trendy spots delights a discerning crowd.
Just a few steps from the apartment lie the restored Isar floodplains, which offer relaxation and recreation in the open air year-round. Mature trees, expansive meadows, a pebble beach, and the crystal-clear Isar create a natural setting that significantly enhances the quality of life. The Müllersche Volksbad, the Muffathalle, and the Deutsches Museum offer a wide range of recreational opportunities practically right on your doorstep. The trendy Dreimühlenviertel, the Schlachthofviertel, and the Münchner Volkstheater are just as easily accessible on foot as Gärtnerplatz and the Viktualienmarkt. Thus, the property combines proximity to social gathering spots, cultural institutions, and Munich’s Old Town with excellent opportunities for leisure and relaxation.
Public transportation access is ideal: the “Fraunhoferstraße” subway station is just a few minutes’ walk away; tram and bus lines also run nearby.