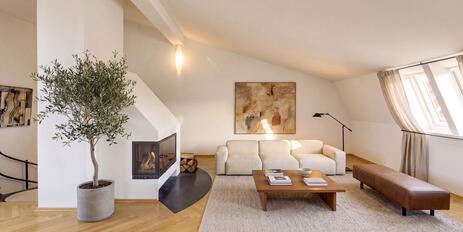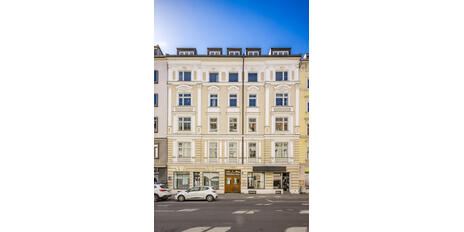
Haidhausen Living: A stylishly renovated historic building with herringbone parquet flooring and a balcony that catches the morning sun
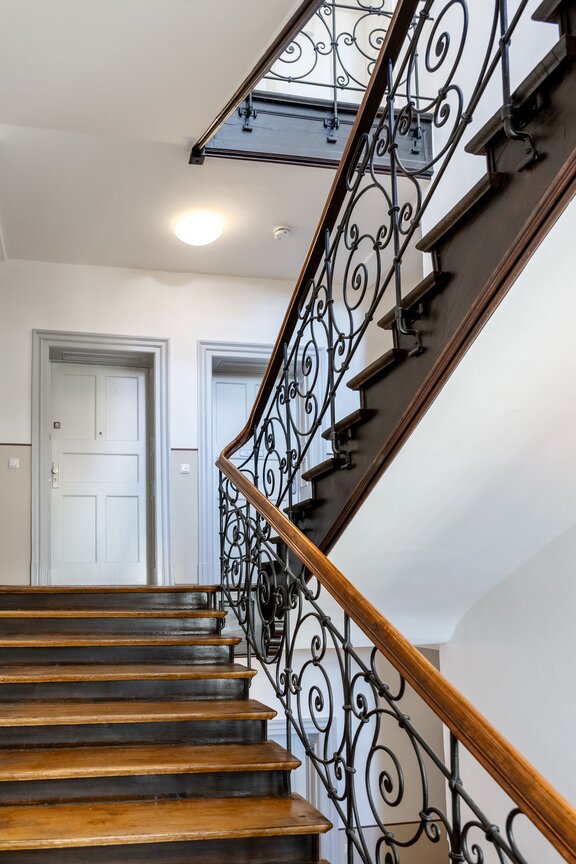
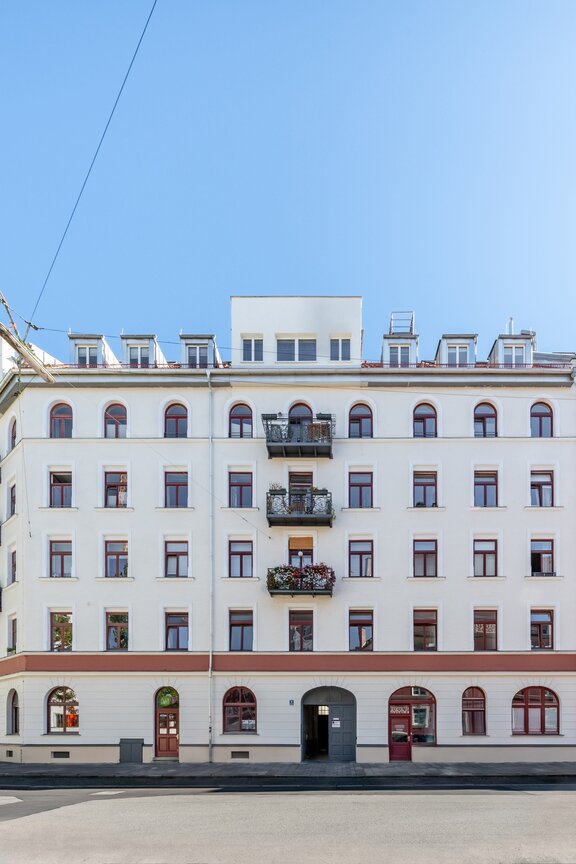
This exceptionally well-maintained historic building, dating from 1899 and located on a quiet side street in Haidhausen, exudes elegant nobility. The apartment is on the 4th floor and, thanks to its elevated location and ideal orientation toward the inner courtyard, is quiet and sunny. The historic wooden staircase, featuring an ornate wrought-iron railing, exudes grandeur. A elevator that goes up to the mezzanine level ensures convenient access to the apartment. The idyllic banks of the Isar are just a 15-minute walk away.
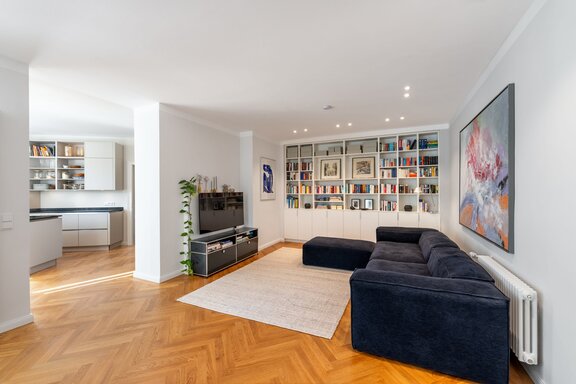
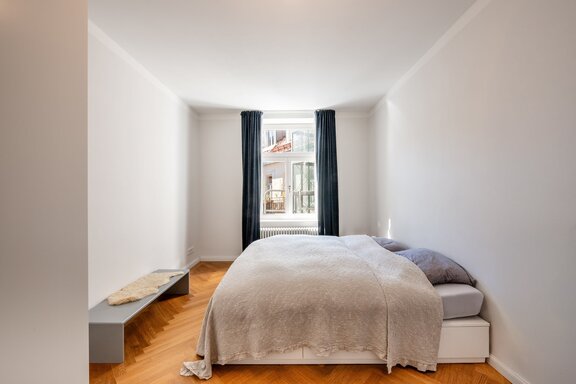
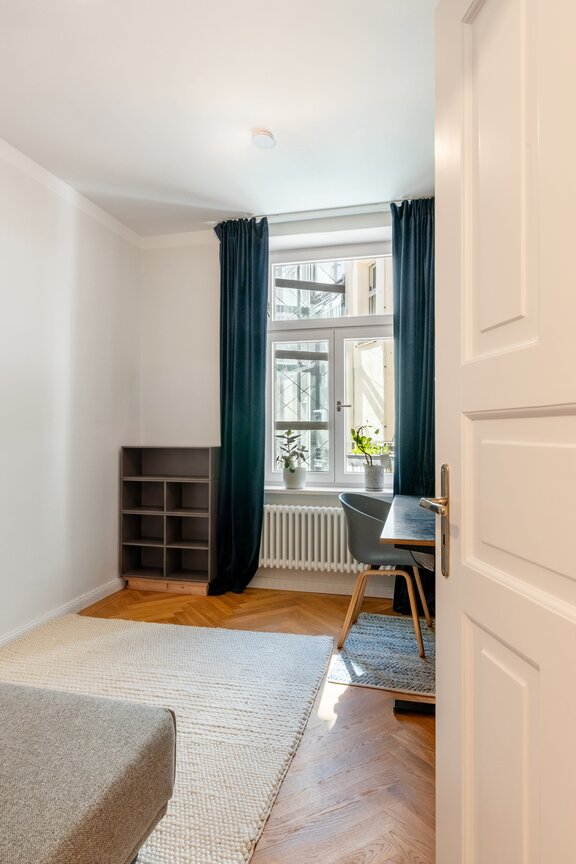
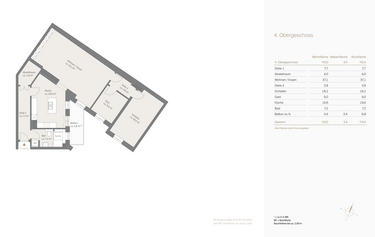
In this historic apartment—exemplarily and exceptionally stylishly renovated in 2023—historic features such as oak herringbone parquet, paneled doors, and high ceilings up to 2.80 meters blend seamlessly with a modern designer kitchen, custom-built fixtures, and a stylish bathroom to create a harmonious overall design. The cleverly structured floor plan thoughtfully arranges living and sleeping areas across an area of approximately 110 m². Perfectly proportioned, an open-concept layout harmoniously combines the living and dining areas, while high-quality custom cabinetry provides ample storage space. Separated by a door, the living area leads to the private retreats: a picturesque bedroom overlooking the inner courtyard and a second, versatile room. A spacious storage closet rounds out the living space.
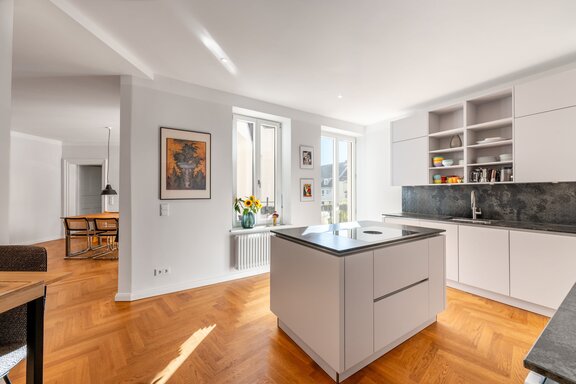
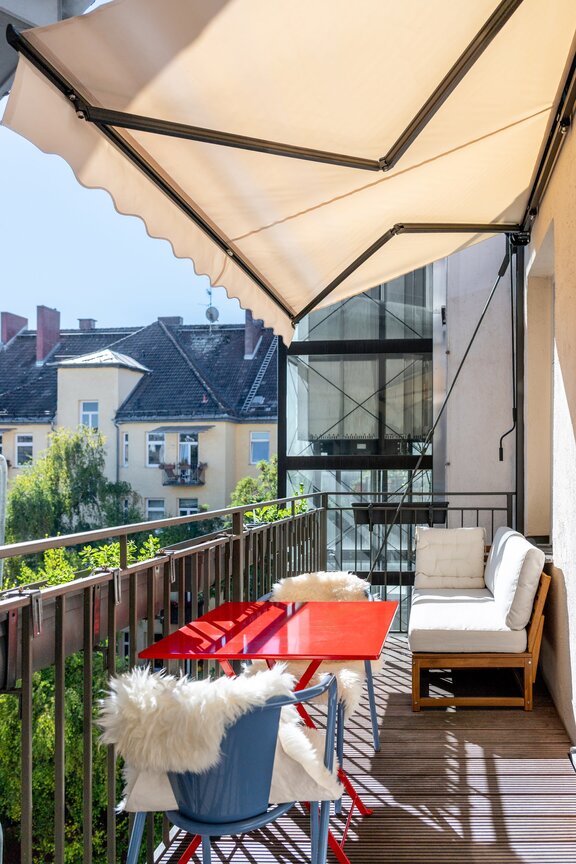
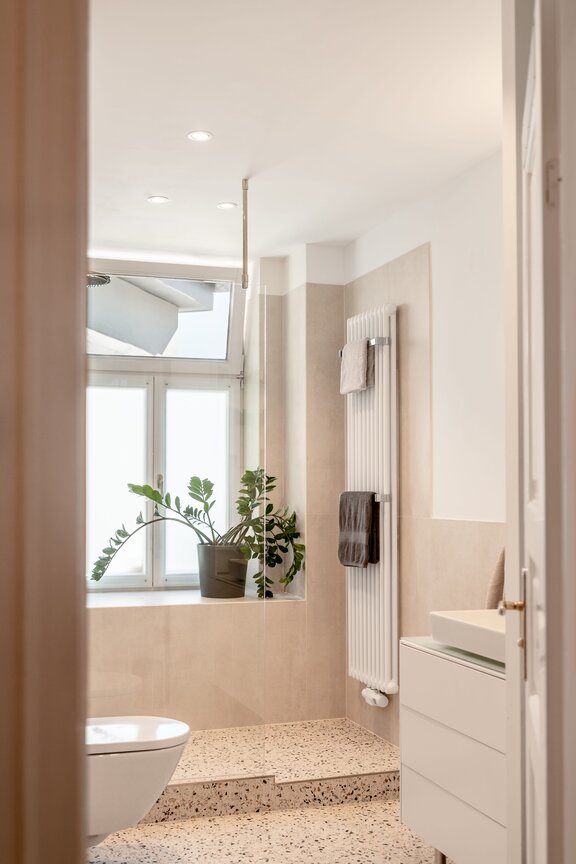
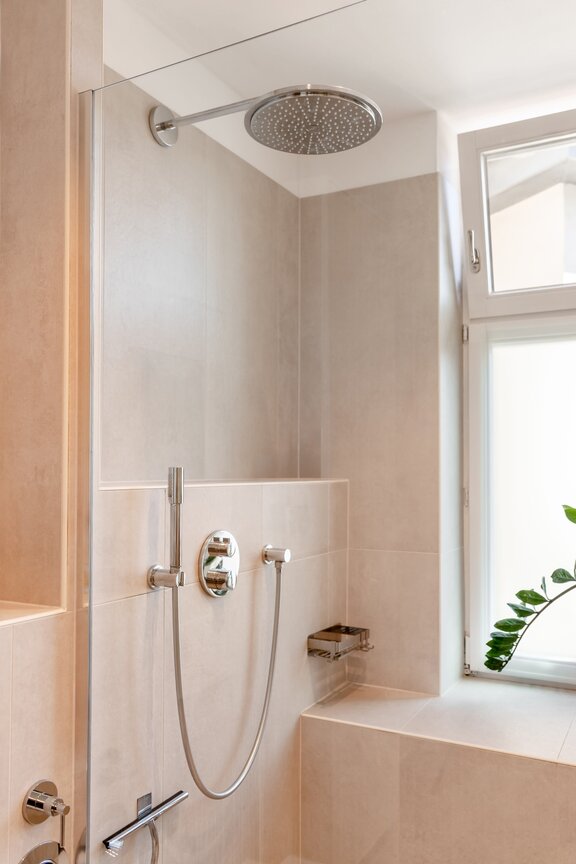
Natural stone countertops lend an elegant touch to the modern designer kitchen by Häcker. Brand-name appliances from Bora, Siemens, and Miele, as well as extras like a Quooker faucet, underscore the home’s exceptional quality. Bright and high-end, featuring Villeroy & Boch bathroom fixtures, the bathroom with its walk-in shower exudes stylish comfort. A charming balcony, bathed in morning sun and offering a quiet view of the inner courtyard, pleasantly extends the living space outdoors. A basement storage room and a single underground parking space in the adjacent building round out the amenities. The apartment is heated via district heating.
- Property
- ETW 3854
- Property type
- Apartment
- Address
- Please contact us for further information
- Construction year
- 1899
- Modernization
- 2024
- Floor
- 4th floor
- Lift
- yes
- State
- renovated
- House money
- 474 € incl. heating costs
- Living space
- approx. 110 m²
- Useful area
- approx. 113 m²
- Cellar space
- approx. 5 m²
- Room
- 3
- Bedroom
- 1
- Bathroom
- 1
- Balconies
- 1
- Parking spaces
- 1
- Equipment
- raised
- Fitted kitchen
- yes
- Flat
- 1.530.000 € (13.909 €/m²)
- Parking space
- 30.000 €
- Total price
- 1.560.000 €
- Buyer's commission
- 3.57% of the purchase price, including VAT
- Elegant oak herringbone parquet flooring throughout the apartment
- Terrazzo-style tiles in the bathroom
- Modern built-in kitchen by Häcker with light gray cabinet fronts, natural stone countertops, a stainless steel sink by Blanco, and under-counter lighting
- Brand-name appliances: Ceramic cooktop with integrated Bora range hood, oven and dishwasher by Siemens, Miele fridge-freezer combo, plus a Quooker faucet
- Bathroom with natural light, featuring a walk-in shower with overhead showerhead and Villeroy & Boch bathroom fixtures
- Grohe concealed faucet, illuminated mirror (Serien Lighting), wall cabinet, and heated towel rack in the bathroom
- Washing machine hookup in the bathroom
- Floor-to-ceiling custom built-in cabinet in the living area with open shelves and closed cabinets
- White paneled interior doors in a historic style and white wooden windows
- Ceiling spotlights in almost every room
- Historic entryway with stucco details and decorative tiles, wooden staircase with an ornate wrought-iron balustrade
- Elevator attached to the rear of the building, serving the mezzanine levels
- Intercom system
- Balcony with wooden decking, quietly facing east toward the inner courtyard, with a manual awning
- Basement storage room with a window, its own lighting, and an electrical outlet
- Single parking space in the underground garage in the adjacent building
- District heating
Au-Haidhausen is one of Munich’s most sought-after urban residential neighborhoods, located near the Old Town. With a unique mix of independent shops, concept stores, and galleries, trendy bars and restaurants, and quaint traditional eateries, as well as cozy squares and magnificent streets, this neighborhood appeals to a discerning crowd.
The property is located on a traffic-calmed side street. Various shopping options, such as a supermarket and a drugstore, are right in the neighborhood. The Isar River, with its restored floodplain landscape and crystal-clear water, is also just a short walk away and contributes to the excellent quality of life. Daycare centers, kindergartens, and an elementary school provide a family-friendly infrastructure.
Munich’s Old Town, easily accessible, offers a wide range of cultural, shopping, and recreational activities. Dining, culture, and entertainment: all of this and much more can be quickly explored by bike. In the summer, the traditional beer garden on the Nockherberg invites visitors to relax and socialize under the green canopy of chestnut trees.

- Energy certificate type
- Consumption pass
- Date of issue
- 28.12.2017
- Valid until
- 27.12.2027
- Year built per EPC
- 1899
- Main energy source
- Fernwärme
- Final energy demand
- 86 kWh/(m²*a)
- Energy efficiency class
- C


We will gladly send you our detailed exposé with a detailed description of the property including planning documents by e-mail and, if desired, also by post.
Other offers nearby
 Munich – Near Gärtnerplatz
Stunning 3-room attic duplex with a terrace and panoramic views
Living approx. 117 m² - 3 rooms - 1.590.000€ Munich – Viktualienmarkt
High-End at the Viktualienmarkt: A Curated Design Gem in a Prime Location in the Old Town
Living approx. 99 m² - 3 rooms - 1.970.000€