Green Open Spaces in Starnberg: Bright Maisonette Apartment with Two Southwest-Facing Terraces
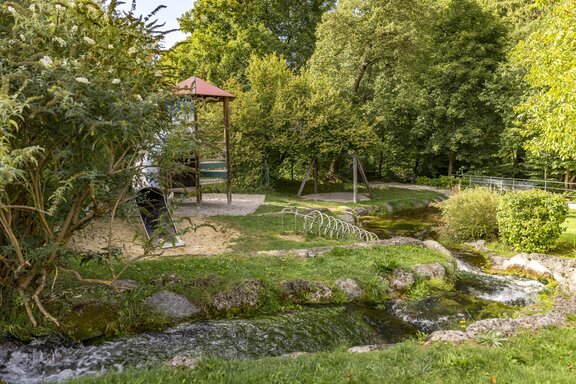
Built in 2011, this duplex apartment is located in a quiet, sparsely developed residential complex with well-maintained green spaces through which the Georgenbach stream flows. The building, with just five units, offers a peaceful retreat with views of the greenery. Starnberg’s town center and lake promenade are just a few minutes away.
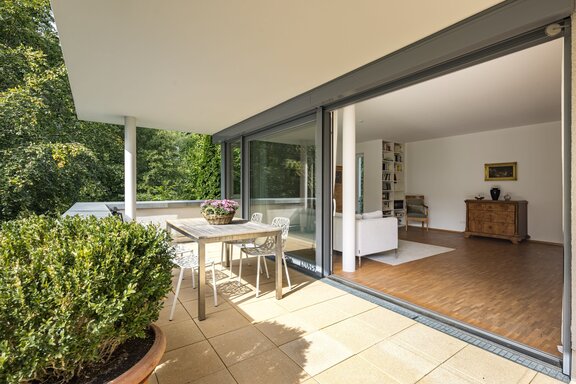
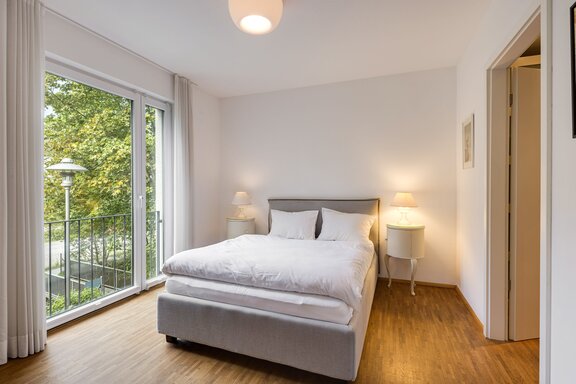
Spanning approximately 137 m² of living space and about 180 m² of usable area, the apartment features four rooms distributed across the ground floor and basement. Generous windows flood the rooms with natural light and open up views of the surrounding nature. Two covered terraces facing southwest extend both living levels outdoors.
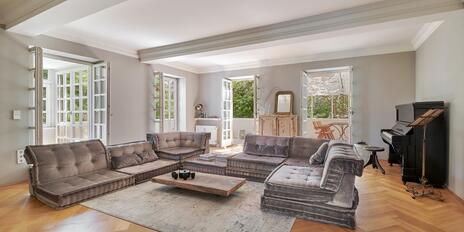
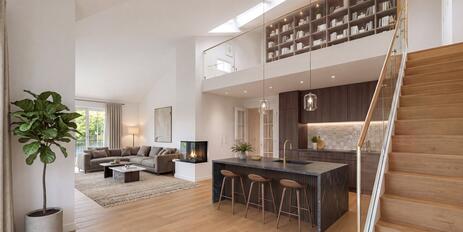
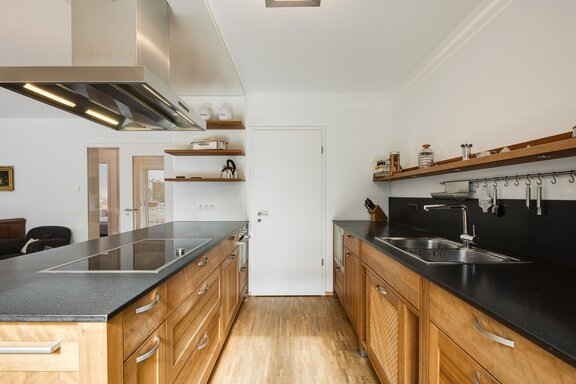
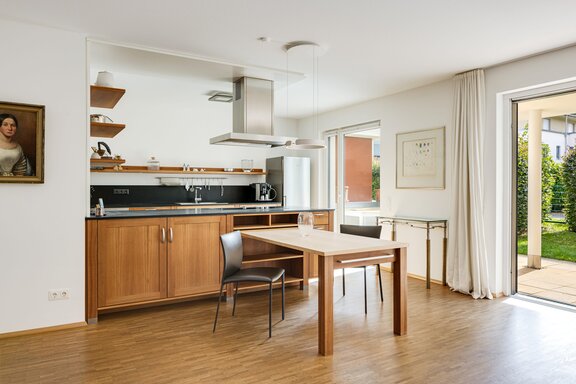
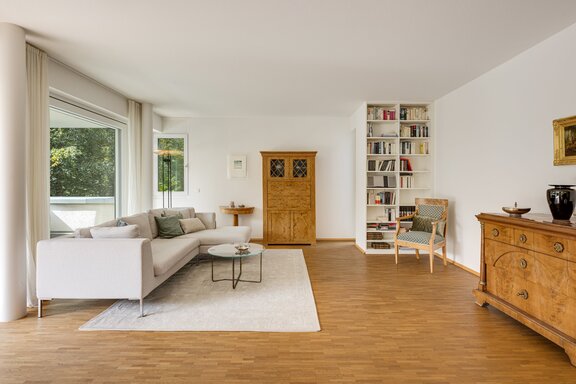
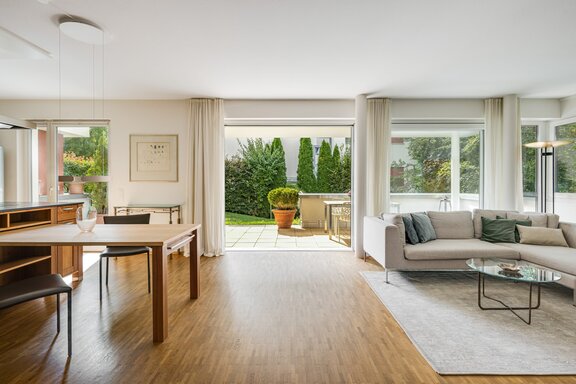
The open-concept living/dining area combines living, dining, and cooking into a single space. It features oak strip parquet flooring, underfloor heating, and a high-quality custom-built kitchen made of solid beech with granite countertops and Gaggenau appliances, plus an adjacent pantry. The custom-made dining table extends to 2.33 m. A self-contained master suite with a walk-in closet and an en suite bathroom with natural light, two additional bedrooms, a second bathroom, and a guest restroom complete this exceptional home in a highly sought-after location. The property also includes two underground parking spaces with direct access.
- Property
- ETW 3852
- Property type
- Apartment, Basement
- Address
- Please contact us for further information
- Construction year
- 2011
- Lift
- yes
- State
- well-maintained
- House money
- 811 € plus heating costs
- Living space
- approx. 137 m²
- Useful area
- approx. 180 m²
- Room
- 4
- Bedroom
- 3
- Bathroom
- 2
- Terraces
- 2
- Parking spaces
- 2
- Equipment
- raised
- Fitted kitchen
- yes
- Guest toilet
- yes
- Residential units
- 5
- Flat
- 1.245.000 € (9.087 €/m²)
- Parking spaces (2)
- 50.000 €
- Total price
- 1.295.000 €
- Buyer's commission
- 3.57% of the purchase price, including VAT
- High-quality oak plank flooring in all living rooms and bedrooms on both floors; sand-colored floor tiles in the bathrooms and guest restroom
- Underfloor heating throughout nearly the entire apartment, individually controllable via room thermostats
- Custom built-ins: built-in closets; built-in bookshelf in the living/dining area; walk-in closet with cabinets in the master suite (ground floor)
- Ceiling spotlights in nearly every room
- High-quality custom-built kitchen with warm wood cabinet fronts (beech heartwood) and granite countertops (Nero Assoluto), equipped with an induction cooktop (Gaggenau), island range hood (Berbel), oven (Siemens), fridge-freezer combination (Koenig), wine cooler (Liebherr), stainless steel sink with drainer and dishwasher (Gaggenau); custom-made, extendable dining table at the kitchen island (length approx. 1.41 to 2.33 m); pantry with built-in cabinets
- Aluminum-composite windows, white on the inside, triple-glazed, and lockable; generous window walls on both levels; electric roller shutters on all windows; some with interior honeycomb pleated blinds; ceiling-mounted curtain rods in the living/dining area and in the bedroom (ground floor); white interior doors with matte stainless steel hardware, door with glass insert leading to the living/dining area
- Daylight-filled master bathroom en suite (ground floor), featuring sand-colored floor tiles and white wall tiles, equipped with a walk-in shower, double vanity with base cabinet (Duravit), faucets (Hansa), extra-wide illuminated mirror, toilet (Duravit), towel warmer, washing machine hookup, and ceiling spotlights
- Additional bright bathroom (basement), designed similarly to the master bathroom, equipped with a bathtub (Duravit), two sinks (Duravit), faucets (Hansa), extra-wide illuminated mirror, toilet (Duravit), towel warmer, ceiling spotlights, and washing machine hookup; separate guest restroom (ground floor)
- Video intercom system; elevator in the building; storage room with built-in cabinets and a window (basement); dedicated space with a connection for a washing machine and stackable dryer in the communal laundry room (basement); bicycle storage room in the basement
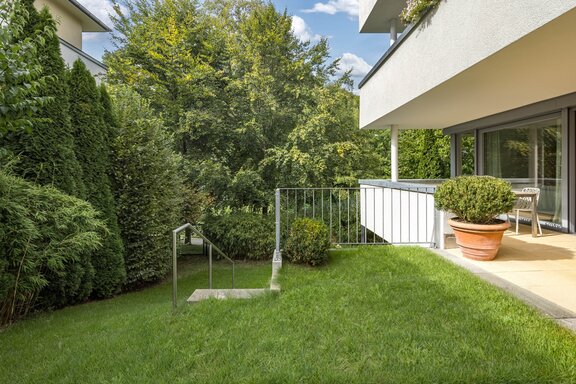
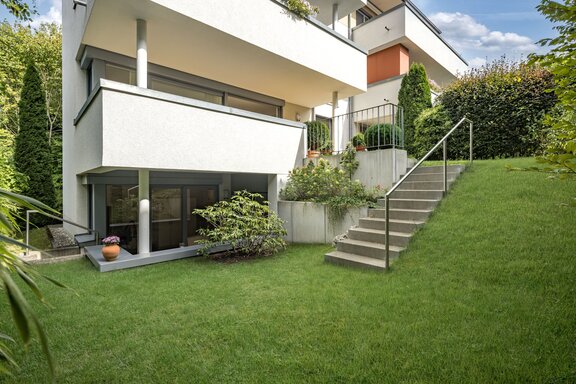
- Partially covered, stone-paved terrace at garden level facing southwest, equipped with lighting, an electrical outlet, and a water connection; second covered, weather-protected terrace with stone paving on the basement level, facing southwest, equipped with lighting and electrical outlets; lockable outdoor storage space with sliding door, lighting, and electrical outlet; two exterior entrances to the complex; Diverse landscaping featuring deciduous and coniferous trees, panicle hydrangeas, Japanese maple, rhododendrons, and ornamental grasses
- Well-maintained residential complex with eight houses spaced out across the grounds, plenty of greenery, and a stream; spacious water playground with a sandbox, climbing tower, slide, swing, and seating area
- Two ground-level parking spaces in the underground garage with natural ventilation; direct access from the apartment’s basement to the underground garage
Starnberg is one of the most attractive and privileged places to live in Germany. Lake Starnberg, the breathtakingly beautiful foothills of the Alps, and the picturesque neighboring communities create a unique environment that offers the highest quality of life. In Starnberg, the Bavarian way of life meets a relaxed cosmopolitan atmosphere, appealing to a sophisticated audience.
The county seat of Starnberg offers upscale shopping, first-class medical care, excellent restaurants, and a wide range of sports and recreational activities. The surrounding area features renowned golf clubs and tennis clubs, as well as sailing and horseback riding opportunities. Hikers and winter sports enthusiasts can reach the mountains in no time. The infrastructure for families is ideal. There is a variety of daycare centers and kindergartens to choose from. The kindergarten, elementary and middle schools, as well as Starnberg High School, are all within biking distance. The Munich International School at Buchhof Castle is also easily accessible.
The maisonette is located in a quiet area above the lake. The lake is a seven-minute bike ride away. Walking and hiking trails start practically right outside the front door.

- Energy certificate type
- Consumption pass
- Date of issue
- 21.09.2021
- Valid until
- 20.09.2031
- Year built per EPC
- 2011
- Main energy source
- Holzpellets
- Final energy demand
- 97 kWh/(m²*a)
- Energy efficiency class
- C


We will gladly send you our detailed exposé with a detailed description of the property including planning documents by e-mail and, if desired, also by post.
Other offers nearby
 Gauting – Würmtal
Stylish duplex apartment with a "house-within-a-house" feel and its own pond in a dream garden
Living approx. 194 m² - 4,5 rooms - 1.600.000€ Gauting – Würmtal
Villa Architecture Meets Design Aesthetics: Newly Built Apartment with a Rooftop Terrace
Living approx. 158 m² - 4 rooms - 1.630.000€