A gem of a villa from 1898 with a family-friendly floor plan and captivating charm
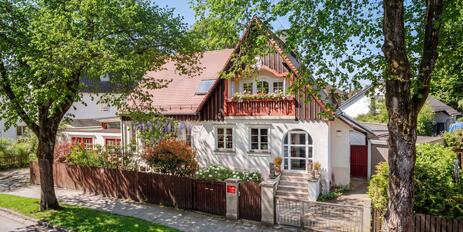
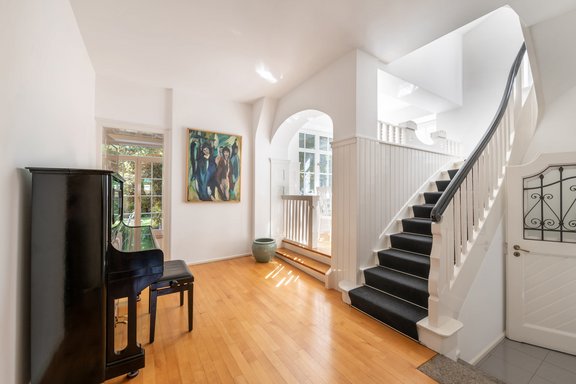
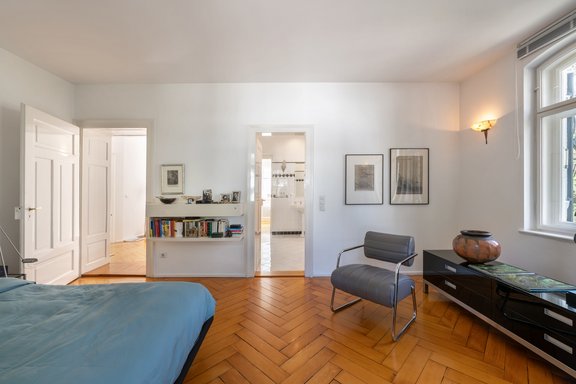
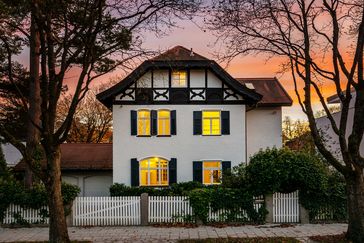
This historic villa, built in 1898 and designated a historic landmark, is characterized by its light-filled, spacious interiors, charming historic details, and a family-friendly atmosphere. To this day, this picturesque property captivates with its traditional German half-timbered gable, arched windows, wooden shutters, and box-style lattice windows. Inside, too, original details such as a wooden staircase, paneled doors with brass hardware, and partially preserved herringbone parquet flooring create an enchanting historic atmosphere.
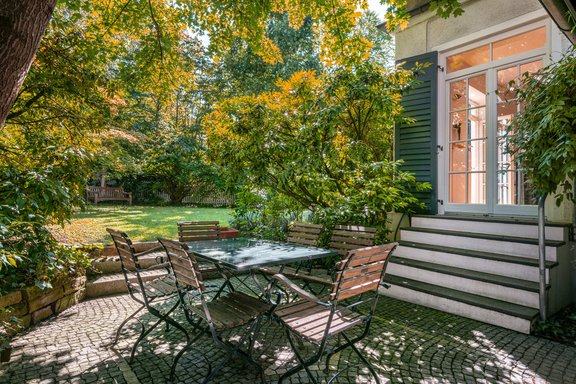
The house was extensively modernized in 1990 with great attention to style and equipped with various amenities for modern living, including a bulthaup kitchen, a sauna, a steam room, and numerous custom-built features. Since then, the villa has been continuously maintained with the utmost care and is in excellent condition. The living space spans three floors, covering approximately 239 m², and includes a living room with an open fireplace, a dining room, a kitchen, and a sunroom; plus four (bed)rooms and three bathrooms. An enchanting south-facing garden and a rooftop terrace invite you to relax. The villa is complemented by a double garage.
Particularly noteworthy is the absolutely quiet, idyllic, and family-friendly location in the heart of the historic Villa Colony II, just a few steps away from meadows, fields, and the natural Würm Green Corridor. Shopping options, daycare centers, and schools are also located in the immediate vicinity.
- Property
- HS 1688
- Property type
- Single-family house
- Construction year
- 1898
- Modernization
- 1990
- Monument protection
- yes
- State
- well-maintained
- Land area
- 600 m²
- Living space
- approx. 239 m²
- Useful area
- approx. 337 m²
- Room
- 7
- Bedroom
- 4
- Bathroom
- 4
- Terraces
- 3
- Parking spaces
- 2
- Number of floors
- 3
- Fitted kitchen
- yes
- Garden use
- yes
- With a cellar
- yes
This property is already sold.
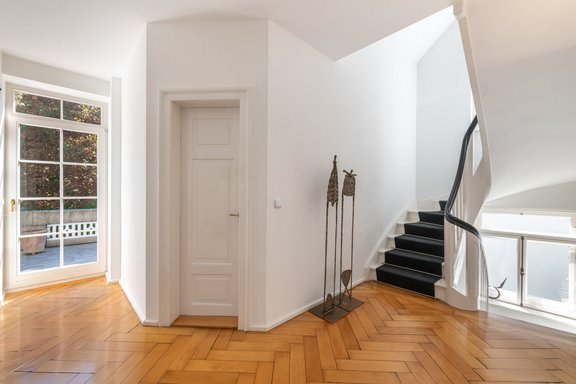
- Stairwell, historic, with oak treads and a white-painted balustrade
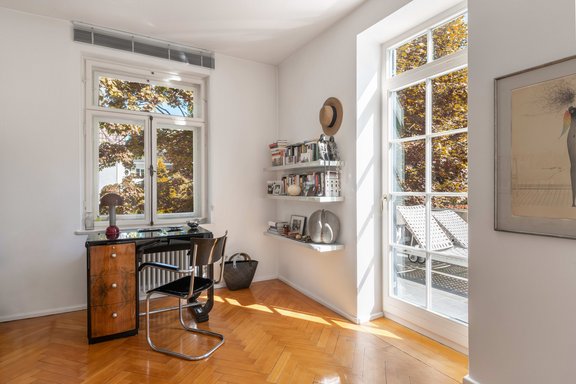
- Historic lattice-style box windows with wooden shutters
- Panel doors, historic, white-lacquered, with original brass hardware and, in some cases, paneled jambs
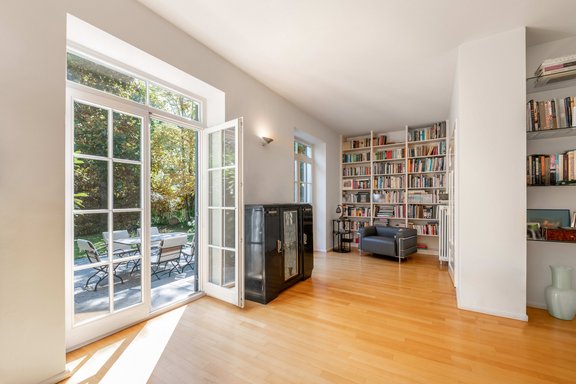
- Herringbone parquet flooring, partly original and partly replaced with beech strip parquet
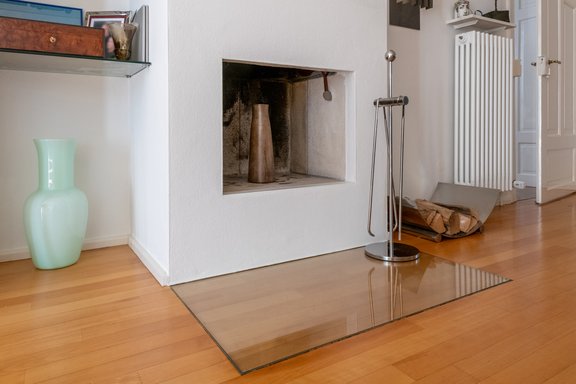
- Open fireplace in the living room
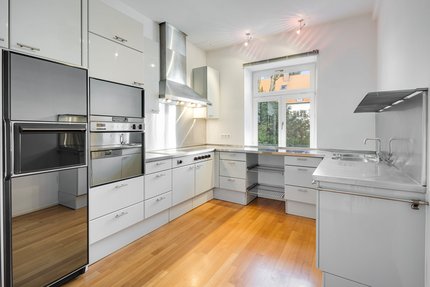
- bulthaup built-in kitchen with light gray cabinet fronts and stainless steel countertops, equipped with a cooktop (Gaggenau), teppanyaki, and range hood; side-by-side refrigerator-freezer combination with ice maker (Atag); oven; microwave (both Gaggenau); dishwasher (Miele)
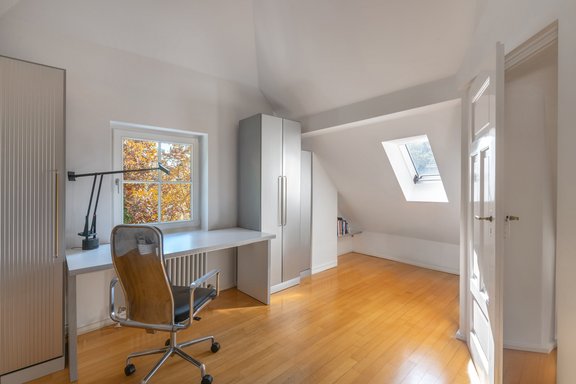
- Custom built-ins: coat closet in the entryway, bookshelves in the living area, built-in cabinets in the master walk-in closet, built-ins in one of the attic rooms
- Master bathroom with window (upper floor), tiled in light colors, equipped with a bathtub, shower, two pedestal sinks, toilet, ceiling spotlights, and a chrome-plated towel radiator
- Shower room with window (upper floor), tiled in black and white, equipped with a shower, sink, toilet, and ceiling light
- Shower room with window (attic), tiled in black and white, equipped with a shower, pedestal sink, toilet, and lighting
- Bathroom (basement), tiled in black and white, equipped with a bathtub, sink, toilet, and ceiling spotlights
- Sauna and separate steam room, including a shower area with a waterfall shower and Kneipp hose in the basement
- Designer lighting (“Tai 20” by Tobias Grau, among others) in various rooms, some of which are dimmable
- Alarm system
- Water softener
- Garden: elaborately granite-paved paths and two picturesque terraces (one of which has a large electric awning), preparation for an irrigation system
- Double garage with two radio-controlled roll-up doors, high-voltage power connection, ample storage space on a mezzanine, and access to the garden
- Courtyard gate, radio-controlled
The August Exter Villa, which we are offering exclusively for sale, is located on a tree-lined avenue with limited traffic in the heart of the Obermenzinger Villenkolonie II, founded in 1897—one of the finest residential neighborhoods in northwest Munich. As such, this historically protected property is among the first houses built there. The immediate surroundings are protected as a historic ensemble; historic villas with large, mature gardens characterize the neighborhood and create an extremely pleasant, privileged living environment. The idyllic Würmgürtel and Blutenburg Castle are just a short walk or bike ride away.
The infrastructure in Obermenzing is exceptionally family-friendly. A well-stocked Edeka supermarket is just a few minutes’ walk away. In the nearby town center of Pasing, you’ll find all the shopping options and amenities of a self-sufficient small town: the Pasing-Arcaden with over 100 stores, the Pasing Viktualienmarkt, a post office, banks, the city library, and many other facilities.
The “An der Schäferwiese” elementary school is within walking distance. There are also several daycare centers to choose from in Obermenzing, including bilingual and Montessori programs. Pasing Station provides excellent access to public transportation (S-Bahn); ICE trains also stop in Pasing. You can reach the airport quickly and without transfers from Pasing Station via S-Bahn lines S1 and S8.



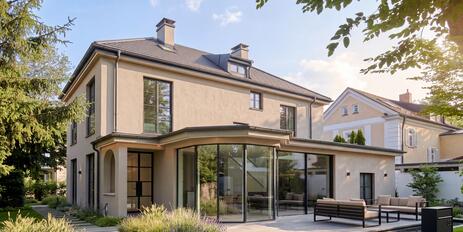
Other offers nearby
 Munich – Obermenzing / Villa Colony II
A dream location for the renovation and expansion of a historic villa
Plot 1.003 m² - Living approx. 187 m² - 2.490.000€- Munich – Obermenzing
A historic gem from 1913 near Blutenburg, featuring a pool and a studio house
Plot 520 m² - Living approx. 228 m² - 2.430.000€