
Flexibility and Freedom: A House with Potential
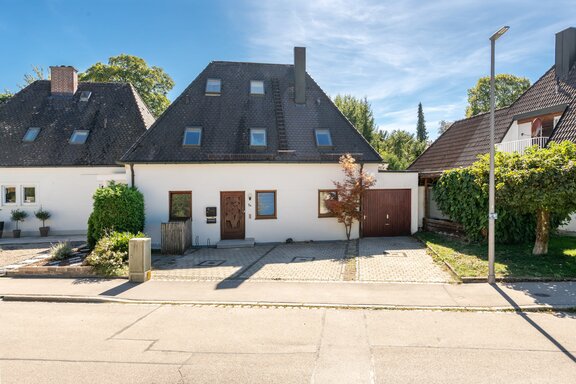
This single-family home is quietly situated on a traffic-calmed side street, just a few minutes from the high banks of the Isar. Built in 1994 and in solid structural condition, it offers a rare opportunity to redesign a home according to your own vision.
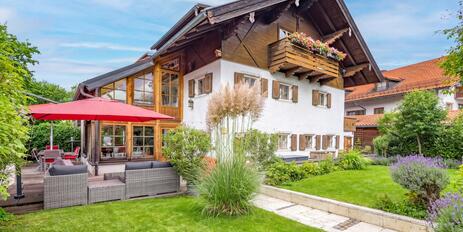
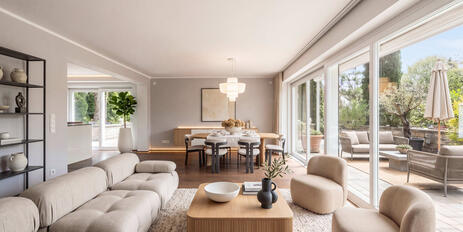
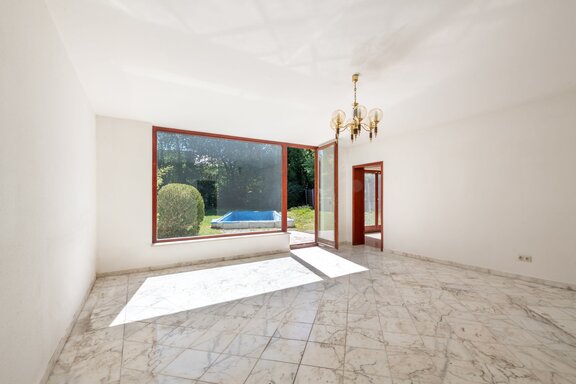
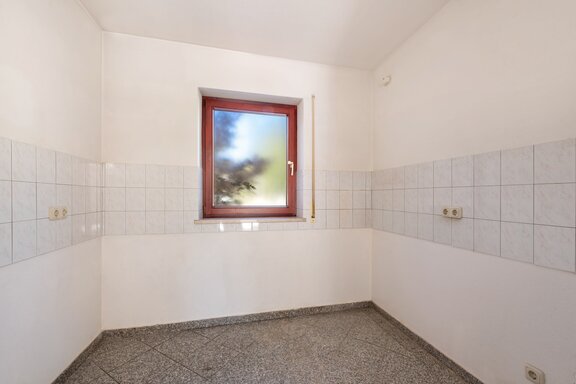
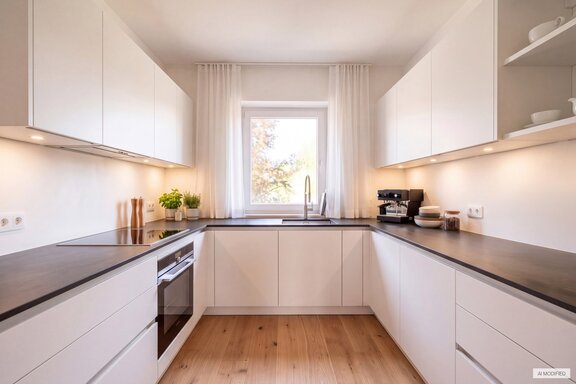
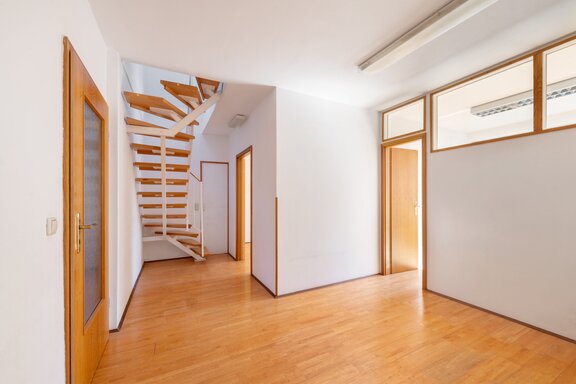
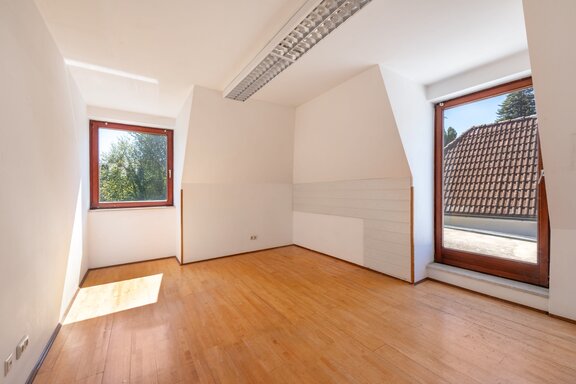
The floor plan covers approximately 165 m² and is distributed across the ground floor, first attic floor, and basement. On the ground floor, the spacious living/dining area opens onto the garden through large windows and is complemented by two rooms, a bathroom, and a separate kitchen. The first attic level features four rooms, a bathroom, and a staircase leading to the attic loft, which is suitable as a play area or storage space. Additional usable space in the basement, a garage, and two outdoor parking spaces round out the property. The house is available immediately.
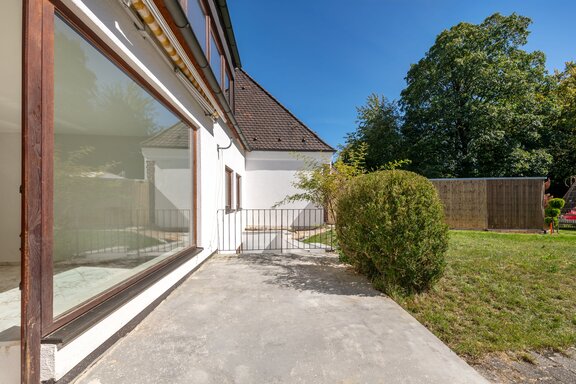
The highlight is the south-facing, low-maintenance garden with a lawn and pool. Green hedges provide privacy, while tall trees offer shade. The southwest-facing sun terrace enjoys plenty of sun throughout the day.
- Property
- HS 1978
- Property type
- Single-family house
- Address
- Please contact us for further information
- Construction year
- 1994
- State
- in need of renovation
- Land area
- 703 m²
- Living space
- approx. 165 m²
- Useful area
- approx. 316 m²
- Room
- 7,5
- Bedroom
- 4
- Bathroom
- 3
- Terraces
- 1
- Parking spaces
- 2
- Number of floors
- 4
- Equipment
- normal
- With a cellar
- yes
- Purchase price
- 1.860.000 €
- Buyer's commission
- 3.57% of the purchase price, including VAT
- Fireplace connection available
- Marble flooring in the entryway and living room
- Hardwood floors in the bedrooms and in parts of the basement
- Tile flooring in the kitchen and bathrooms
- Brown wooden windows with double glazing and manual roller shutters
- Solar panel system
- District heating connection
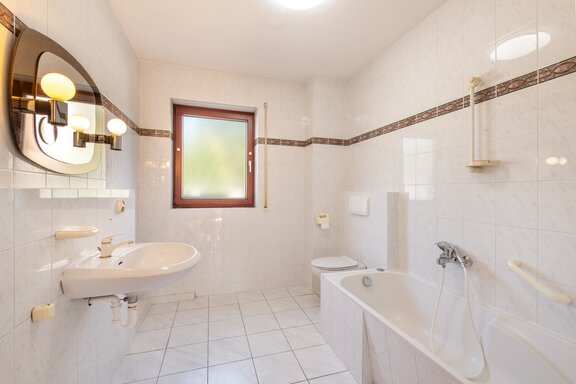
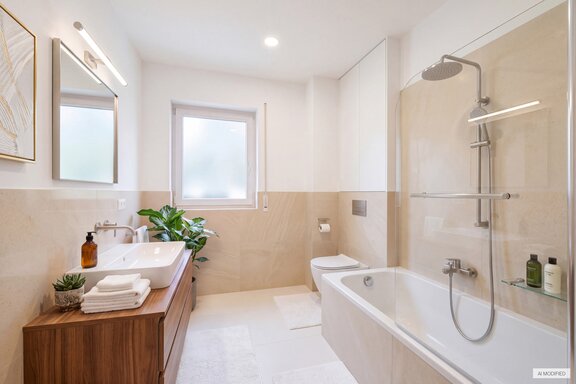
- Bathrooms on the ground floor, upper floor, and basement; in need of renovation
- Garden with a southwest-facing sun terrace, equipped with lighting, electrical outlets, a water connection, a manual awning, and a pool
- Single-car garage with electric door, equipped with lighting, an electrical outlet, and a water connection
- Parking spaces: two outdoor parking spaces
Grünwald borders the state capital to the south and is considered one of the most exclusive residential areas in Munich and Germany. A highly discerning clientele appreciates its idyllic, green, and peaceful location between the Isar River and the Grünwald Forest.
This property, exclusively listed by us, is located on a traffic-calmed side street, just a few minutes from the high banks of the Isar. The infrastructure is excellent: a kindergarten and elementary school are within walking distance, and the high school is a three-minute bike ride away. A variety of sports facilities are available at both the nearby recreation park with a swimming pool and the TSV Grünwald sports club. Additional amenities such as shopping, restaurants, and a medical center are available in the immediate vicinity.
The Derbolfinger Platz tram stop (Line 25) is a three-minute bike ride away.

- Energy certificate type
- Consumption pass
- Date of issue
- 28.07.2026
- Valid until
- 27.07.2036
- Year built per EPC
- 1994
- Main energy source
- Fernwärme
- Final energy demand
- 110,8 kWh/(m²*a)
- Energy efficiency class
- D

We will gladly send you our detailed exposé with a detailed description of the property including planning documents by e-mail and, if desired, also by post.
Other offers nearby
 Grünwald – Near the town center
Historic farmhouse with a separate practice space and the option to convert it into a spacious home
Plot 354 m² - Living approx. 205 m² - 1.590.000€- Grünwald – South Munich
Move In & Feel at Home: Single-family home available immediately with a dream garden on approximately 1,300 m² of land
Plot 1.300 m² - Living approx. 141 m² - 2.300.000€