



Detached house with a swimming pool, sauna, gym and secluded, idyllic garden in an exclusive residential area close to the Isar


Architectural minimalism, combined with luxurious interiors, a family-friendly layout and the utmost in living comfort: this modern villa combines aesthetics, functionality and a sense of well-being at the very highest level. Also worth highlighting is the sought-after, central yet discreetly secluded location in Alt-Harlaching. The timelessly elegant interior design bears the hallmark of Robert Stephan in parts.
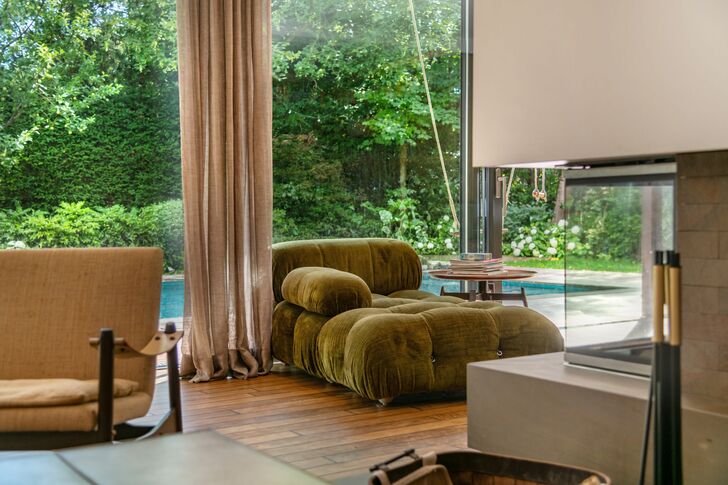
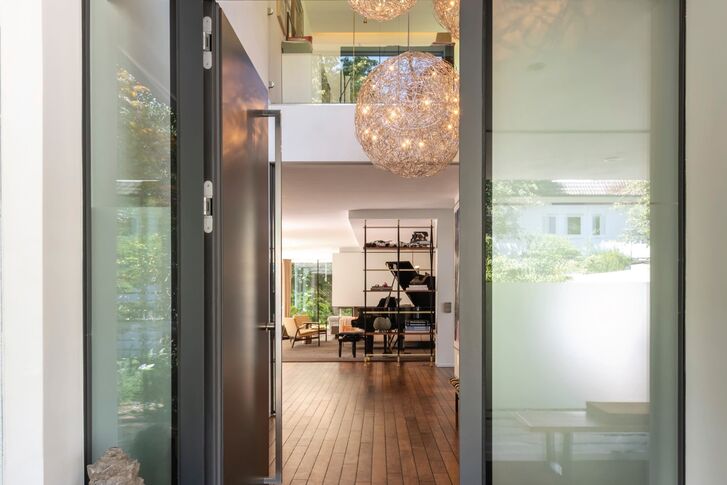
Hidden behind lush greenery, the villa, built in 2010, appears closed off from the street but opens up – transparently and airily – onto a secluded garden. In the heart of Alt-Harlaching, on one of the most beautiful streets lined with sophisticated villas, this creates the utmost in privacy. Following a cubic design language, the two-storey structure is arranged in an L-shape. Impressive glass façades allow maximum light to flood into the rooms and offer views of the surrounding greenery.
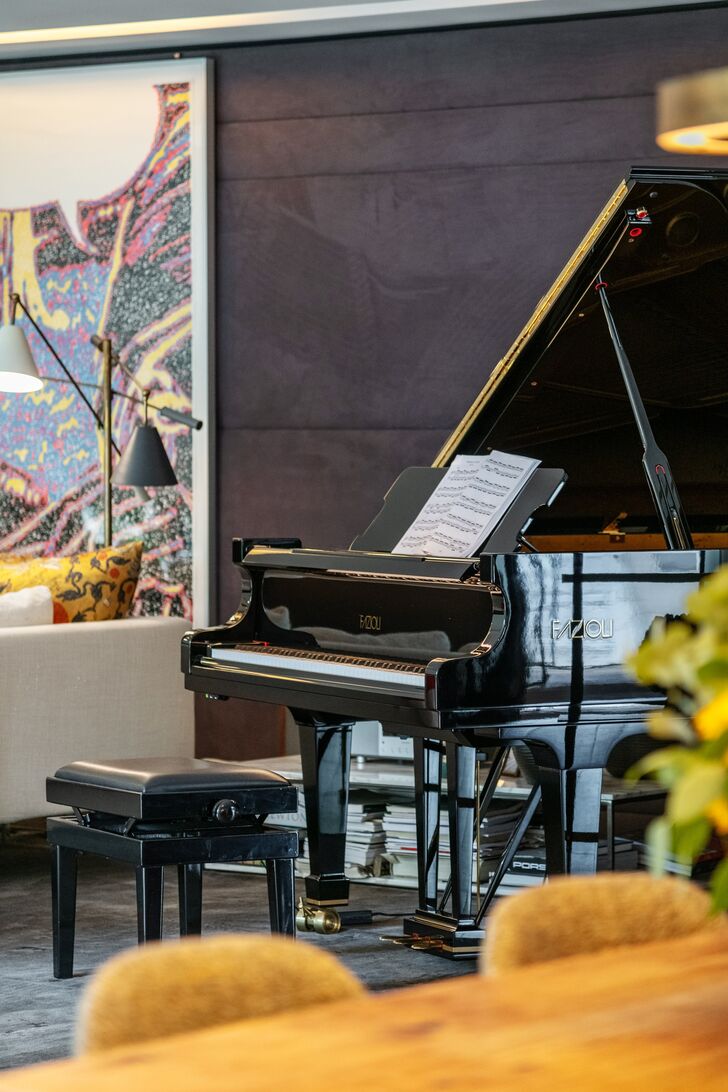
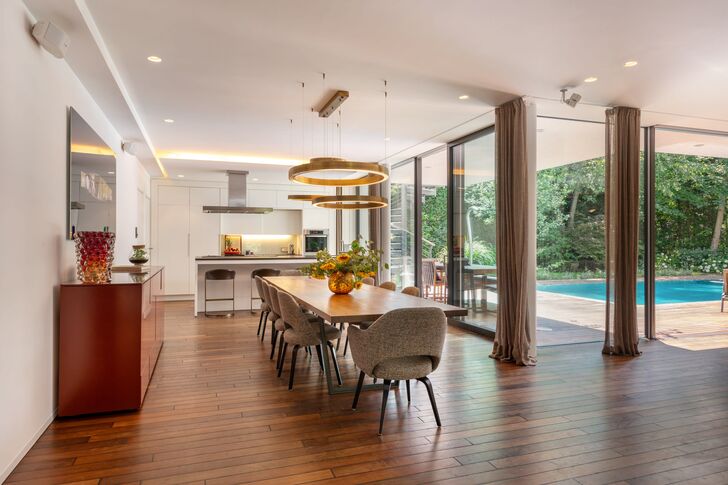
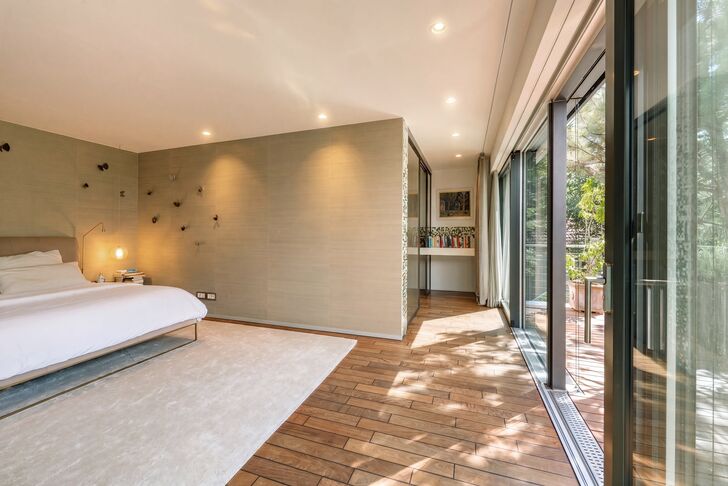
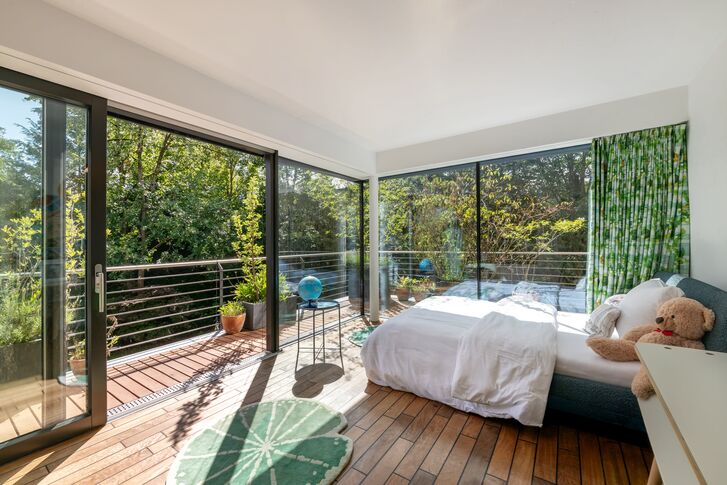
The property spans approximately 423 m². The ground floor comprises a living room, dining room, kitchen – complete with a separate baking area – and a study, all designed to the highest standards. In addition, there is a luxurious master suite with a sauna, up to three children’s bedrooms and a further bathroom. Cosily designed hobby areas in the basement open up further interesting possibilities. A fitness area encourages physical activity; a wine cellar is also available.
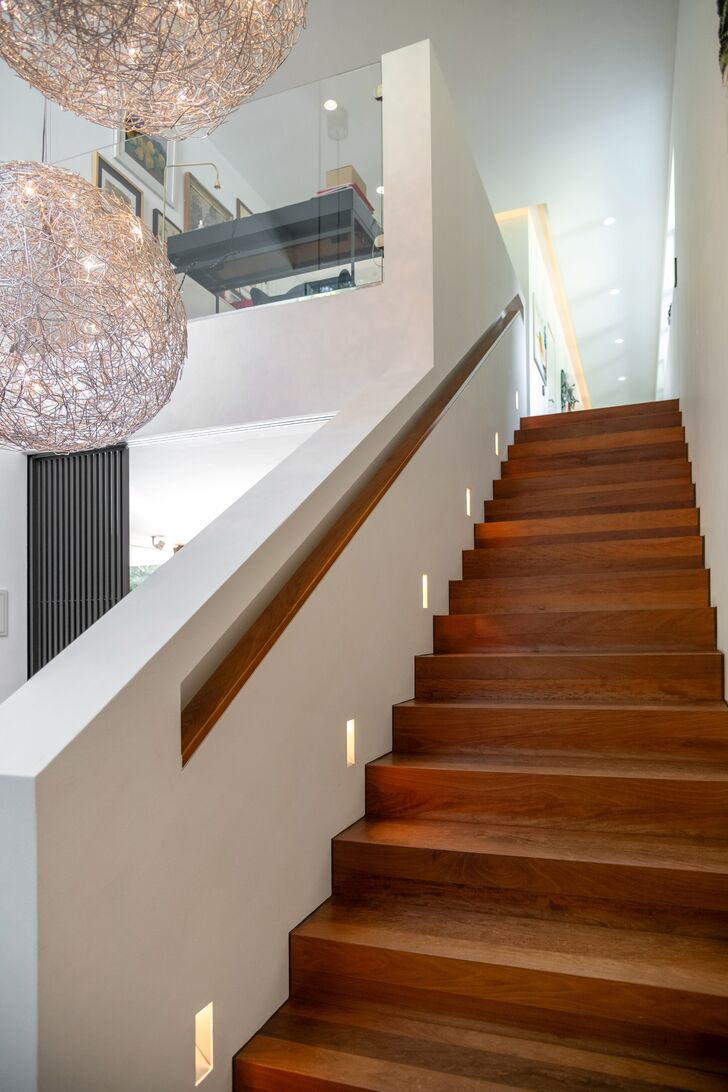
The fittings throughout all floors demonstrate an exceptional sense of style and commitment to quality. An absolute highlight is the yacht-grade flooring, laid across all three levels – as beautiful as it is durable – which creates an exquisite ambience. The building services include a BUS system and a security concept. In the garden, a heated outdoor swimming pool invites you to take a dip. A double garage with direct access to the house rounds off this high-class residence.
This high-class family villa is situated in a prime location in Alt-Harlaching, nestled within an established residential area characterised by villas. The high banks of the Isar, known as the Hochleite, are just a few steps away. The surrounding streets are characterised by charming, partly listed historic buildings and sophisticated new developments. This creates an unspoilt, exceptionally sophisticated environment.
Particularly noteworthy is the excellent, family-friendly infrastructure of the historic town centre. In the immediate vicinity, there is an organic supermarket, a bakery, a chemist’s, a bank and other shops for everyday needs. The Albert Einstein Gymnasium and the TSV 1860 sports grounds are within easy walking or cycling distance. A school bus runs to the Munich International School in Starnberg. The neighbourhood offers a choice of municipal and private nurseries (including bilingual and Montessori options).
This location offers excellent opportunities for leisure and relaxation. The traditional ‘Harlachinger Einkehr’, with its restaurant, beer garden and children’s playground, as well as the popular Flaucher beer garden, are just a short walk away, as are the Menterschwaige with the ‘Antica Trattoria Nuova’ and the ‘Gutshof Menterschwaige’. It takes about three minutes to cycle to the Maria Einsiedel natural swimming pool, about seven minutes to the Thalkirchen Golf Club and about nine minutes to Lake Hinterbrühl. The ‘Theodolindenplatz’ tram stop provides excellent links to public transport.
Information

Request the detailed exposé for this property here.
Discuss your concern with me directly and easily by phone. You can reach me Monday to Friday from 9:00 a.m. to 6:00 p.m., and Saturday from 10:00 a.m. to 2:00 p.m.
Leave me your number and I will call you back promptly.
Make a personal appointment with me for a detailed conversation on site.
Other offers nearby
![Creative Use of the Material]()
![Inviting Entrance Hall]()
![Seamless Transition to the Outdoors]()
![High-quality kitchen with a brass backsplash]()
![Spacious dining area for the whole family]()
![Stylish living area with an ethanol fireplace]()
![Bright master bedroom with access to the rooftop terrace]() Munich – Prime location in SollnPlot 1.426 m² – Living approx. 416 m² – 7.850.000 €
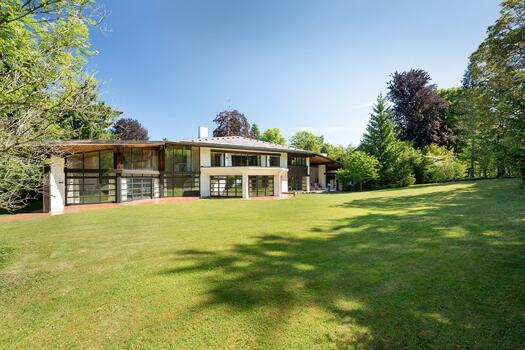
![A total of 710 m² of living space]()
![Impressive hipped-roof architecture]()
![Inviting private forecourt]()
![Idyllic park setting]()
![Abundance of Light and Grandeur]()
![Elegant Wenge Custom-Made Fixtures]()
![Space for a sign]() Grünwald – Prime location in GeiselgasteigPlot 3.600 m² – Living approx. 710 m² – 8.900.000 €
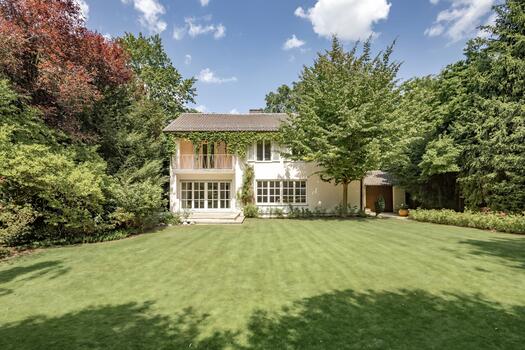
![Charming Atmosphere]()
![Views of the Park Garden]()
![A magnificent, mature park-style garden]()
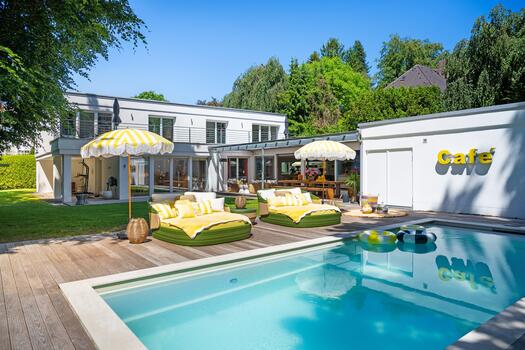
![Backyard with a pool]()
![House with the Potential to Be a Villa]() Munich – Alt-BogenhausenPlot 1.002 m² – Living approx. 198 m² – 8.150.000 €


