


Charming Villa in a Prime Location: High-end single-family home built in 2012 with a geothermal heat pump, fireplace, and sauna
This modern family home is located in the heart of Gräfelfing’s upscale residential neighborhood, within walking distance of Bahnhofstraße and the S-Bahn. Large, lushly landscaped lots and sophisticated architecture characterize this extremely well-maintained, family-friendly residential neighborhood. Daycare centers, excellent schools, shopping, and sports facilities are all available in the immediate vicinity.
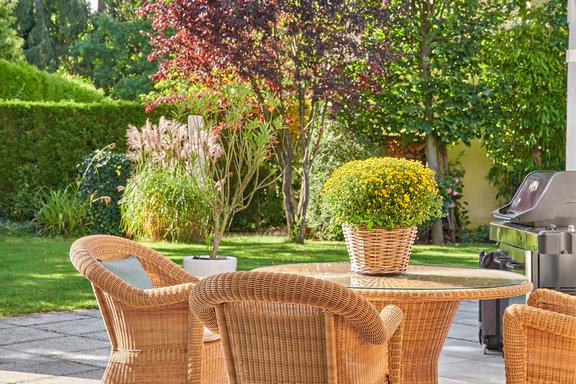
The architecture is characterized by clean lines, transparency, and generous proportions. The ideal southwest orientation is also worth noting. The living space spans approximately 263 m² across two floors. In addition to the living, dining, and kitchen areas, there are five additional (bed)rooms, as well as two bathrooms and a guest restroom. The basement features a large, cozy hobby area with natural light, a third bathroom, a fitness room with a sauna and sanarium, and utility and storage spaces. A highlight is the idyllic, mature garden, which offers privacy.
Picturesque natural stone floors and elegant oak parquet, a panoramic fireplace, an Italian designer kitchen, custom-built cabinetry by Böhmler, and a timelessly elegant natural stone bathroom design create a living environment that is as inviting as it is comfortable. This exclusive property is complemented by a spacious two-car garage with direct access to the house. Heating is provided by a groundwater heat pump; solar thermal energy is also available.
- Property
- HS 1808
- Property type
- Single-family house
- Address
- Please contact us for further information
- Construction year
- 2012
- State
- well-maintained
- Land area
- 750 m²
- Living space
- approx. 290 m²
- Useful area
- approx. 444 m²
- Room
- 6
- Bedroom
- 5
- Bathroom
- 3
- Balconies
- 2
- Terraces
- 1
- Parking spaces
- 2
- Equipment
- raised
- Fitted kitchen
- yes
- Guest toilet
- yes
- Garden use
- yes
- With a cellar
- yes
- Purchase price
- 3.690.000 €
- Buyer's commission
- 2.975% of the purchase price, including VAT
- Natural stone flooring (travertine) in the entryway and throughout the basement
- Oiled oak strip parquet (Böhmler im Tal) in the living rooms and bedrooms
- Underfloor heating on the ground floor and upper floor, as well as in most of the basement, individually controllable via room thermostats
- Panoramic fireplace with three viewing sides in the living/dining area
- Natural stone staircase (travertine) with wall-integrated lighting
- Italian designer built-in kitchen (Poliform Varenna) with matte white, handle-less cabinet fronts, quartz countertop, and breakfast bar, equipped with a wide induction cooktop (Miele) including a range hood (Gutmann), oven, steam oven, dishwasher (all Miele), fridge-freezer combination (Liebherr), pharmacy-style pantry cabinet, and a wide sink with Grohe faucet
- Bright master bathroom, finished with natural stone (travertine), featuring a bathtub, a floor-level glass corner shower with a rain showerhead, a double vanity with base cabinet, Steinberg faucets, a custom-made mirror cabinet, a toilet, bidet (both Duravit “Vero”), electric towel warmer, and ceiling spotlights 2021
- Bright children’s bathroom, designed similarly to the master bathroom, equipped with a floor-level rain shower, two vanities including base cabinets (Duravit), Steinberg faucets, an illuminated mirror, a toilet (Duravit “Vero”), an electric towel warmer, and ceiling spotlights
- Shower room (basement), designed similarly to the master bathroom and equipped to the same high standard
- Guest restroom with window (ground floor), equipped with a sink and vanity cabinet (Burgbad), illuminated mirror (Occhio), Steinberg faucet, and toilet (Duravit “Vero”)
- Custom-built fixtures (Böhmler im Tal) in the coat closet and the master walk-in closet; custom-built shelves in the storage room (basement)
- Ceiling spotlights in nearly every room
- White interior doors with satin-finished hardware
- Large sliding glass door to the living/dining area
- Plastic windows with triple-pane insulated glass
- Electrically operated roller shutters, controllable separately via an app
- Metal venetian blinds, electrically operated, on both sunrooms
- Sauna (Röger) in the basement
- Water softener (Grünbeck)
- Spacious double garage with direct access to the house, access to the garden, and a radio-controlled gate
- Groundwater heat pump (Stiebel Eltron)
- Solar thermal system for hot water production
The independent municipality of Gräfelfing is one of the most attractive and sought-after residential areas in southwest Munich. Thanks to its historic town center, excellent infrastructure, and unique recreational opportunities, residents here enjoy the highest quality of life. Large lots with magnificent mature trees give Gräfelfing its distinctive garden-city character.
This family home, exclusively offered for sale by us, is situated in a prime location, right in the heart of Gräfelfing’s historic villa district. A charming mix of historic, preservation-listed properties and modern homes defines this residential neighborhood, which is as exclusive as it is family-friendly. Spacious gardens with a park-like atmosphere underscore the idyllic, unspoiled ambiance.
Gräfelfing offers everything that makes daily life pleasant and family-friendly: excellent shopping, daycare centers (including bilingual and Waldorf facilities), schools of all types, doctors and pharmacies, banks and a post office, a library, a movie theater, numerous clubs, and tennis and horseback riding facilities. The recreational areas of the Würm Valley and the Fünfseenland region, with renowned golf clubs and fantastic sailing spots, are very close by. The “Gräfelfing” S-Bahn station, just a seven-minute walk away, provides a convenient, direct connection to downtown Munich.

- Energy certificate type
- Consumption pass
- Date of issue
- 09.09.2025
- Valid until
- 08.09.2035
- Year built per EPC
- 2012
- Main energy source
- Strom
- Final energy demand
- 30,5 kWh/(m²*a)
- Energy efficiency class
- A


We will gladly send you our detailed exposé with a detailed description of the property including planning documents by e-mail and, if desired, also by post.
Other offers nearby
 Gräfelfing – Würmtal / Prime Location
Spacious family home with a spa area, a beautiful garden, and a pool in a villa neighborhood
Plot 1.663 m² - Living approx. 297 m² - 4.390.000€- Gräfelfing – Würmtal
Classic villa built in 1928 with 6 bedrooms, plenty of charm, and a dream garden in a prime, unspoiled location
Plot 1.230 m² - Living approx. 252 m² - 3.980.000€

