


Building plot with great potential in a quiet, green location in Gauting

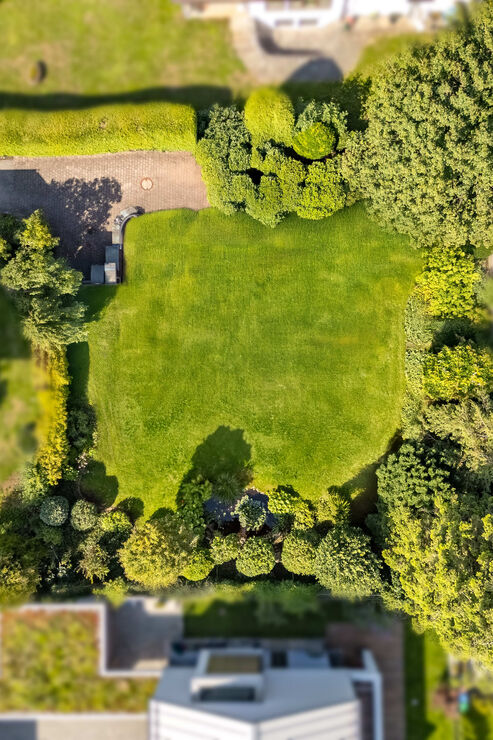
This property, which we are offering exclusively, is situated in a pleasant, secluded spot at the end of a quiet cul-de-sac and is nestled in idyllic, green surroundings. The plot, covering an area of 600 m², is subject to Qualified Development Plan No. 46 of the municipality of Gauting, dating from 1960. The existing building, which dates from the same year, does not fully utilise the building rights available on the plot.
A planning permission was therefore granted in 2024, providing for the construction of a modern semi-detached house in an open-plan design with two full storeys and a converted attic. The approved plans comprise a gross floor area of approximately 403 m². Assuming a floor area ratio of 0.9, this results in a living area of around 363 m². The plot thus has a secure, robust legal basis under planning law and opens up the possibility of realising a sophisticated residential project in one of Gauting’s most attractive and family-friendly locations.
The real highlight, however, remains the well-proportioned plot itself: its idyllic location and harmonious integration into the green surroundings create an exceptional living environment. The existing trees, along with flowering shrubs and flowerbeds, lend the site a distinctive character, whilst its south-facing aspect offers ideal conditions for a sunny garden design.
The plot of land on offer here has a total area of 600 m². It is currently occupied by a building constructed in 1960. The existing building does not make full use of the building rights on the plot. In the recent past, new developments with a higher floor area ratio have been built in the immediate neighbourhood, mostly as semi-detached houses on plots of a similar size.
The development plan stipulates open-plan construction. Development is permitted in the form of a building comprising two full storeys and an extendable attic above, with a roof pitch of 20 to 25 degrees. The maximum permissible eaves height is 6 metres, and the maximum plinth height is 50 cm. A floor area ratio of 0.4 has been stipulated; however, the specified floor area ratio of 0.4 is no longer applied due to numerous instances of this limit being exceeded within the plan area.
Further details can be found in our property brochure.

Discuss your concern with me directly and easily by phone. You can reach me Monday to Friday from 9:00 a.m. to 6:00 p.m., and Saturday from 11:00 a.m. to 2:00 p.m.
Leave me your number and I will call you back promptly.
Make a personal appointment with me for a detailed conversation on site.
Other offers nearby
![Property in a natural setting]()
![A Charming Garden Idyll]()
![Attractive Location]()
![Charming property]() Planegg – WürmtalPlot 1.150 m² – 1.550.000 €
![Building lot in a green setting]()
![Square-shaped lot]()
![Green Garden Oasis]()
![Comfortable Privacy]() Munich – SollnPlot 580 m² – 1.490.000 €
![Space for Your Home]()
![Building lot with potential]()


