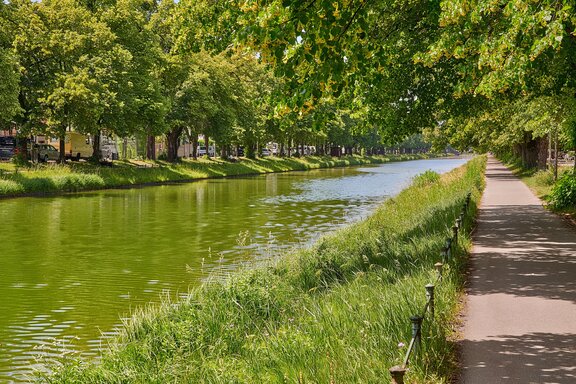
Charming duplex apartment in a historic villa with a breathtaking view of the Schlosskanal
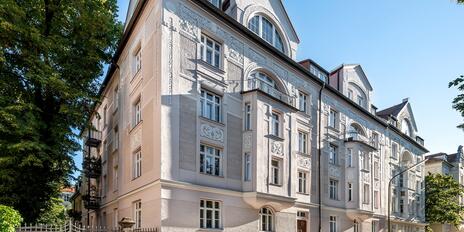
Live in one of the most extraordinary historic villas in the historic Gern villa colony: This charming duplex apartment is located on the 2nd and 3rd floors of a landmark-protected building from 1890, which reflects the Neo-Renaissance style with its light-colored brickwork, linteled lattice windows, and two imposing corner towers. The enchanting period details continue in the historic stairwell.
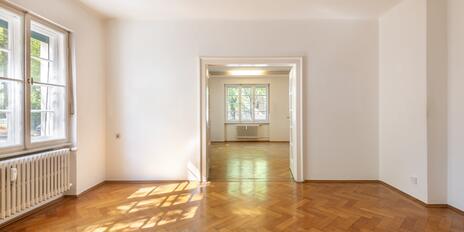
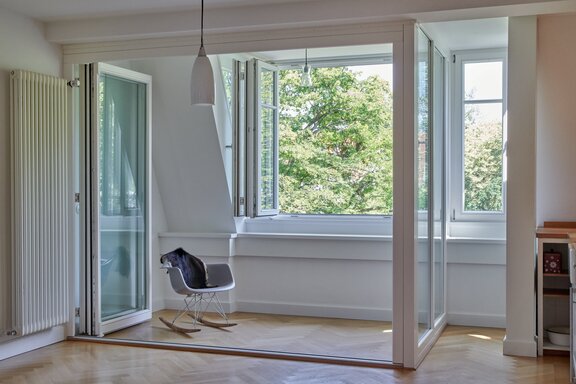
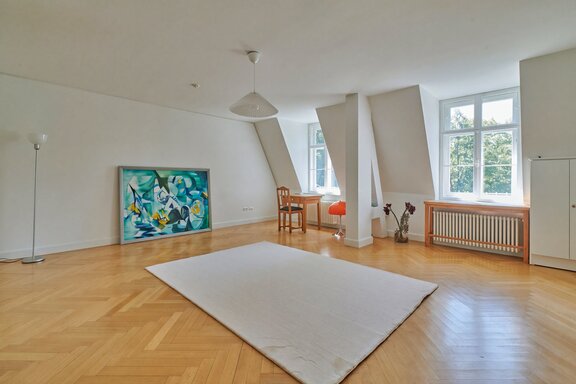
The living space spans approximately 123 m² and faces largely south, offering breathtaking views of the tree-lined Schlosskanal—one of Munich’s most unique and atmospheric residential areas. The apartment features a spacious kitchen-diner with a light-filled sunroom, a generous living/dining room, and two bedrooms. It also includes two timelessly designed bathrooms and a storage/closet. Herringbone parquet flooring and white paneled doors create a cozy atmosphere.
The spectacular location at one of Munich’s most prestigious addresses, right on the picturesque Nymphenburg Palace Canal, makes this duplex apartment a rare opportunity in the idyllic villa neighborhood of Gern. Of particular note is the excellent public transportation access via the “Gern” subway station, located just a few steps away. In less than 30 minutes, you can reach downtown Munich with its opera house and theaters, the Viktualienmarkt, and excellent shopping opportunities.
- Property
- ETW 3845
- Property type
- Attic apartment
- Address
- Please contact us for further information
- Construction year
- 1890
- Modernization
- 2005
- Monument protection
- yes
- Floor
- 2nd floor
- Lift
- no
- State
- modernized
- House money
- 579 € plus heating costs
- Living space
- approx. 123 m²
- Useful area
- approx. 131 m²
- Cellar space
- approx. 15 m²
- Room
- 3
- Bedroom
- 2
- Bathroom
- 2
- Parking spaces
- 1
- Equipment
- raised
- Fitted kitchen
- yes
- Network cabling
- yes
- Residential units
- 6
- Flat
- 1.470.000 € (11.951 €/m²)
- Parking space
- 40.000 €
- Total price
- 1.510.000 €
- Buyer's commission
- 2.975% of the purchase price, including VAT
- Herringbone parquet flooring throughout the apartment; white baseboards
- Connection for a wood-burning stove in the living/dining room
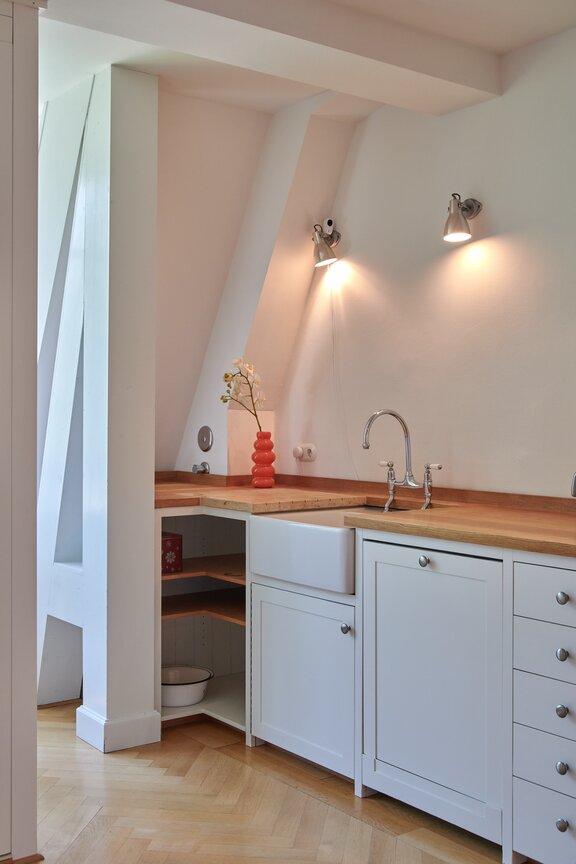
- Custom-built kitchen with matte white cabinet fronts, equipped with a wide ceramic cooktop, oven (both Gaggenau), range hood, dishwasher (both Siemens), and a country-style porcelain sink with vintage faucet
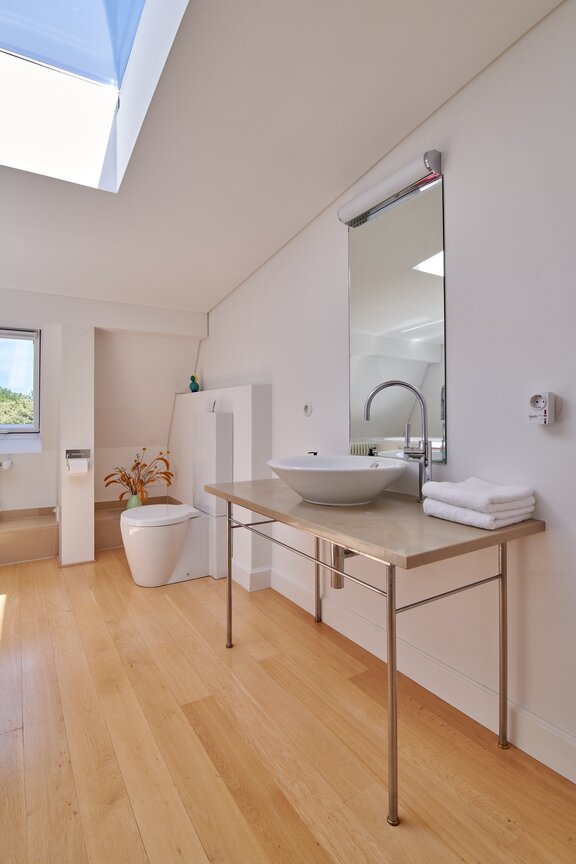
- Bathroom with natural light, featuring plank parquet flooring, natural stone slabs, and white tiles, equipped with a freestanding acrylic tub, a walk-in shower with a rain showerhead, a wide natural stone vanity with a countertop basin (Duravit “Philippe Starck” 1), an illuminated mirror, Dornbracht faucets, toilet (Duravit “Philippe Starck” 1), and towel warmer
- Daylight-filled shower room, designed similarly to the main bathroom, featuring a shower, sink (Duravit “Philippe Starck 3”) with Hansgrohe faucet, illuminated mirror, and toilet (Duravit “Philippe Starck” 3)
- Washing machine connections in the shower room and in the coat closet/storage room
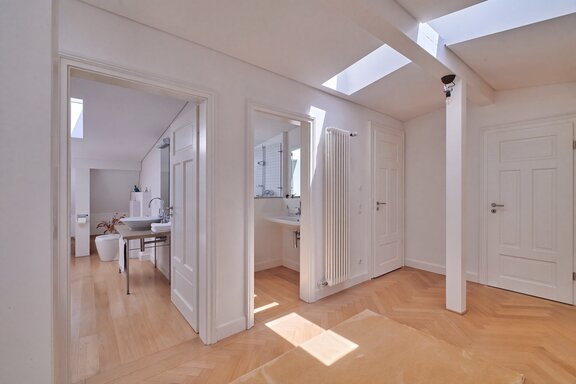
- Panel doors, white (historical on the 2nd floor) with Bauhaus-style designer hardware
- Box windows, original in the living/dining room
- Wooden windows (2005), double-glazed, in the kitchen-diner
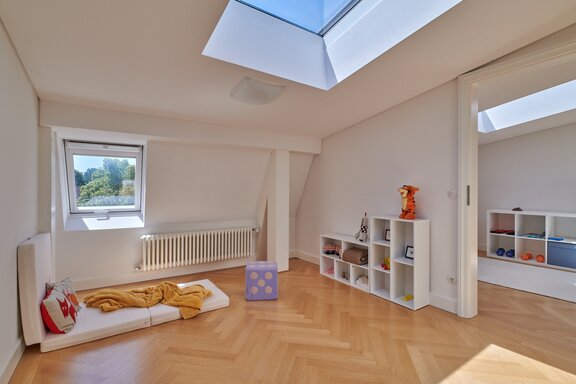
- Skylights and Velux windows on the 3rd floor, some of which can be shaded
- LAN cabling on the third floor
- Intercom system
- Single garage in the courtyard, 2.55 m wide, approx. 5.65 m long; accessible only to very narrow cars; otherwise usable as an outdoor storage room
- Basement storage area, approx. 15 m², with two windows
- Self-contained gas water heater
Nymphenburg is one of Munich’s most prestigious residential neighborhoods. Close to the city center yet quiet, this neighborhood captivates with its historic villas, lush gardens, and magnificent tree-lined avenues. The duplex apartment, exclusively listed by us, is located on Nördliche Auffahrtsallee, one of the city’s most prestigious addresses.
The Nymphenburg Palace Canal exudes an extraordinary charm. Lined with old linden trees, the canal connects the Hubertus Fountain with the palace and forms one of Munich’s most impressive sightlines. Whether you’re walking, jogging, curling, or ice skating, you can enjoy the benefits and unique charm of this dream location in every season.
The infrastructure is ideal. Easily accessible on foot or by bike, the surrounding area features shops for daily necessities as well as upscale retail options such as the Garibaldi and the Herrmannsdorfer Landwerkstätten. There’s also a selection of excellent restaurants, some of which are well-known throughout the city, such as “Acetaia,” “Obers,” “Romans,” “Broeding,” “Canal Grande,” and “Jacci.” Thanks to the “Gern” subway station, which is within walking distance, and a nearby tram line, the property is optimally connected to public transportation. You can quickly and conveniently reach Munich’s Old Town, home to the opera, theaters, exhibitions, the Viktualienmarkt, Dallmayr delicatessen, and many other amenities.

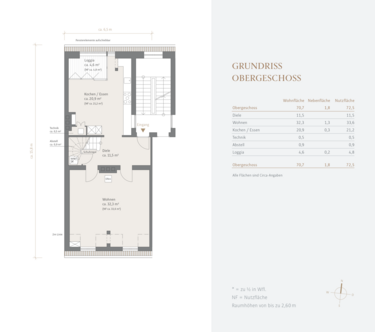
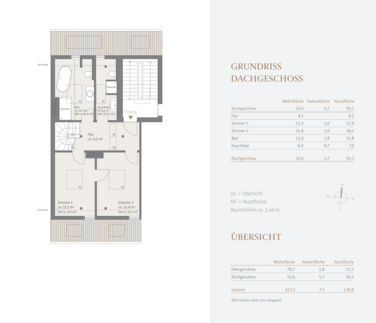


We will gladly send you our detailed exposé with a detailed description of the property including planning documents by e-mail and, if desired, also by post.
Other offers nearby
 Munich – Neuhausen / Near Grünwaldpark
Urban Elegance: A stylishly renovated, move-in-ready apartment in an older building with a balcony
Living approx. 101 m² - 3 rooms - 1.650.000€ Munich – Neuhausen
Charming 3.5-room apartment with the charm of an older building, part of a complex built in 1928
Living approx. 100 m² - 3,5 rooms - 1.150.000€