


Building plot with an approved semi-detached house scheme and over 330 m² of potential living space

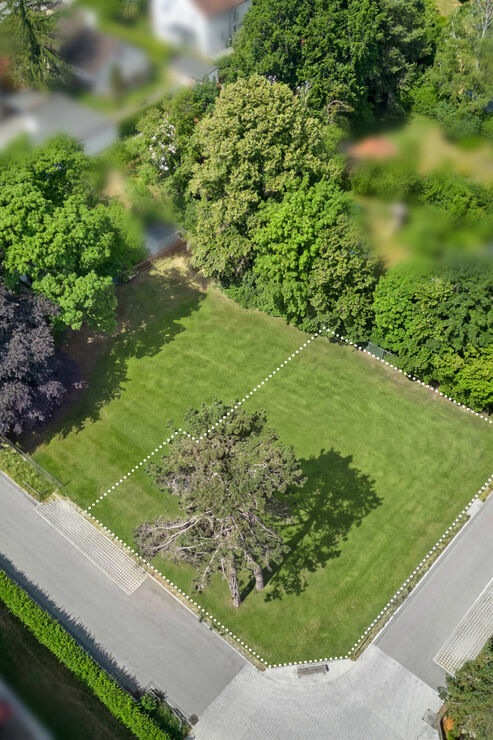
This property, which we are offering exclusively, is a very well-proportioned building plot in an extremely quiet and sought-after residential area of Krailling. The plot, with an area of 619 m², is situated in a traffic-calmed 30 km/h zone and is subject to the Krailling local authority’s Qualified Development Plan No. 29, dated 2021.
On this basis, planning permission was granted as early as 2024. The approved plans provide for the construction of a modern semi-detached house in an open-plan design with two full storeys and a converted attic. The approved plans provide for a floor area relevant to valuation of approximately 437 m² and, consequently, a total living area of around 334 m².
The project was developed by the architectural practice SICKNIFIKANT and comprises a high-quality residential development with two parking spaces per half of the house. The plot therefore has a secure and robust legal basis under planning law, enabling the realisation of a sophisticated residential project in one of Krailling’s most attractive and family-friendly locations.
The plot was recently created through a division of land and has already been cleared. The following describes the development potential in accordance with the approved local development plan No. 29 of the municipality of Krailling and in accordance with the provisions of the planning permission notice dated 13 June 2024.
The development plan stipulates that open-plan construction is required in this purely residential area; detached and semi-detached houses are permitted. The minimum plot size is 500 m². Further key stipulations for development include a maximum wall height of 6.5 metres and a maximum ridge height of 10 metres. Any attic floor created must have a maximum roof pitch of 35 degrees. It is therefore conceivable to construct a building comprising two full storeys and a convertible attic floor above. The buildable area is specified in the currently valid local development plan as an absolute figure (GR 270), which still refers to the total plot size prior to actual subdivision.

Discuss your concern with me directly and easily by phone. You can reach me Monday to Friday from 9:00 a.m. to 6:00 p.m., and Saturday from 11:00 a.m. to 2:00 p.m.
Leave me your number and I will call you back promptly.
Make a personal appointment with me for a detailed conversation on site.
Other offers nearby
![Space for a family home]()
![A beautifully mature garden]()
![Sample Visualization]()
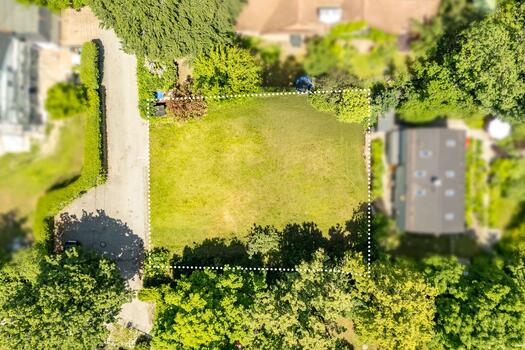
![Sample Visualization]() Gauting – StockdorfPlot 748 m² – 790.000 €
![Property in a natural setting]()
![A Charming Garden Idyll]()
![Attractive Location]()
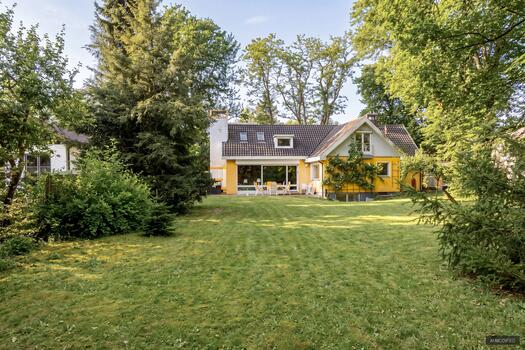
![Charming property]() Planegg – WürmtalPlot 1.150 m² – 1.550.000 €
![Surrounded by greenery (edited using AI)]()
![Old buildings in green surroundings]()
![Prestigious access]()
![Garden areas with trees]()
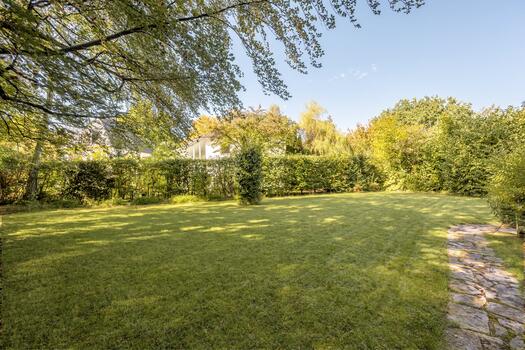
![Attractive location]() Gräfelfing – WürmtalPlot 1.050 m² – 1.690.000 €


