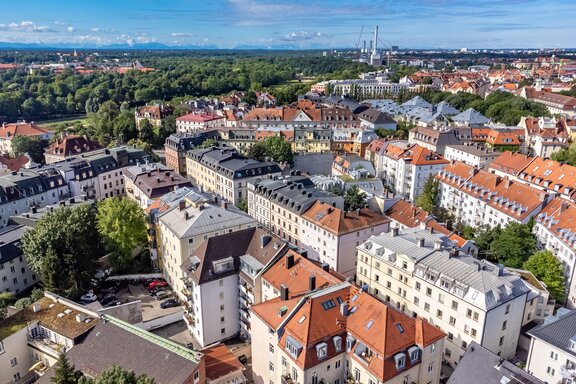
Brightness. Coziness. A design highlight. Rooftop apartment near the Isar
This stunningly beautiful 4-room duplex apartment spans the 1st and 2nd attic floors of a renovated historic building dating from 1900, just a few minutes’ walk from the Isar River. In 2021/2022, the finishes were largely updated: the kitchen, bathrooms, floors, doors, and interior staircase are all in like-new condition.
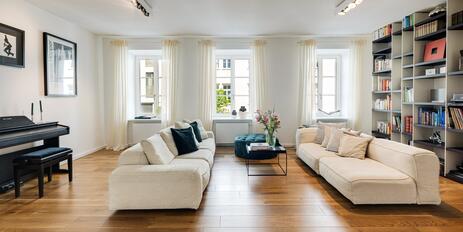
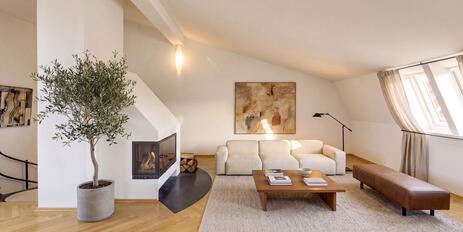
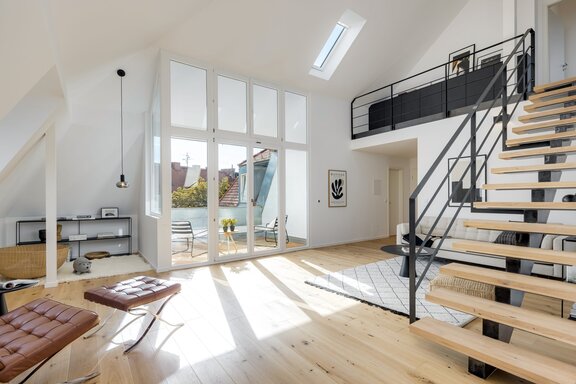
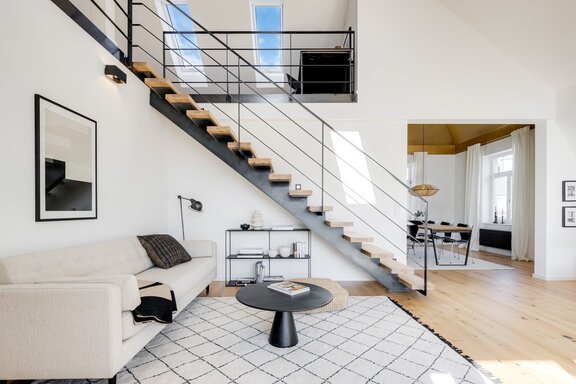
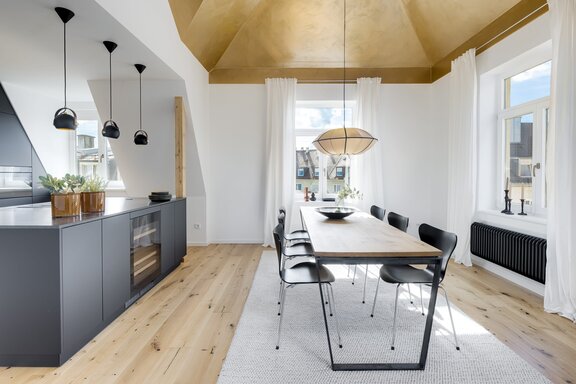
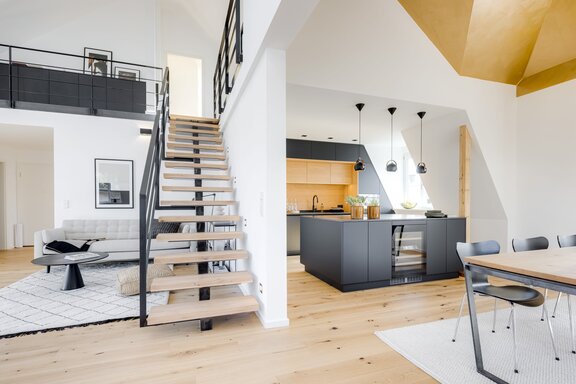
The central living area is breathtaking, with ceiling heights of up to 5.88 meters and generous skylights. The living, dining, and kitchen areas flow seamlessly into one another, creating an open, elegant atmosphere. A floor-to-ceiling glass feature opens the space onto a sheltered rooftop terrace facing the quiet courtyard—a sunny retreat with a dreamlike view over the neighboring rooftops. Oak plank parquet flooring, a sculptural designer staircase made of steel and oak, and high-quality custom-built cabinetry underscore the property’s quality.
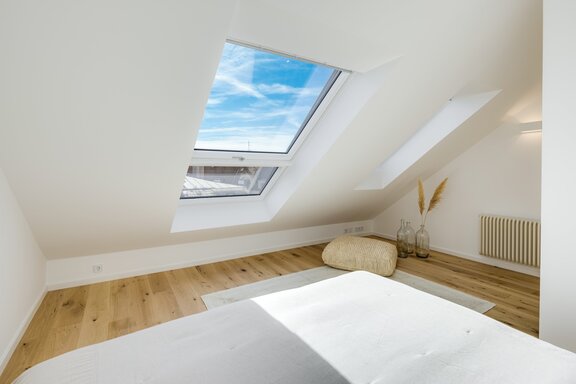
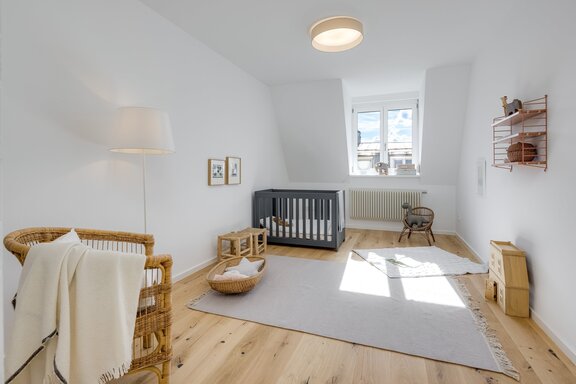
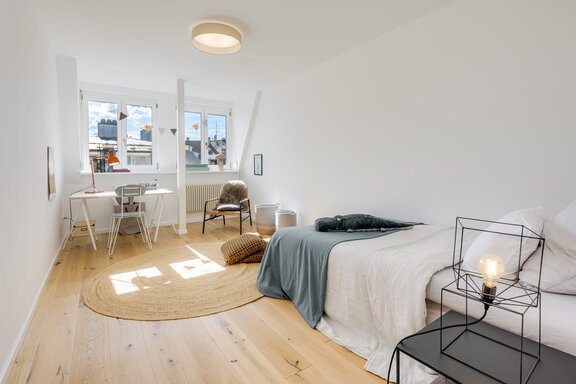
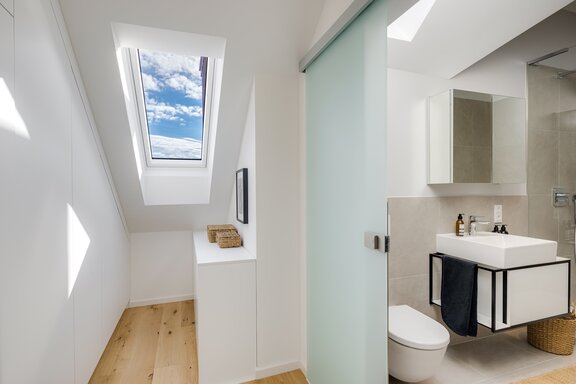
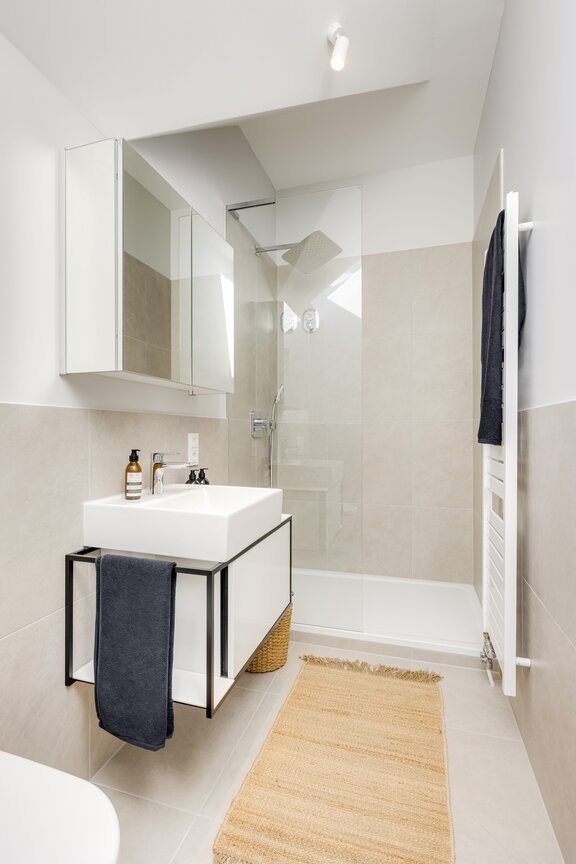
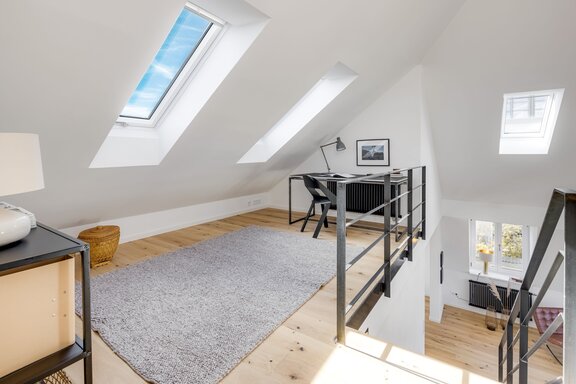
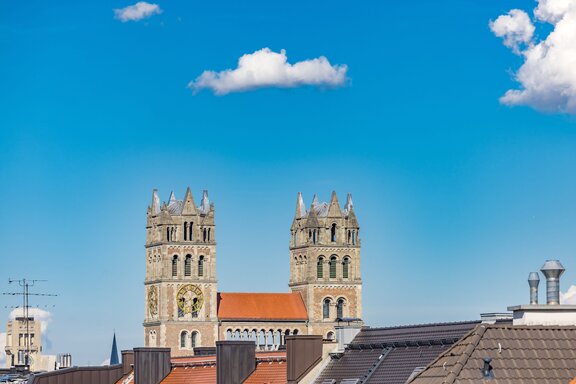
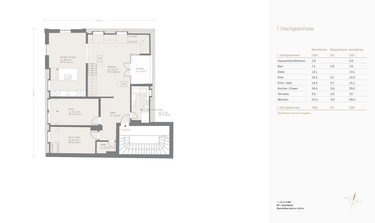
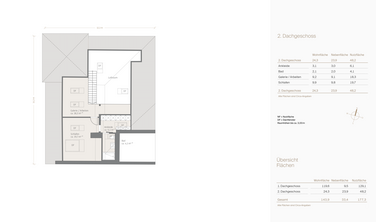
The layout includes four rooms, two bathrooms, a kitchen-diner, and a utility room. On the lower level are two equally sized rooms that can be flexibly used as children’s rooms, guest rooms, or home offices. The upper level forms a private master suite with fully blackoutable floor-to-ceiling windows, a walk-in closet with a view of the Frauentürme, and an en suite shower room; the loft is ideal as a workspace.
Of particular note is the sought-after, quiet location in the heart of the vibrant Glockenbach district. Unique shops and trendy restaurants define the neighborhood, and the restored Isar floodplains are just a few steps away. The Fraunhoferstraße, Goetheplatz, and Sendlinger Tor subway stations are in the immediate vicinity.
- Property
- ETW 3829
- Property type
- Apartment, Maisonette
- Address
- Please contact us for further information
- Construction year
- 1900
- Modernization
- 2022
- Floor
- 1st and 2nd attics
- Lift
- no
- State
- like new
- House money
- 719 € incl. heating costs
- Living space
- approx. 144 m²
- Useful area
- approx. 177 m²
- Cellar space
- approx. 12 m²
- Room
- 4
- Bedroom
- 3
- Bathroom
- 2
- Terraces
- 1
- Equipment
- raised
- Fitted kitchen
- yes
- Air-conditioned
- yes
- Residential units
- 9
- Purchase price
- 2.200.000 € (15.277 €/m²)
- Buyer's commission
- 2.38% of the purchase price, including VAT
- Ceiling heights up to approx. 5.88 m on the main level, up to approx. 3.0 m on the master level
- Oak plank parquet, oiled, laid throughout (bathrooms: porcelain tile)
- Designer staircase (spitzbart) made of steel and oak
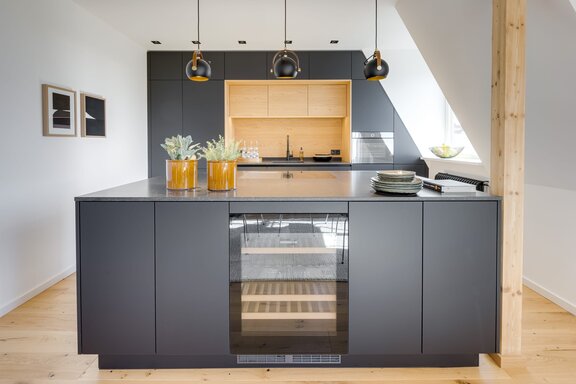
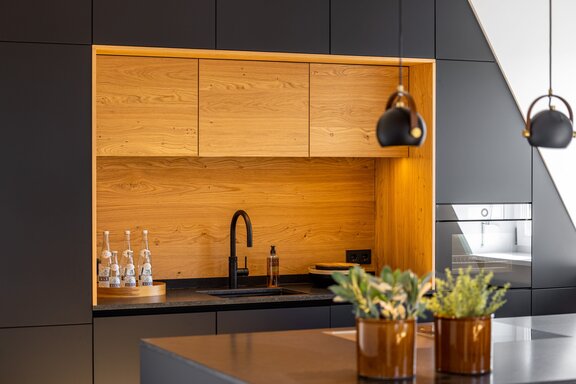
- Luxurious built-in kitchen (Werkhaus, 2022) with dark, handle-less cabinet fronts, oak accents, natural stone countertops, and a cooking island, equipped with an induction cooktop with teppanyaki and a cooktop extractor (Bora), oven, steam oven, fridge-freezer combo (all V-Zug), dishwasher (AEG), wine refrigerator (Liebherr), Quooker, and LED countertop lighting
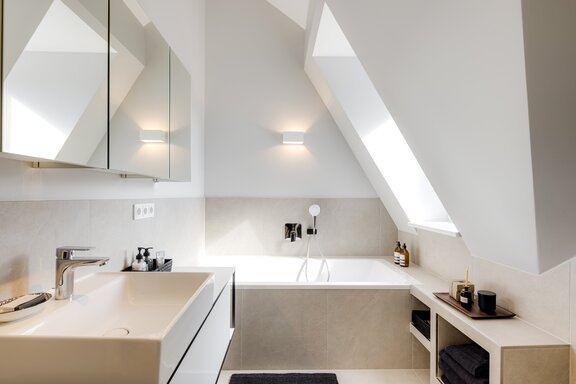
- Master bathroom in taupe-colored porcelain tile, featuring a bathtub, walk-in shower with rain showerhead and illuminated shampoo niche, designer sink (Burgbad), concealed faucets (Kludi), illuminated mirror cabinet, toilet, electric floor heating, and heated towel rack
- En-suite master shower room, designed in a similar style, with a walk-in shower, designer sink, mirror cabinet, toilet, and floor heating
- Washing machine hookup in the utility room
- White vinyl windows, triple-glazed; VELUX tilt-and-slide windows, with exterior blackout blinds
- Tall glass-and-wood feature leading to the rooftop terrace, painted white
- Manual roller shutters in the children’s rooms
- Designer radiators (Terma) and air conditioning (Mitsubishi)
- Custom built-ins: matte white handle-less built-in cabinets, including a lift rod in the master walk-in closet; matte black sideboard on the loft
- East-facing rooftop terrace with mountain larch floorboards and an electrical outlet
- Intercom
- Basement space, approx. 12 m²
Colorful, vibrant, trendy: This duplex apartment, available exclusively through us, is located in a highly sought-after yet quiet area in the heart of the Glockenbach district, between the Alter Südfriedhof and the Isar River. An unparalleled mix of unique shops, concept stores, galleries, trendy bars, and stores for everyday needs appeals to a sophisticated clientele.
The historic streets near the Isar captivate with their unique, vibrant atmosphere; bustling squares serve as gathering spots and green oases. Just a few steps from the apartment lie the restored Isar floodplains, which offer relaxation and recreation in the open air year-round. Mature trees, meadows, a pebble beach, and the crystal-clear Isar create a natural environment that significantly enhances the quality of life. Gärtnerplatz and the Viktualienmarkt are also within walking or biking distance. The Gasteig, the Müllersche Volksbad, the Muffathalle, and the Deutsches Museum offer a wide range of recreational opportunities practically right on your doorstep. With numerous daycare centers, the Glockenbachviertel also provides the perfect infrastructure for families. The nearby subway stations “Fraunhoferstraße” (U1, U2, U7), “Goetheplatz” (U3, U6), and “Sendlinger Tor” (U1, U2, U3, U6, U7, and U8), as well as bus routes, provide excellent access to public transportation.

- Energy certificate type
- Consumption pass
- Date of issue
- 10.11.2017
- Valid until
- 09.11.2027
- Year built per EPC
- 2000
- Main energy source
- Gas
- Final energy demand
- 148 kWh/(m²*a)
- Energy efficiency class
- E


We will gladly send you our detailed exposé with a detailed description of the property including planning documents by e-mail and, if desired, also by post.
Other offers nearby
 Munich – Glockenbach District
In a prime downtown location near the Isar: Exquisitely renovated 4.5-room apartment in a historic palace dating from 1875
Living approx. 167 m² - 4,5 rooms - 2.650.000€- Munich – Near Gärtnerplatz
Stunning 3-bedroom penthouse duplex with a terrace and panoramic views
Living approx. 117 m² - 3 rooms - 1.590.000€