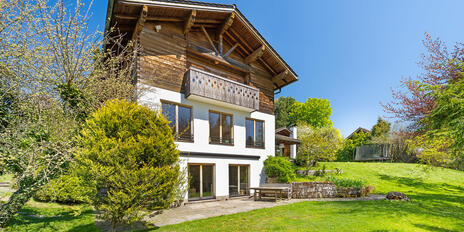
Architectural clarity meets exclusive living right on the lake
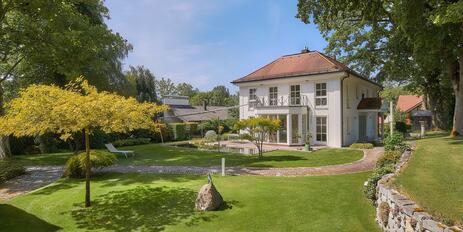
Located directly on the eastern shore of Lake Starnberg, in the second row from the lake in the tranquil community of Ambach, this architect-designed villa embodies a living concept of timeless elegance and clean lines. With its consistent orientation toward the lake and proximity to the lakeshore, the property—built in 2014—combines Mediterranean flair with village tranquility—a dream destination for those who value privacy and quality of life.
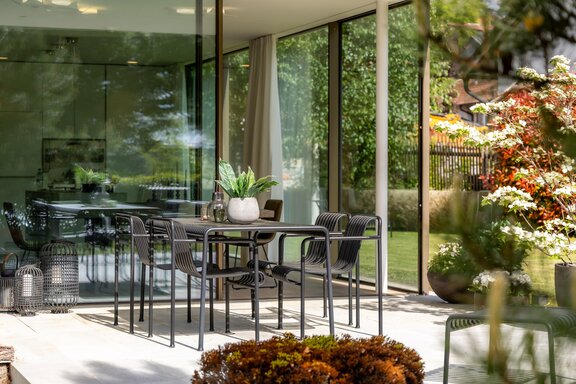
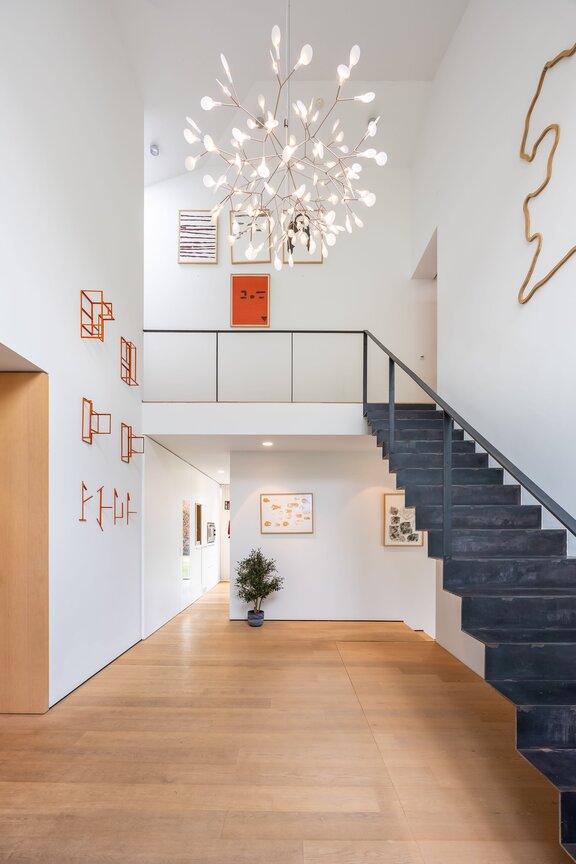
The open, light-filled floor plan spans two superbly organized living levels. Floor-to-ceiling, wrap-around windows blur the boundaries between indoors and outdoors, while a sculpturally designed fireplace serves as a striking focal point in the living area. High-quality custom woodwork by Holzrausch and an architecturally designed bulthaup kitchen with a teppanyaki grill set new standards in craftsmanship and amenities.
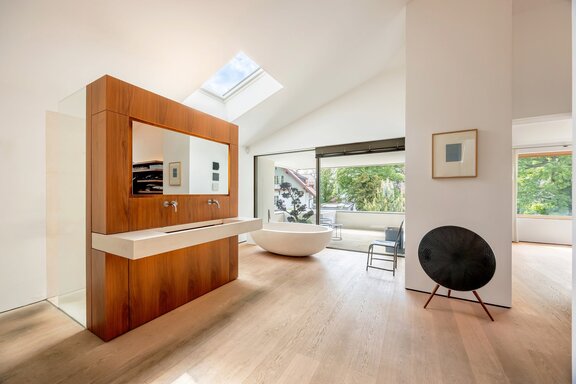
The spacious reception rooms on the ground floor are complemented on the upper level by an exclusive master suite with a freestanding natural stone bathtub, a sauna, and a private fitness studio. A thoughtfully designed guest apartment with a separate exterior entrance expands the range of uses across two levels—ideal for guests, staff, or as an independent living unit. An interior passenger elevator provides barrier-free access to all floors, while a retractable car elevator with four underground parking spaces perfectly rounds out the technical refinements.
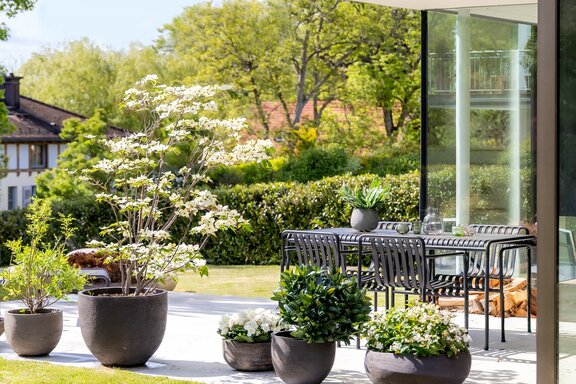
Approximately 317 m² of living space and 456 m² of usable space are distributed across a 1,036 m² lot. The lakeside terrace, featuring a fireplace, outdoor kitchen, and lounge area, forms the lively centerpiece of the garden, while a loggia with a jacuzzi and gas fireplace on the upper floor offers additional moments of tranquility. With the A95 highway in the immediate vicinity, Munich is just about 40 minutes away—a premier property that masterfully combines urban connectivity with rural idyll on the lakeshore.
- Property
- HS 1875
- Property type
- House, Villa
- Address
- Please contact us for further information
- Construction year
- 2014
- State
- well-maintained
- Land area
- 1.036 m²
- Living space
- approx. 317 m²
- Useful area
- approx. 456 m²
- Room
- 5
- Bedroom
- 3
- Bathroom
- 3
- Balconies
- 1
- Terraces
- 1
- Equipment
- raised
- Fitted kitchen
- yes
- Guest toilet
- yes
- Network cabling
- yes
- Bus system
- yes
- Garden use
- yes
- With a cellar
- yes
- Purchase price
- 4.590.000 €
- Buyer's commission
- 2.975% of the purchase price, including VAT
- Solid oak plank flooring throughout the entire house, complemented by underfloor heating with a cooling function
- Stately, open fireplace in the living area; ethanol fireplace on the loggia and outdoor fireplace on the terrace
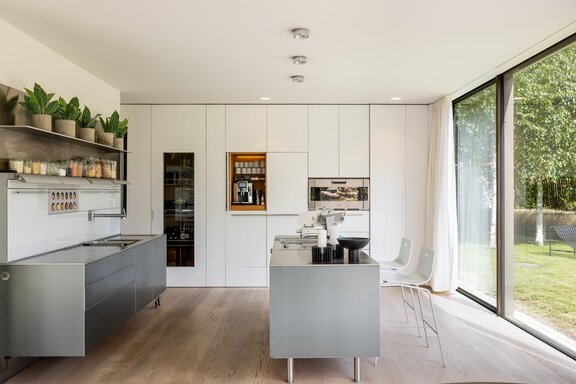
- High-end bulthaup kitchen (“b3”) with gray cabinet fronts and stainless steel countertops, equipped with an induction cooktop with integrated range hood, a teppanyaki grill, oven, warming drawer, fridge-freezer combo (all Gaggenau), dishwasher (Miele), stainless steel sink, and countertop lighting
- Second custom-built kitchen (by Holzrausch) in the guest apartment with gray, handle-less cabinet fronts, equipped with a ceramic cooktop, oven (both Gaggenau), refrigerator with freezer compartment, and dishwasher (both Siemens), stainless steel sink (Eisinger) with Vola faucet, glass backsplash, and countertop lighting
- Master bathroom with natural light (upper floor) featuring oak parquet flooring, equipped with a freestanding natural stone tub, a custom-built double vanity with natural stone basins, a backlit mirror, and Vola concealed faucets, walk-in shower with rain shower and waterfall showerhead, shampoo niches, and a separate toilet
- Shower room with parquet flooring, featuring a walk-in shower with rain shower, a custom-built vanity with a ceramic basin, a backlit mirror, and Vola concealed fixtures, as well as a toilet
- Second shower room in the guest apartment, featuring parquet flooring, equipped with a walk-in shower including a rain shower, a custom-built vanity with a ceramic sink, a backlit mirror, Vola concealed faucets, and a toilet
- Custom-built fixtures (by Holzrausch Carpentry) throughout the house: built-in coat closets, sideboard with open shelves, dressing room with open and closed solid-wood elements, wall unit in the master bedroom, built-in closet in the fitness room
- A well-thought-out lighting concept with direct and indirect illumination, highlighting areas such as the dressing room, sauna, and wine cellar
- Sauna (Grandl) with solid wood planks, ambient lighting, and access to the master bathroom and home gym
- Private fitness room with wall bars, Technogym exercise equipment, and floor-mounted storage units
- Outdoor hot tub (Duravit) on the loggia facing southwest
- Hydraulic staircase from the ground floor to the basement; passenger elevator serving all floors, wheelchair accessible
- Retractable car elevator with four underground parking spaces, including lighting, an electrical outlet, and a high-voltage connection, two electric vehicle charging stations, and up to four above-ground parking spaces
- Geothermal heat pump for heating and hot water
- Terrace areas with high-quality stone paving, outdoor lighting, electrical outlets, and water connections
- Automatic irrigation system in the garden
- Well-organized garden with seating areas, an outdoor seating area, and a loggia facing the lake
- A thoughtfully designed granny flat with separate exterior access across two levels—versatile in use, e.g., for guests, staff, or as an independent living unit
- Pantry with built-in cabinets, accent lighting, and a cooled ceiling for wine storage
- Premium niche for a coffee machine with integrated lighting behind flush-closing cabinet fronts
This town on the eastern shore of Lake Starnberg captivates visitors with its exceptionally peaceful, almost Mediterranean atmosphere and boasts the charm of a genuine lakeside village with direct access to the lake, its own beach, and a boat dock.
Its location right on the lakeshore offers a wide range of recreational activities year-round: swimming, sailing, rowing, and stand-up paddleboarding in the summer, and walks and bike rides along the lakeside path in every season. The breathtaking view of the Alps—including the Zugspitze, Karwendel, and Benediktenwand—is truly unique.
Ambach has excellent transportation connections: The nearby A95 highway allows for a convenient drive to Munich in about 40 minutes. The nearby towns of Münsing and Geretsried provide everything you need for daily life.
- Energy certificate type
- Consumption pass
- Date of issue
- 08.09.2026
- Valid until
- 08.09.2036
- Year built per EPC
- 2014
- Main energy source
- Strom
- Final energy demand
- 22,8 kWh/(m²*a)
- Energy efficiency class
- A+


We will gladly send you our detailed exposé with a detailed description of the property including planning documents by e-mail and, if desired, also by post.
Other offers nearby
 Münsing – East Shore of Lake Starnberg
Chalet Meets Minimalism: A Country House Gem with Distant Views and a Guest Apartment Near the Lake
Plot 1.879 m² - Living approx. 404 m² - 3.995.000€ Münsing – East Shore of Lake Starnberg
A timelessly elegant villa with a natural swimming pond and a magnificent park-style garden in Ammerland
Plot 2.024 m² - Living approx. 260 m² - 4.500.000€