

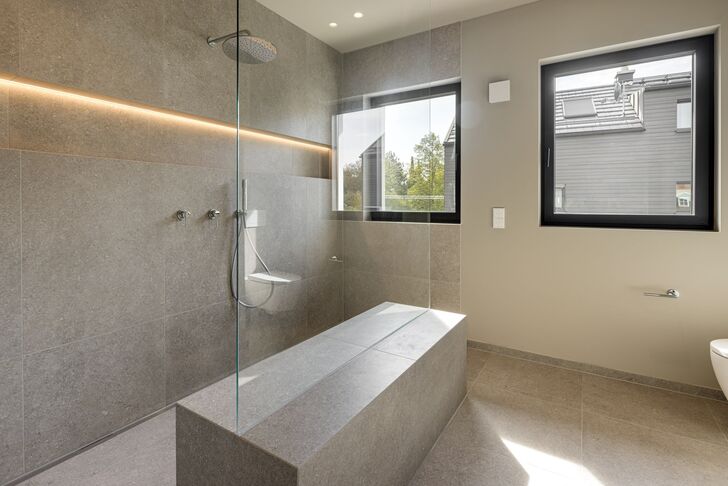


A stunning family villa with plenty of space and an idyllically situated south-facing garden


A stylish, impressive property with a warm, cosy atmosphere: this newly completed villa combines apparent contrasts and offers a family plenty of space and private retreats. The renowned property developer, with many years’ experience, placed the utmost importance on a well-thought-out spatial concept and high-quality, extremely tasteful fittings with a stylish touch when planning and constructing this home. Elegant herringbone parquet flooring with underfloor heating, high-class bathroom design featuring exclusive sanitaryware, ceiling spotlights and an air-to-water heat pump create a home that is as cosy as it is sustainable.
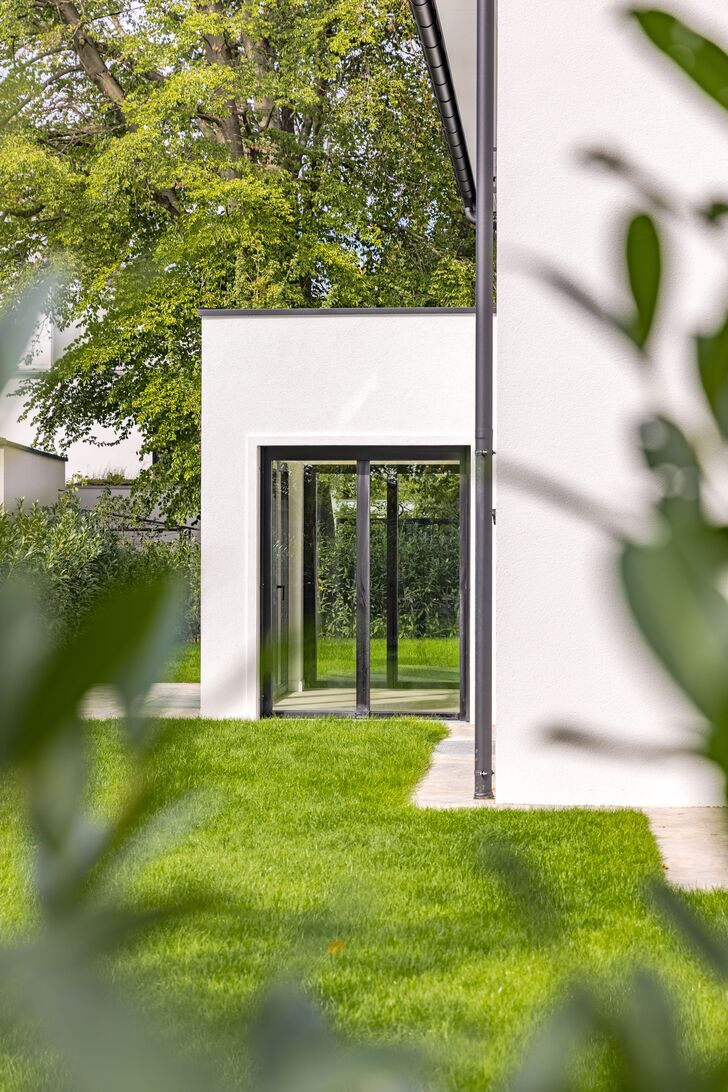
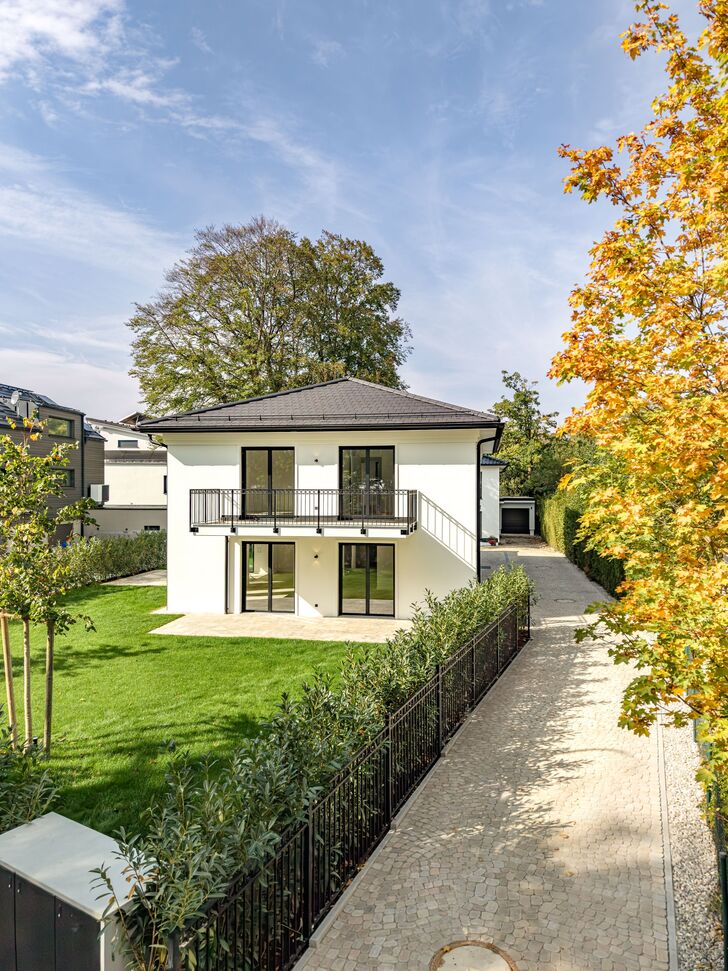
Built in 2026, this detached villa was designed with a keen understanding of the needs of a modern family and constructed by local tradespeople to the highest standards of craftsmanship. A light-filled living/dining area, a self-contained master suite, two children’s bedrooms of exactly the same standard and a versatile basement combine prestige, comfort and privacy. The plot, measuring approximately 653 m², with its sunny south-facing garden framed by dense hedges, provides an atmospheric setting for outdoor play and relaxation.
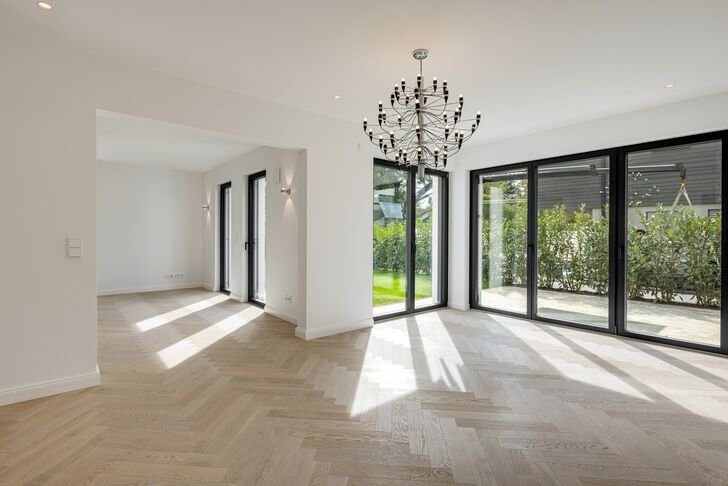
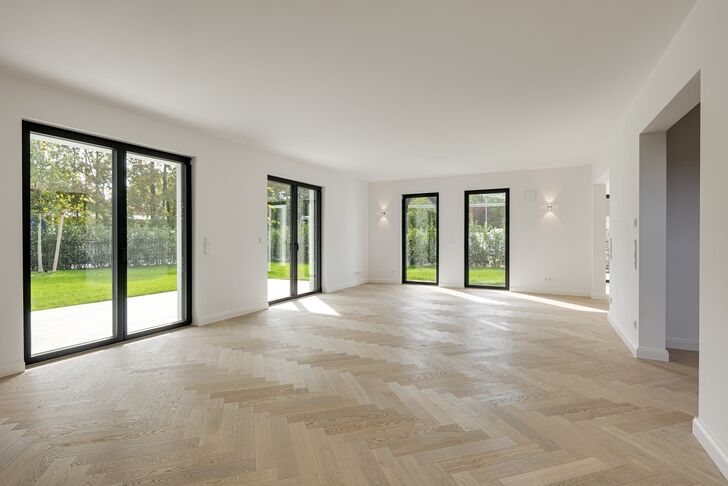
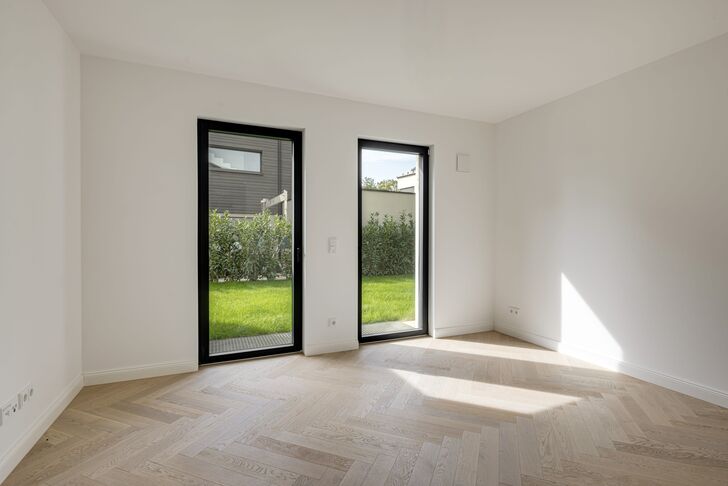
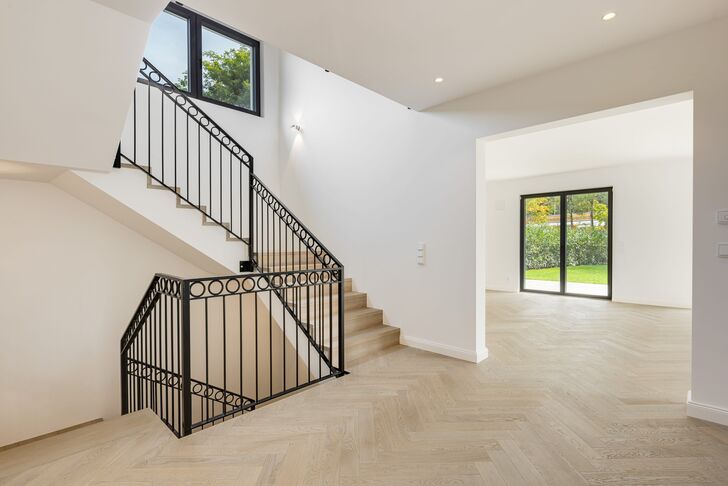
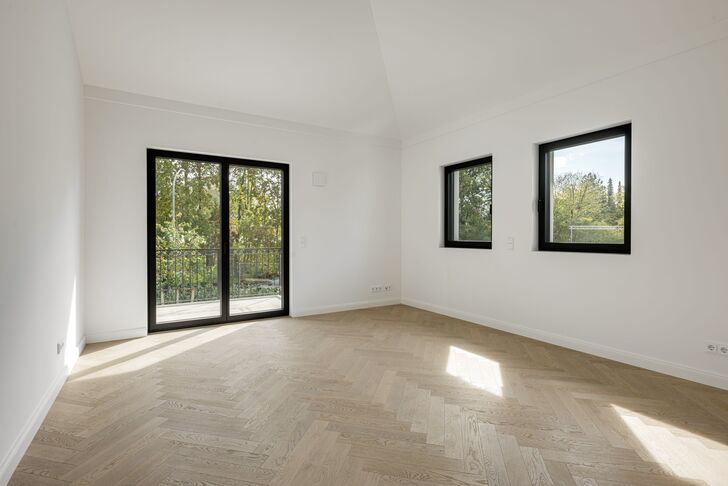
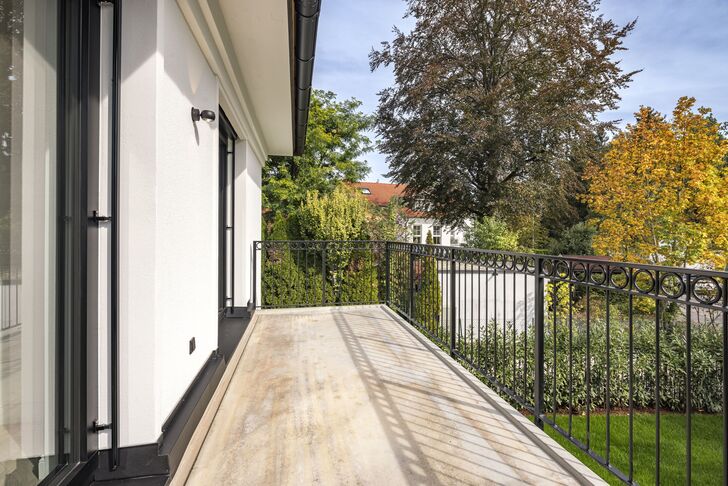
The property offers approximately 270 m² of living space. At the heart of the ground floor is the spacious living/dining area with an adjoining kitchen, which offers space for a cooking island. Floor-to-ceiling windows open out onto the south-facing terrace and the garden. A spacious study, which is also suitable as a guest room, and a shower room with natural light complete the layout. On the upper floor lies the peaceful master suite with a bedroom, dressing room and luxurious en-suite bathroom. There are also two sun-drenched children’s bedrooms with an adjoining south-facing balcony and a dedicated children’s bathroom. In the basement, two cosily designed hobby rooms with a wellness shower room offer flexible usage options, such as a fitness area. Utility, technical and storage rooms round off the layout.
The fittings and fixtures impress with their exquisite materials and renowned manufacturers. White-oiled oak herringbone parquet flooring from Fischbacher characterises both living levels. The bathrooms, which benefit from natural daylight, are finished in Italian porcelain stoneware with a natural stone look and fitted with Gessi taps, sanitaryware from Inda and Geberit, and illuminated mirrors. The building services are also state-of-the-art: an air-to-water heat pump with underfloor heating, decentralised ventilation with heat recovery, triple-glazed windows, electric external blinds and a central water-softening system ensure comfort and efficiency. The stairwell is prepared for the installation of a passenger lift. A double garage with direct access to the house completes this high-end property.
As one of the most sought-after, affluent municipalities in the southern district of the state capital, Munich, Ottobrunn combines its proximity to the metropolis with the high standard of living and quality of life typical of a garden city. Furthermore, Ottobrunn offers its approximately 20,000 residents a perfect, extremely family-friendly infrastructure; numerous facilities are conveniently accessible in no time at all.
In the town centre, alongside all the amenities of a modern small town, you’ll also find a modern cultural centre (Wolf-Ferrari-Haus). Nurseries and schools of all types are within walking distance. Ottobrunn also boasts an excellent range of leisure facilities. Sports facilities such as an outdoor and an indoor swimming pool, an ice rink, sports pitches and tennis courts, an arthouse cinema, restaurants and beer gardens are within walking or cycling distance. The European School Munich (ESM) in Neuperlach, which includes a nursery, primary school and secondary school, is about a 15-minute drive away. The area around Ottobrunn is ideal for walking, jogging, golf and cycling trips.
The great outdoors and a nursery are just a few steps away. The primary school and the S-Bahn station are also within walking distance. This newly built villa thus combines a family-friendly infrastructure with short journeys into Munich city centre and a quiet, upmarket residential environment.

Request the detailed exposé for this property here.
Discuss your concern with me directly and easily by phone. You can reach me Monday to Friday from 9:00 a.m. to 6:00 p.m., and Saturday from 10:00 a.m. to 2:00 p.m.
Leave me your number and I will call you back promptly.
Send me an email with your request. I will get back to you as soon as possible.
Make a personal appointment with me for a detailed conversation on site.
Other offers nearby
![Inviting entrance]()
![Open dining area]()
![Fullness of light and transparency]()
![Smooth transitions]()
![Stylish Kitchen Design]()
![Bedroom with dressing room]()
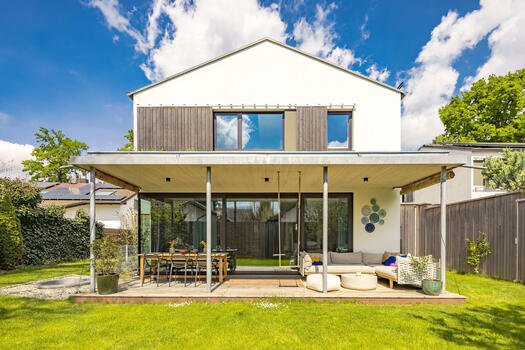
![Master bathroom with hardwood floors]() Vaterstetten – BaldhamPlot 470 m² – Living approx. 212 m² – 2.150.000 €
![Spaciousness and Abundance of Light]()
![Kitchen with dining bar]()
![High-end kitchen]()
![Modern, bright guest restroom]()
!["Cliffhanger" Stairs by Spitzbart]()
![Master bedroom facing the garden]()
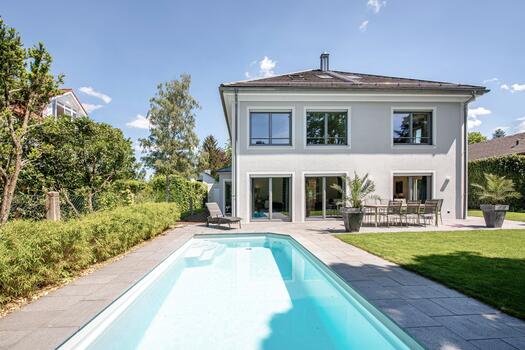
![Master bathroom with a spa-like atmosphere]() Vaterstetten – the area east of MunichPlot 732 m² – Living approx. 356 m² – 2.850.000 €
![Privater Hauseingang]()
![Repräsentatives Entree mit stilvollen Akzenten]()
![Stilvolles Wohnen mit Panoramakamin und angrenzendem Essbereich]()
![Lichterfüllter Essbereich mit Zugang zur Terrasse]()
![Exquisite Schreinerküche mit hochwertigen Einbaugeräten]()
![Heller Flurbereich im Obergeschoss]()
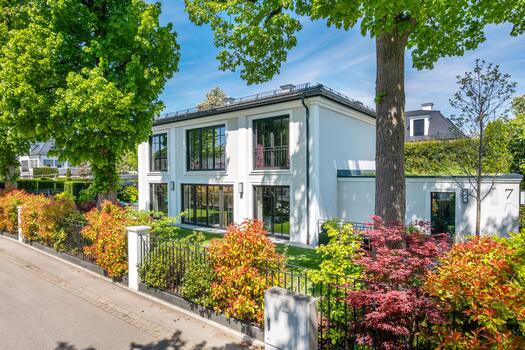
![Lichtdurchflutetes Schlafzimmer]() Grünwald – Prime location in GeiselgasteigPlot 576 m² – Living approx. 233 m² – 3.590.000 €


