


A spectacular, rare loft spanning approximately 222 m² with a historic “industrial vibe” in Haidhausen
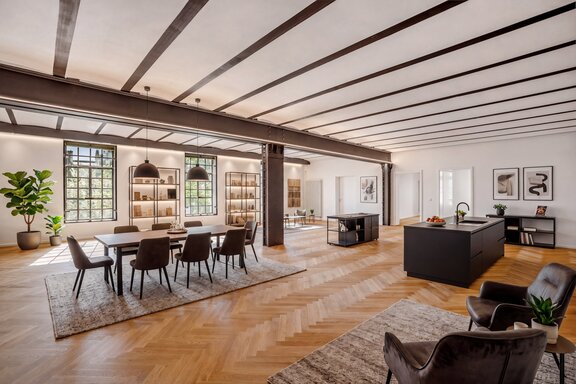
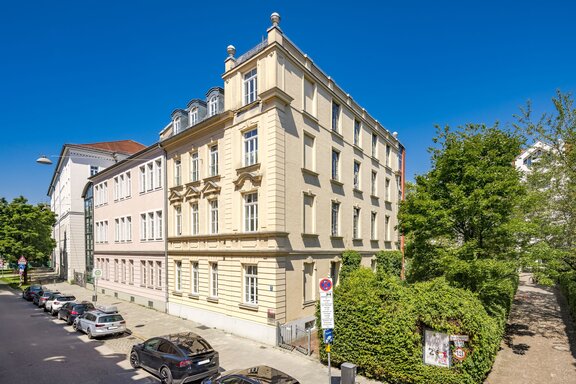
A unique “New York vibe,” breathtaking abundance of light, and flexible, spacious layout: This late 19th-century property on offer here is an absolute rarity. This architectural rarity spans the entire second floor of a neo-Baroque historic building, which, thanks to its corner location, exudes a unique presence and was formerly part of the Haidhauser Unionsbrauerei. Beer barrels were once manufactured, refurbished, and stored here—thus, the historic building, just like the loft, embodies a piece of Munich’s industrial history.
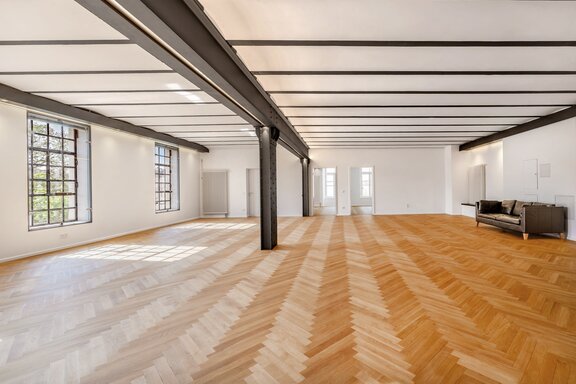
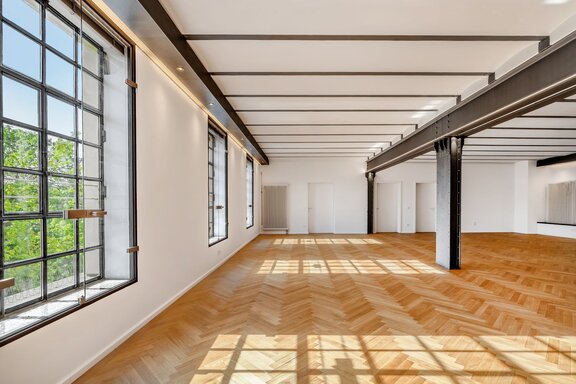
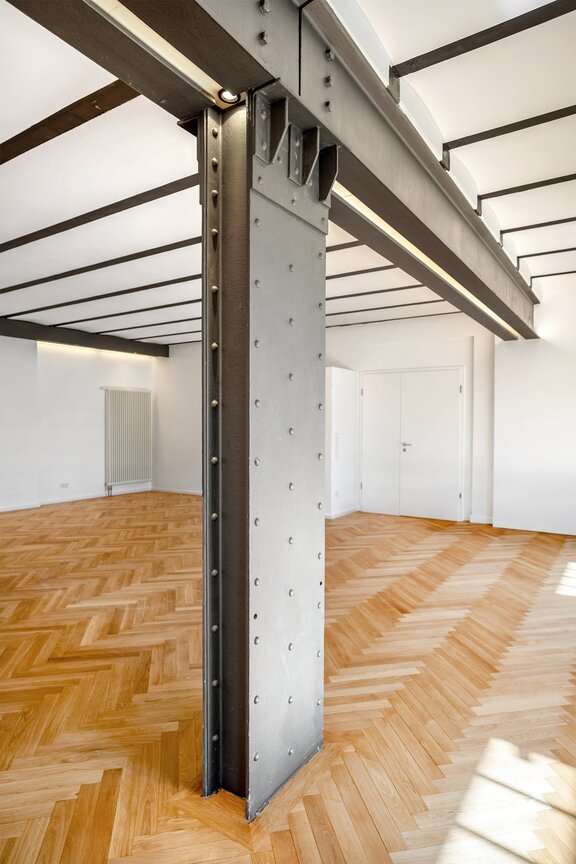
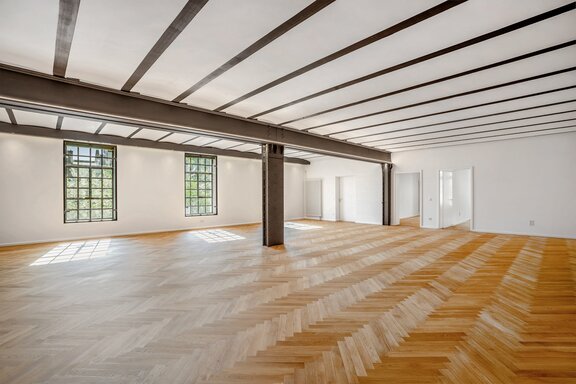
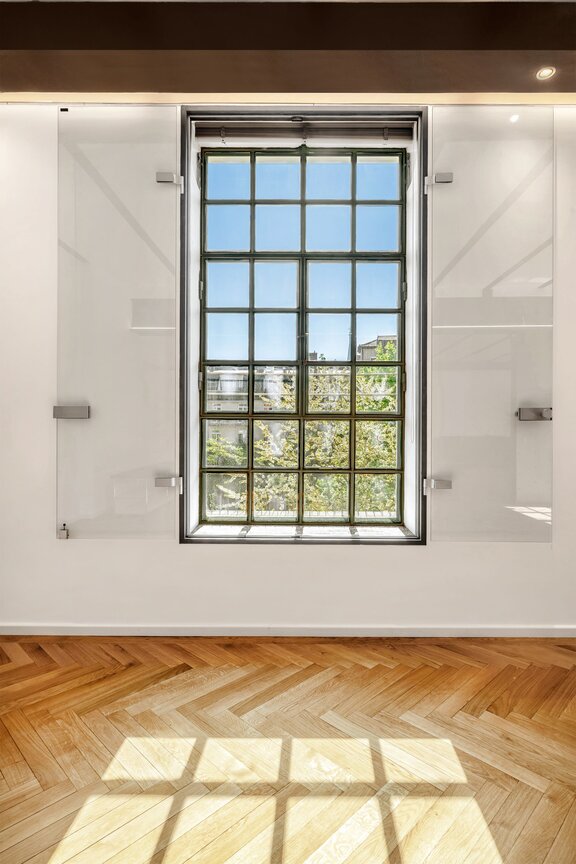
The exceptionally impressive rooms rise to a height of approximately three meters. Steel-capped ceilings, imposing steel columns, and massive beams bear witness to the early days of industrialization and convey an utterly authentic industrial style—one that is much more common in Berlin and New York than in Munich. The historic metal factory windows, divided into the typical rectangular panes, further enhance this authentic atmosphere. Until now, this loft floor has been used for commercial purposes; a mixed-use arrangement or conversion to residential space is certainly conceivable.
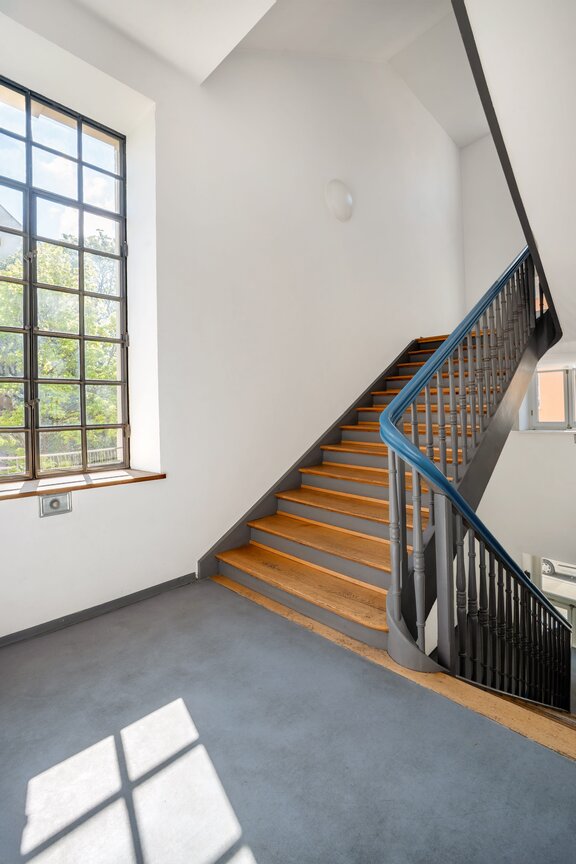
In 1999–2000, the building was renovated in accordance with historic preservation guidelines and with great attention to detail, and divided into loft floors—the property offered here was created as part of this project. In 2000, the City of Munich honored this exceptionally successful revitalization with the Facade Award.
- Property
- GK 33
- Property type
- Commercial
- Address
- Please contact us for further information
- Construction year
- 1900
- Monument protection
- yes
- Floor
- 2nd floor
- State
- well-maintained
- House money
- 551 € incl. heating costs
- Total area
- approx. 225 m²
- Office space
- approx. 222 m²
- Commercial space
- approx. 225 m²
- Cellar space
- approx. 13 m²
- Room
- 3
- Bathroom
- 1
- Balconies
- 1
- Parking spaces
- 1
- Equipment
- raised
- Guest toilet
- yes
- Purchase price
- 3.300.000 € (14.864 €/m²)
- Parking space
- 50.000 €
- Total price
- 3.350.000 €
- Buyer's commission
- 2.975% of the purchase price, including VAT
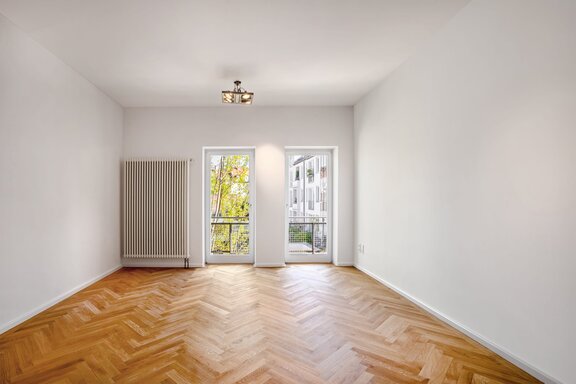
- Stunning herringbone parquet flooring, recently sanded, refinished, and oiled, throughout the entire floor (except for the shower room and toilet)
- Historic industrial windows (metal/glass) with additional glass panes
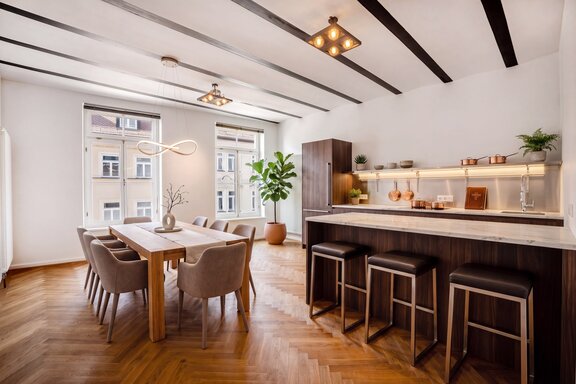
- Kitchen featuring matte gray cabinetry, a counter, and stainless steel countertops, equipped with a wide cooktop, oven, freestanding refrigerator (all Smeg), dishwasher (Siemens), stainless steel sink with commercial-grade faucet, and three bar stools
- LED light strips integrated into the steel beam structure
- Ceiling spotlights in two rooms
- Simple shower room with a window, featuring gray-tiled floors and white-tiled walls, equipped with a shower, sink, toilet, indirectly lit mirror, and heated towel rack
- Additional toilet, designed similarly to the shower room, with an entryway featuring a sink and a toilet stall with a window
- Wooden windows, double-glazed, installed in 1999
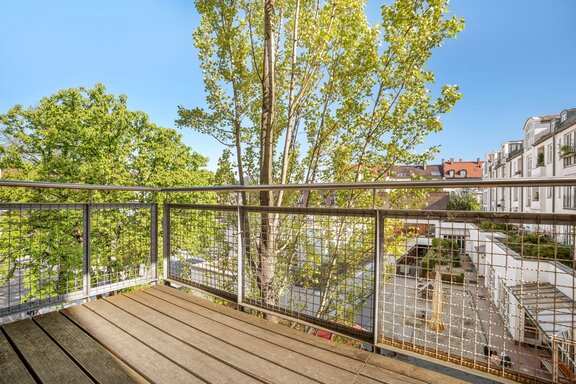
- Balcony with wooden decking, facing away from the street and overlooking a spacious courtyard
- Single underground parking space in the neighboring building, approx. 2.40 m wide, approx. 5 m long, approx. 2.02 m high
- Large basement storage room, approx. 13 m², ceiling height up to approx. 3.75 m, with vaulted ceiling, its own lighting, and an electrical outlet
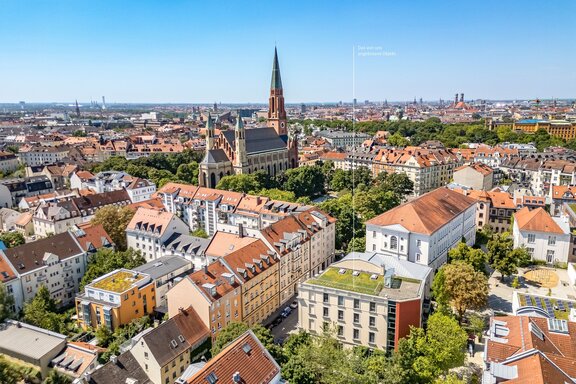
Haidhausen is one of Munich’s trendiest and most sought-after residential neighborhoods. With its streets lined with historic buildings, charming squares, trendy spots, concept stores, galleries, and excellent restaurants, this vibrant neighborhood offers the highest quality of life and appeals to a discerning audience.
This spectacular loft is located on one of Haidhausen’s most distinctive and oldest streets (a 30 km/h zone) in the particularly trendy “Franzosenviertel,” which still offers a glimpse of the neighborhood’s former village charm. Johannisplatz is just a few steps away, and Wiener Platz—the vibrant heart of Haidhausen with its historic market stalls, cafés, and trendy shops—is about a six-minute walk away. The well-known jazz club “Unterfahrt” is also just a few steps away. This prime urban location offers outstanding recreational value. The Müller’sches Volksbad is just as easily accessible on foot or by bike as Villa Stuck and the Prinzregententheater; the nearby Isar riverbanks are perfect for jogging all year round.
With tram and bus lines, as well as the “Max-Weber-Platz” subway station just a three-minute walk away, there are excellent public transportation connections. Munich’s Old Town is a ten-minute bike ride away.

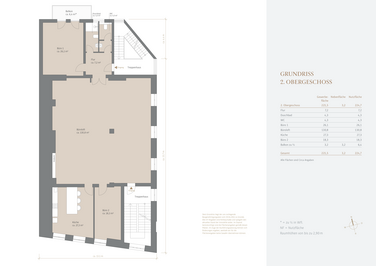
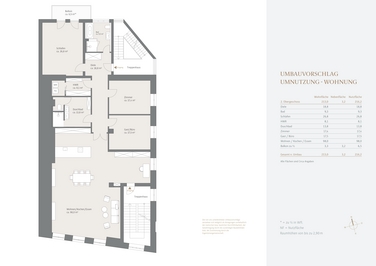


We will gladly send you our detailed exposé with a detailed description of the property including planning documents by e-mail and, if desired, also by post.