


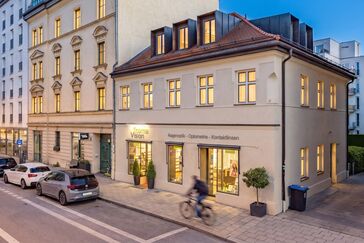
A renovated, historically protected Biedermeier house with a retail space and two residential units
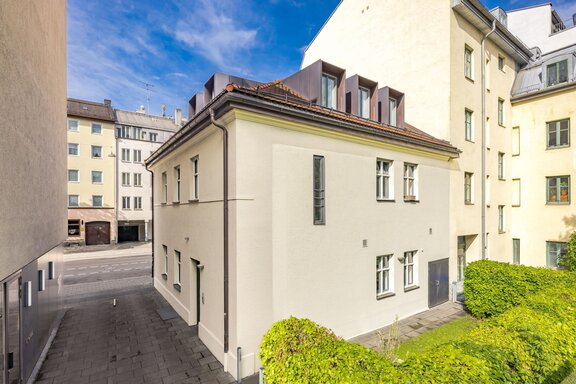
This residential and commercial building, which we are exclusively offering for sale, stands out thanks to its location as a corner building and catches the eye with its classically designed facade. Of particular note is an extensive renovation carried out in 2007–2008 in close collaboration with the historic preservation office. Today, in the atmospheric French Quarter of Haidhausen—a highly sought-after downtown location—one can admire an exceptionally charming “Biedermeier house” that beautifully captures the charm of the early 19th century.
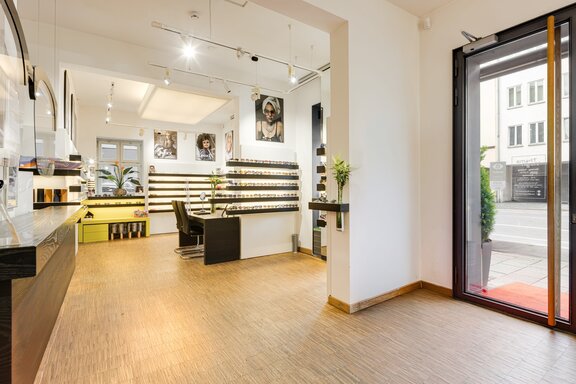
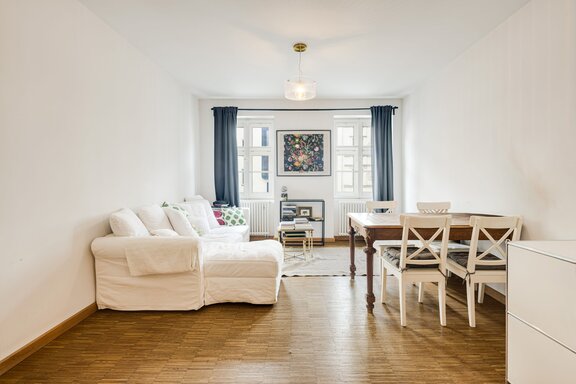
Located between Weißenburger Platz and Pariser Platz, the facade on Rosenheimer Straße enjoys high visibility. The ground floor houses a long-established optician’s shop that spans approximately 111 m². The upper floor and the converted attic house two attractive apartments measuring approximately 49 and 95 m². The basement offers storage and warehouse space. Set back from the street, a small, very inviting garden is located behind the building.
Following the modernization of the municipal district heating network, the heating system was completely replaced in 2023 and now runs on district heating with a hot water supply. A declaration of separation is on file; the exceptionally well-maintained and well-preserved property is not divided under the German Condominium Act (WEG). All three units are currently rented.
- Property
- WGH 152
- Property type
- Residential/commercial
- Address
- Please contact us for further information
- Construction year
- 1850
- Modernization
- 2024
- Monument protection
- yes
- State
- well-maintained
- Land area
- 226 m²
- Living space
- approx. 144 m²
- Commercial space
- approx. 111 m²
- Equipment
- raised
- Garden use
- yes
- With a cellar
- yes
- Residential units
- 2
- Purchase price
- 2.390.000 €
- Buyer's commission
- 3.57% of the purchase price, including sales tax
- Oiled oak strip parquet flooring in all three units
- One bathroom with natural light per apartment, featuring anthracite-colored flooring and white wall tiles, equipped with a bathtub, sink, and toilet
- One kitchen per apartment, with white cabinet fronts and wooden countertops, equipped with a ceramic cooktop, oven, range hood, dishwasher, and refrigerator with freezer compartment
- Soundproof windows in accordance with historic preservation regulations
- Controlled room ventilation with heat recovery
- Paneled apartment doors
- Historic wooden staircase
- Historic or custom-made wooden windows
- Front door, replicated based on a historic model
- Aluminum or steel structures with large-area insulated glazing in the retail space
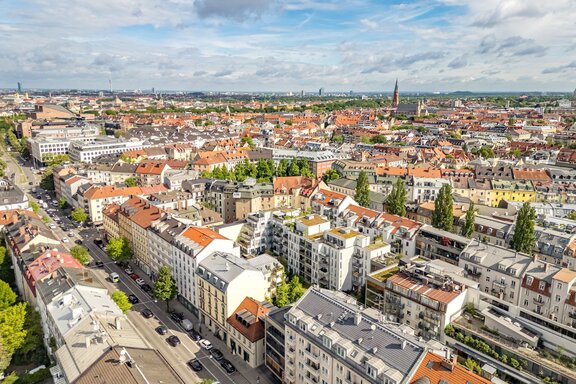
Haidhausen is one of Munich’s trendiest and most sought-after downtown neighborhoods. With streets lined with historic buildings, charming squares, trendy spots, concept stores, galleries, and excellent restaurants, this vibrant neighborhood offers the highest quality of life and appeals to a discerning crowd.
The residential and commercial building is situated in an urban location near Rosenheimer Platz in the particularly popular Franzosenviertel neighborhood, which has retained Haidhausen’s former village charm to this day. Weißenburger Platz and Pariser Platz are just a few steps away, and Ostbahnhof is also within easy walking distance.
It’s also worth noting that a 30 km/h speed limit has been implemented between Rosenheimer Platz and Orleansstraße. This has led to a noticeable reduction in traffic in this area. The recreational value of this prime urban location is outstanding. The Müller’sche Volksbad is just as easily accessible on foot or by bike as the nearby Isarauen, which, with their restored green spaces and crystal-clear water, invite you to relax and unwind all year round. Munich’s Old Town, with Marienplatz and the Viktualienmarkt, is just a few minutes away by bike.
The “Rosenheimer Platz” S-Bahn station, located about a three-minute walk away, provides excellent access to public transportation. Buses and trams also run very nearby.



We will gladly send you our detailed exposé with a detailed description of the property including planning documents by e-mail and, if desired, also by post.