A Home Within a Home: A 222 m² duplex apartment with three terraces in a prime, green location
Set in a natural, idyllic, and quiet cul-de-sac, this attractive apartment is located on the Biedersteiner Canal in Nymphenburg. This penthouse-style property is located on the second floor and attic level of a very well-maintained multi-family building with only five units and features an excellent family-friendly floor plan and light-filled rooms.
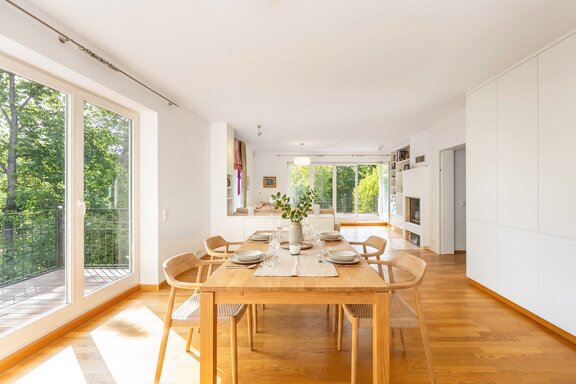
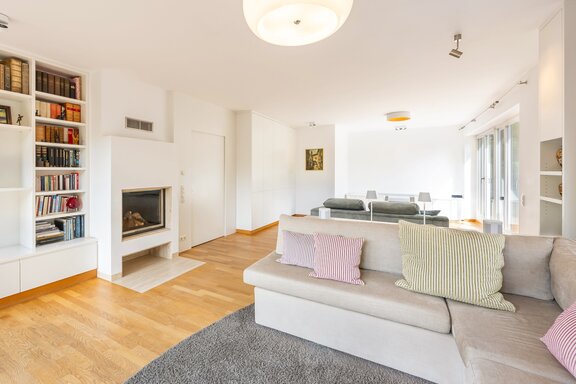
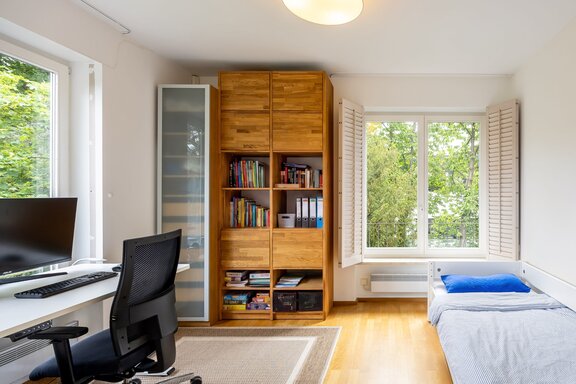
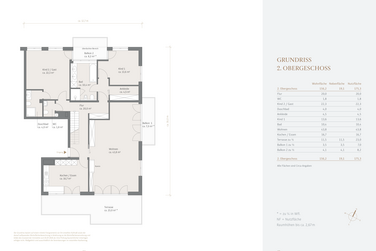
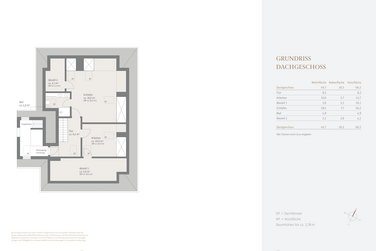
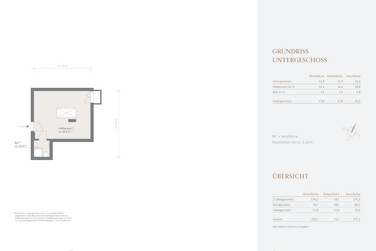
The floor plan covers approximately 222 m² and spans two living levels. It includes a spacious living/dining area, a separate kitchen, two bedrooms with en-suite bathrooms, a walk-in closet, and a guest restroom. An internal staircase leads to an additional bedroom with a walk-in closet and an en suite shower room, as well as a versatile room that can be used, for example, as a home office. In addition, the basement features a cozy hobby room with a shower room. The apartment includes two parking spaces in the underground garage. An elevator is available.
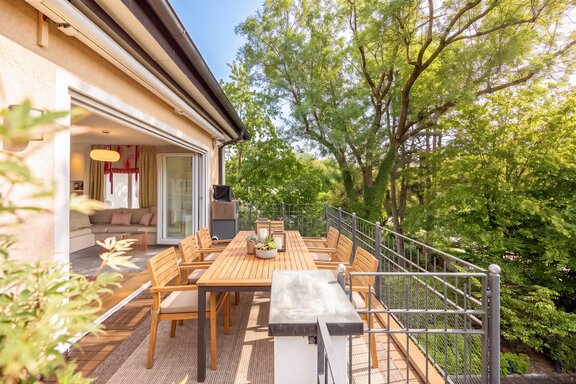
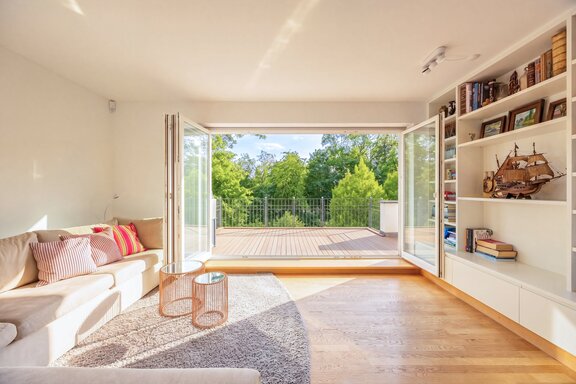
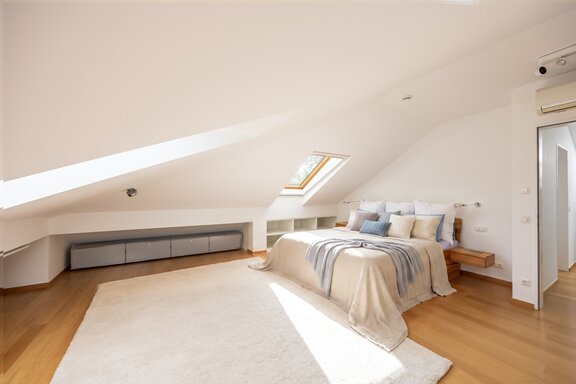
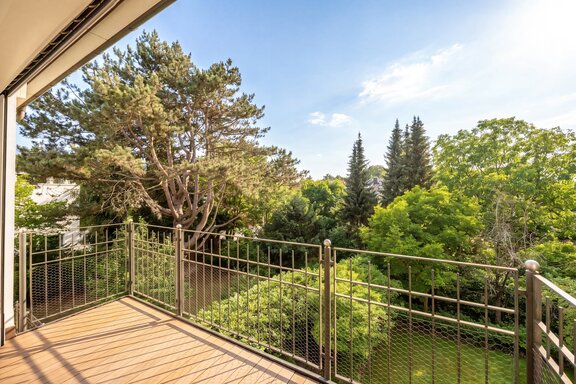
The high-quality finishes seamlessly blend aesthetics, functionality, and living comfort. Oak hardwood floors with underfloor heating, a fireplace, numerous custom-built fixtures, generous windows with electric roller shades, and air conditioning create a living environment that is as exclusive as it is comfortable for families in one of Nymphenburg’s most sought-after locations. The highlight is the large, sunny south-facing terrace with a stunning, unobstructed view of the surrounding greenery.
- Property
- ETW 3767
- Property type
- Attic apartment
- Address
- Please contact us for further information
- Construction year
- 2006
- Floor
- Attic
- Lift
- yes
- State
- well-maintained
- House money
- 974 € incl. heating costs
- Living space
- approx. 222 m²
- Useful area
- approx. 270 m²
- Room
- 5
- Bedroom
- 3
- Bathroom
- 3
- Balconies
- 1
- Terraces
- 2
- Parking spaces
- 2
- Equipment
- raised
- Fitted kitchen
- yes
- Guest toilet
- yes
- Air-conditioned
- yes
- Residential units
- 5
- Flat
- 2.920.000 € (13.153 €/m²)
- Parking spaces (2)
- 60.000 €
- Total price
- 2.980.000 €
- Buyer's commission
- 2.975% of the purchase price, including VAT
- Floors: solid oak parquet on the 2nd floor, pre-finished parquet in the attic, tile in the kitchen, bathrooms, and guest restroom
- Underfloor heating throughout the apartment and in the hobby room (basement), controllable separately via room thermostats
- Wood-burning fireplace with glass partition in the living area
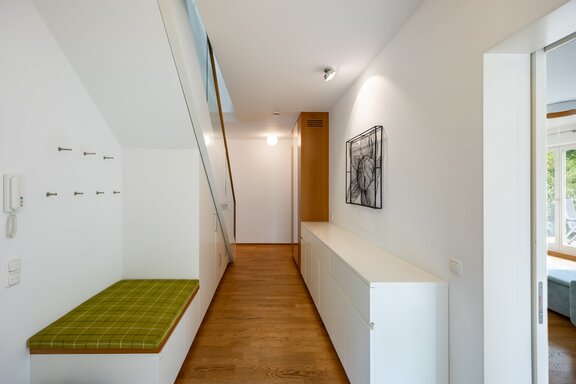
- High-quality custom-built cabinetry: Built-in storage under the stairs, storage bench and built-in closet in the hallway, coat closet, built-in dressing room fixtures, built-in shelves, and a room-defining sideboard in the living area, custom-fit built-ins in the bedroom (top floor)
- Custom-built kitchen with light-colored cabinet fronts, rod handles, and artificial stone countertops, equipped with an induction cooktop, steam oven with microwave function, oven, fridge-freezer, and dishwasher (all Miele), range hood (Siemens), Quooker faucet, and stainless steel sink
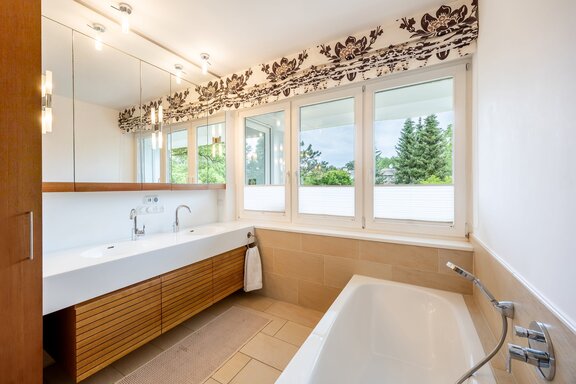
- Main bathroom with natural light, finished with sand-colored tiles, equipped with a bathtub, walk-in shower including a rain showerhead, double vanity with cast mineral sinks, base cabinet, and Hansgrohe faucets, illuminated mirror cabinet, built-in shelf with integrated outlets, towel warmer, bidet, and toilet
- Shower room (2nd floor), similarly designed, equipped with a vanity with a mineral cast basin, vanity cabinet, and hansgrohe faucet, glass shower with rain showerhead, towel warmer, and toilet
- Shower room (top floor), tiled in white, featuring a double vanity with mineral cast sinks, vanity cabinet, and Dornbracht faucets, glass shower enclosure, mirrored wall, Occhio spotlights, and toilet (Villeroy & Boch)
- Guest restroom, tiled in sand color, equipped with a corner hand-washing sink with Grohe faucet, corner mirror, built-in cabinet, and toilet
- Washing machine hookup in the shared laundry and drying room (basement)
- Hobby room (basement), tiled, with separate shower room, equipped with radiant floor heating, shower, hand sink, toilet, and exhaust vent
- White wooden windows, double-glazed, most of which are lockable
- Folding glass doors leading to the south-facing terrace
- Electric skylights with electric opening and roller shutters
- Electric roller shutters on all windows
- Curtain rods in the living area
- White interior doors with stainless steel hardware; sliding door to the living area, glass door to the kitchen
- Soundproof doors in the attic
- Occhio spotlights in the hallway and in the master bedroom (attic)
- Air conditioning (in one bedroom on the 2nd floor and in the attic)
- Alarm system (Honeywell)
- Intercom system
- Terrace and balconies with real wood decking, most of which are equipped with lighting, electrical outlets, water connections, and electric awnings (east-facing balcony and south-facing terrace)
- Two underground parking spaces, at ground level, side by side, approx. L 5.30 m × W 4.83 m × H 2.23 m, each equipped with its own electrical outlet
Nymphenburg, and Gern in particular, are among Munich’s most desirable residential neighborhoods. The proximity to Nymphenburg Palace with its parks, the driveways leading up to the palace, and the palace canal creates a special quality of life. Close to the city yet quiet, this residential area captivates with its elegant villas, mature gardens, and stately tree-lined avenues. The apartment, offered exclusively by us for sale, impresses with its quiet, unobstructed location on a residential cul-de-sac, directly on the idyllic, tree-lined Nymphenburg Biederstein Canal—known as the “Canaletto”—which is designated as a landscape conservation area.
The local amenities are perfect and extremely family-friendly. Within the immediate vicinity and easily accessible by bike or on foot, you’ll find shops for daily needs (supermarket and organic market, butcher, bakery, pharmacy, produce store, and dry cleaner). Several sports clubs offering hockey, tennis, and squash, a yoga and dance studio, the Dante outdoor pool, and the nearby Olympic Park and Palace Park provide an excellent, unspoiled environment.
The “Dall’ Armi-Straße” stop (Tram 17, Bus 51) provides excellent access to public transportation. The “Gern” and “Westfriedhof” subway stations are also just a few minutes away by bike.

- Energy certificate type
- Consumption pass
- Date of issue
- 28.06.2023
- Valid until
- 27.06.2033
- Year built per EPC
- 2006
- Main energy source
- Erdgas schwer
- Final energy demand
- 104 kWh/(m²*a)
- Energy efficiency class
- D


We will gladly send you our detailed exposé with a detailed description of the property including planning documents by e-mail and, if desired, also by post.
Other offers nearby
 Munich – Prime Location in Nymphenburg
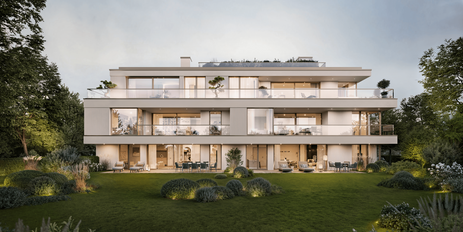
New Construction: Family-friendly 4-room apartment with a spacious west-facing loggia
Living approx. 155,3 m² - 4 rooms - 2.920.000€ Munich – Prime Location in Nymphenburg
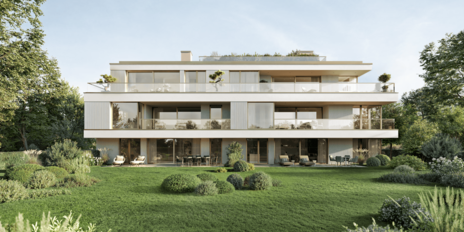
New Construction: Perfectly laid-out 3-room apartment with a west-facing loggia in a green setting
Living approx. 133,05 m² - 3 rooms - 2.454.600€