A Hidden Gem in a Green Setting: An Elegant Villa with Park-Like Grounds Near Rotkreuzplatz
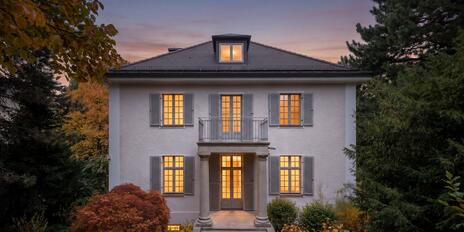
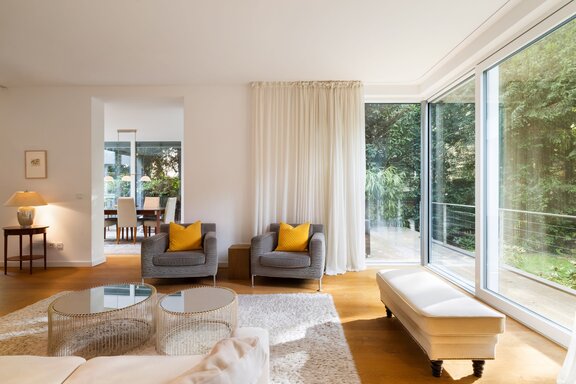
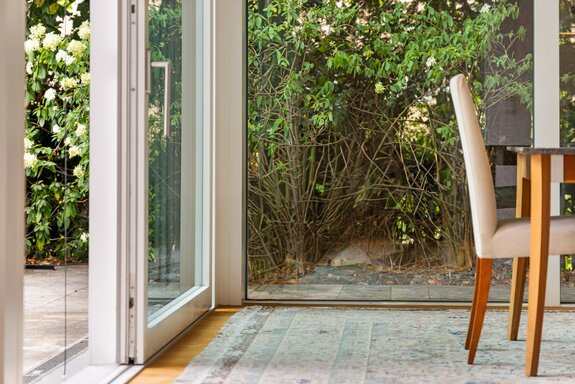
Set well back at the end of a private driveway approximately 50 meters long and hidden behind mature trees, this family villa dates back to 1925. It represents a rare opportunity in the sought-after Nymphenburg neighborhood, just a few minutes’ walk from Rotkreuzplatz. In 2015–2016, it underwent extensive renovation under the direction of architect Stephanie Seidl (formerly of Foster + Partners, London). Floor-to-ceiling glass walls flood the house with light and bring the park-like greenery into the living space.
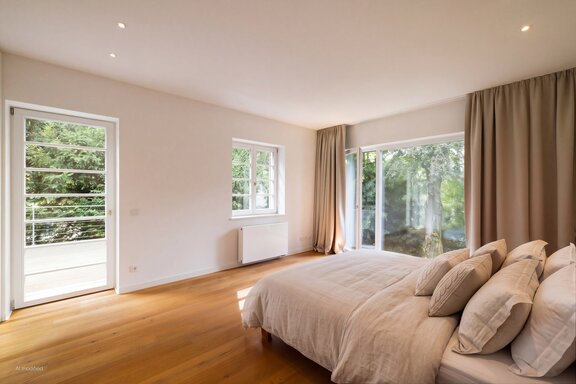
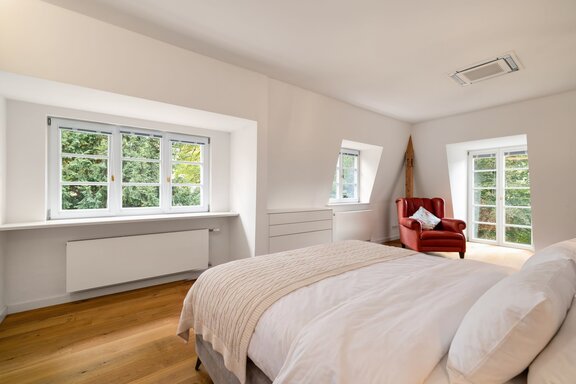
The detached villa offers approximately 340 m² of living space plus additional usable space, spread across four floors. The centerpiece of the ground floor is the living area with a panoramic fireplace, complemented by a kitchen-diner with a dining bar, a glass-enclosed dining area with a conservatory-like atmosphere, and a piano and reading room. The upper floors feature five bedrooms and three bathrooms, including two air-conditioned rooms with exposed roof beams. The rooftop terrace and west-facing balcony invite you to take a deep breath while gazing out over the treetops. The light-filled basement houses a self-contained guest apartment with its own entrance, ideal for guests, au pairs, or adult children. Nestled on a lush, 1,130 m² lot, this villa—which is not a listed historic building—combines classic elegance with modern living comfort.
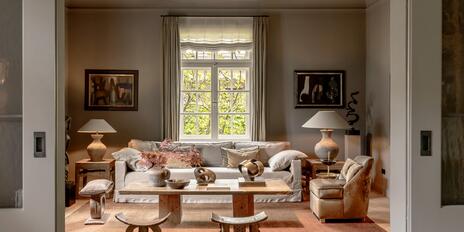
Characterful details such as the wooden staircase with baluster railing, oiled oak plank flooring, paneled doors modeled after historical designs, and wooden lattice windows with folding shutters harmonize with modern additions. These include the master bathroom with a rain shower, the BUS-controlled home automation system, and fingerprint access. The result is a home that is as atmospheric as it is comfortable for the whole family.
- Property
- HS 1962
- Property type
- House, Villa
- Address
- Please contact us for further information
- Construction year
- 1920
- Modernization
- 2016
- State
- like new
- Land area
- 1.240 m²
- Living space
- approx. 340 m²
- Useful area
- approx. 439 m²
- Room
- 10
- Bedroom
- 7
- Bathroom
- 4
- Balconies
- 1
- Terraces
- 3
- Parking spaces
- 3
- Equipment
- raised
- Fitted kitchen
- yes
- Guest toilet
- yes
- Air-conditioned
- yes
- Network cabling
- yes
- Bus system
- yes
- Garden use
- yes
- With a cellar
- yes
- Purchase price
- 7.480.000 €
- Buyer's commission
- 2.38% of the purchase price, including VAT
- Wooden staircase with balustrade and wall-mounted step lighting on all living floors
- Wide, oiled oak plank flooring (Mafi) on all three living floors as well as in large parts of the basement
- Underfloor heating on the ground floor and in parts of the basement; heating via a gas boiler
- Split-system air conditioners (Daikin) in both bedrooms in the attic
- Panoramic wood-burning fireplace in the living area
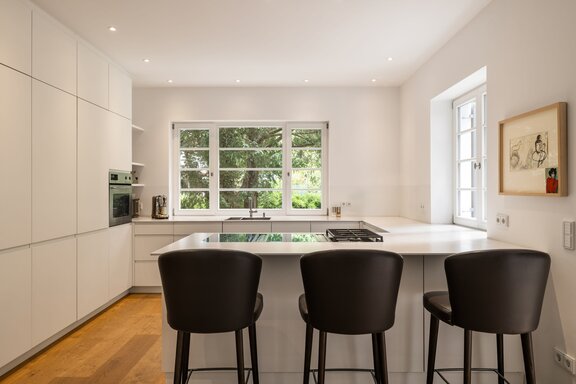
- High-quality custom-built kitchen with matte white cabinet fronts, white countertops, and a dining bar, equipped with two cooktops (one of which is induction), two gas burners, two under-cabinet range hoods (Bora), oven (Küppersbusch), dishwasher (Miele), XXL refrigerator (Liebherr), and a wide stainless steel sink with faucet
- Kitchenette in the basement
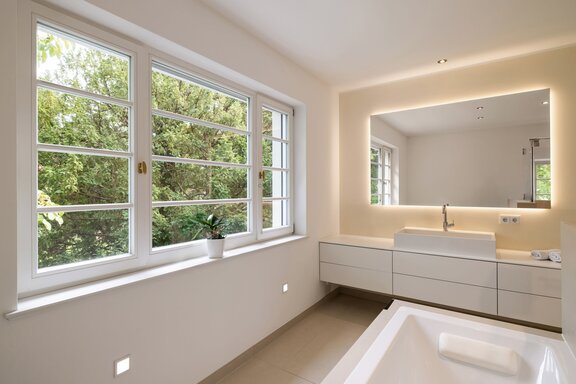
- Master bathroom on the upper floor with large-format, cream-colored porcelain tiles, featuring a bathtub, a walk-in rain shower, a Duravit countertop sink with a custom-built vanity cabinet, a backlit mirror, a separate toilet niche, wall sconces, ceiling spotlights, a heated towel rack, and electric floor heating
- Additional shower rooms on the upper floor, attic, and basement, designed in the same style and equipped with similarly high-quality fixtures
- Guest restroom on the ground floor, designed similarly to the master bathroom, with a Duravit countertop sink, custom-built vanity cabinet, and mirror
- Custom-built cabinetry with matte white, handle-less fronts: floor-to-ceiling coat closet in the entryway, floor-to-ceiling built-in closets—most with interior lighting—on the upper floor and attic, lowboards in both home offices, as well as custom-built vanity cabinets in all bathrooms and the guest restroom
- Lighting concept featuring ceiling-recessed spotlights on all four floors (controllable via a BUS system), cove lighting in both rooms of the basement, floor-mounted spotlights in the living area, and wall-mounted stair lighting in the stairwell
- Interior doors, extra-tall (approx. 2.38 m) with flush door frames, a matte white finish, and brass hardware, as well as some floor-to-ceiling sliding doors on the ground floor; classic-style paneled doors on the upper floor
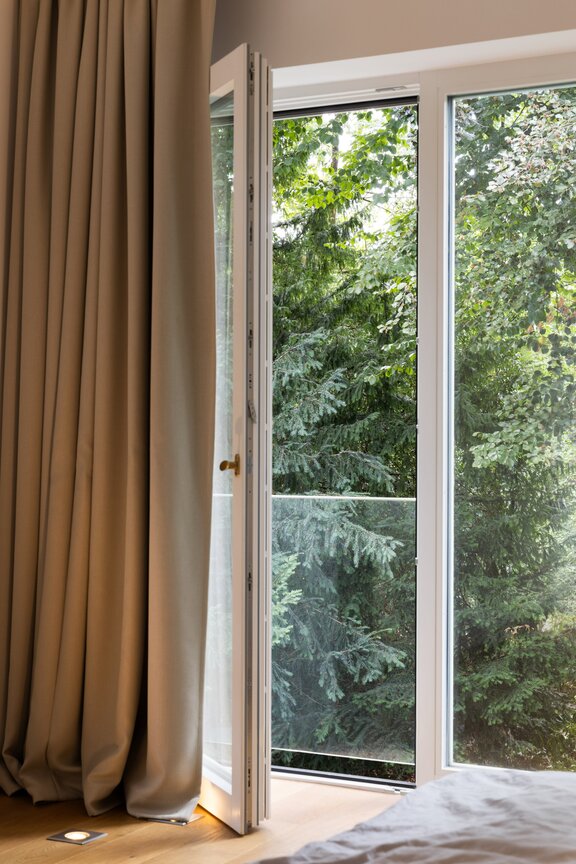
- Panoramic floor-to-ceiling glass walls with triple-pane glazing and sliding doors facing east and west in the sunroom addition; floor-to-ceiling glass element with triple-pane glazing and glass fall protection in the master bedroom; Wooden lattice windows with double glazing
- Metal external blinds, electrically controlled via a BUS system, as well as manual interior blinds in the attic, metal shutters, and ceiling-mounted curtain rails
- BUS system for controlling room temperature, external blinds, and lighting; network cabling and central vacuum system
- Fingerprint access system and alarm system
- Natural stone terrace surrounding the property, with lighting and electrical outlets facing east, south, and west on the ground floor; rooftop terrace with Bangkirai plank flooring, lighting, and electrical outlets on the upper floor; west-facing balcony in the attic
- Metal gate, radio-controlled, approx. 50 m long
- Private driveway, approx. 50 meters long
- Charming garden pond
- Double garage with radio-controlled overhead door, windows, garden access, and electrical hookup
- Parking space, additionally approved for the granny flat (currently occupied by a garden shed)
Nymphenburg is one of Munich’s premier residential neighborhoods, offering the highest quality of life, a sophisticated community, and a very family-friendly infrastructure. Its proximity to Nymphenburg Palace, with its parks and the palace canal, creates a special sense of well-being and provides exceptional recreational opportunities.
This family villa is located in a central part of Nymphenburg, just a few minutes’ walk from Rotkreuzplatz. There, residents have access to numerous shops for daily needs, an underground station, and other amenities of urban life.
Nymphenburg is known for its excellent (including bilingual) daycare centers and schools of all types. The elementary school on Südliche Auffahrtsallee, the private Nymphenburg schools, and the Maria Ward schools (each offering both a Realschule and a Gymnasium track) are all within easy reach. Several sports clubs, yoga studios, and fitness centers offer a varied program for the whole family.

- Energy certificate type
- Demand pass
- Date of issue
- 10.10.2017
- Valid until
- 09.10.2027
- Year built per EPC
- 1925
- Main energy source
- Erdgas schwer
- Final energy demand
- 55,5 kWh/(m²*a)
- Energy efficiency class
- B


We will gladly send you our detailed exposé with a detailed description of the property including planning documents by e-mail and, if desired, also by post.
Other offers nearby
 Munich – Nymphenburg
Stylish historic villa with plenty of space in Nymphenburg
Plot 630 m² - Living approx. 271 m² - 6.400.000€ Munich – Nymphenburg / Near the palace grounds
An Artistic Masterpiece: A Historic Villa with Exquisite Interior Design and an Idyllic Garden
Plot 1.238 m² - Living approx. 211 m² - 5.590.000€