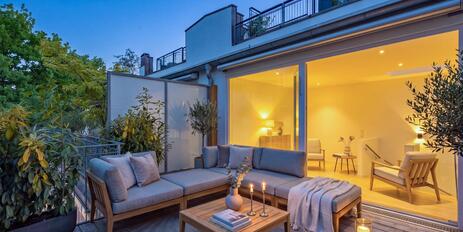
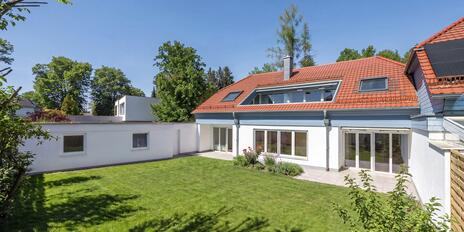
A gem in an enchanting garden setting: a stylishly renovated half of a house
This exceptionally tasteful home is nestled in a well-established, unspoiled Altharlaching residential neighborhood with a villa-like character, just a few steps from the Hochleite and the Isar River. Its absolutely quiet, secluded location with an idyllic garden atmosphere is particularly noteworthy. Excellent daycare centers and schools, numerous shopping options, and outstanding restaurants characterize the very family-friendly infrastructure.
The floor plan includes a living/dining area with an adjoining open kitchen, three (bed)rooms, a walk-in closet, two bathrooms, and a guest restroom. The basement features additional utility and storage spaces. A special highlight is the beautifully landscaped, sunny southwest-facing garden. The property is part of a small, well-maintained homeowners’ association. Two individual parking spaces in the property’s underground garage round out this charming half-house perfectly.
The house was modernized in 2022 with great attention to style and quality. Exclusive Doussié parquet flooring—some with underfloor heating—white paneled doors with Bauhaus-style hardware, an elegant built-in kitchen with brand-name appliances, and high-end bathroom design featuring fixtures from Duravit, Dornbracht, and Rubinetterie Nobili create a living environment that is as prestigious as it is inviting in a highly sought-after Altharlachingen location.
- Property
- HS 1599
- Property type
- Semi-detached house
- Address
- Please contact us for further information
- Construction year
- 1979
- Modernization
- 2022
- State
- modernized
- Land area
- 175 m²
- Living space
- approx. 158 m²
- Useful area
- approx. 258 m²
- Room
- 4
- Bedroom
- 2
- Bathroom
- 2
- Balconies
- 3
- Terraces
- 2
- Parking spaces
- 2
- Equipment
- raised
- Fitted kitchen
- yes
- Guest toilet
- yes
- Network cabling
- yes
- With a cellar
- yes
- Purchase price
- 1.980.000 €
- Buyer's commission
- 2.975% of the purchase price, including sales tax
- Doussié strip parquet on the ground floor and in the basement, white baseboards; white carpet in the master suite and in the upstairs bedrooms
- Underfloor heating on the ground floor
- Built-in kitchen (DieKücheDirekt / Dross + Schaffer) with matte white paneled cabinet fronts, white ceramic countertops, and a dining bar, equipped with a wide induction cooktop, range hood, oven, steam oven, dishwasher, XXL refrigerator with freezer compartment and Hyperfresh compartments (all Siemens), countertop lighting, and surface-mounted ceiling spotlights
- Master bathroom, designed with large-format porcelain tiles in a marble finish (Porcelanosa), featuring a spacious walk-in shower with rain showerhead and bench, a wide vanity with custom-built base cabinet (solid wood/sanded lacquer) and Dornbracht faucets (“Tara”), an illuminated mirror, and electric floor heating; separate toilet, equipped with a hand basin and toilet (Duravit “1930”) as well as Dornbracht faucets (“Tara”)
- Children’s/guest bathroom, designed similarly to the master bathroom, equipped with a bathtub, sink (Duravit “1930”), Rubinetterie Nobili fixtures, toilet (Duravit “1930”), illuminated mirror, and electric floor heating
- Custom-built library cabinetry (solid wood/sanded and lacquered) in the living area
- Open shelving units in the master walk-in closet; shoe cabinet in the entryway
- Wall-mounted flat-screen TV in the bedroom (basement)
- White paneled doors with Bauhaus-style hardware
- Plastic windows with triple-pane insulated glazing
- Electric roller shutters on the ground floor
- Wi-Fi access points on all three floors
- Security front door with code access
- Alarm system
- Garden: South-west-facing terrace made of thermally treated ash wood, running along two sides, with an electric awning (Erhardt Awnings), patio heater, lighting, electrical outlets, and a water connection; thermally treated ash wood decking on both rooftop terraces
- Two individual underground parking spaces, side by side, total width approx. 4.80 m, length approx. 5.05 m; underground garage access with remote control
This particularly charming family home is located in a prime area of Altharlaching, nestled in an established residential neighborhood with a villa-like atmosphere. The high banks of the Isar are just a few steps away. The surrounding streets are characterized by charming, partly historic, older buildings and sophisticated new constructions, creating a cohesive, upscale neighborhood.
Of particular note is the excellent, family-friendly infrastructure of the historic town center. Nearby, you’ll find an organic supermarket, a bakery, a pharmacy, a bank, and other stores for everyday needs. Additional shopping options are available in the surrounding area. The Albert Einstein High School is within easy walking or biking distance. A school bus runs to the Munich International School (MIS) in Starnberg. The neighborhood offers a choice of municipal and private daycare centers (including bilingual and Montessori programs).
This location offers excellent opportunities for leisure and recreation. The historic “Harlachinger Einkehr,” with its restaurant and beer garden, as well as the “Antica Trattoria Nuova” and the “Menterschwaige” estate/beer garden (reopening planned for 2025) are just a short walk away. It’s just a few minutes’ bike ride to the Flaucher, the Maria Einsiedel natural swimming area, the Thalkirchen Golf Club, and Lake Hinterbrühl. The nearby “Theodolindenplatz” tram stop provides excellent access to public transportation.

- Energy certificate type
- Consumption pass
- Date of issue
- 08.10.2025
- Valid until
- 07.10.2035
- Year built per EPC
- 1978
- Main energy source
- Gas
- Final energy demand
- 116,35 kWh/(m²*a)
- Energy efficiency class
- D

We will gladly send you our detailed exposé with a detailed description of the property including planning documents by e-mail and, if desired, also by post.
Other offers nearby
 Munich – Glockenbach/near Gärtnerplatz
An idyllic oasis of tranquility in a prime downtown location: Stylish townhouse with a rooftop terrace
Plot 100 m² - Living approx. 133 m² - 2.350.000€ Grünwald – Near Grünwalder Forest
Light, fresh air, and a cozy atmosphere: A family-friendly half-house with a rooftop terrace and garden
Plot 577 m² - Living approx. 268 m² - 2.480.000€