A dream location between Munich and Lake Tegernsee: Exclusive terrace apartment in the renovated “Sticklhof”
This high-quality, extremely well-maintained 4-room home is located in the charming community of Valley, nestled in the idyllic foothills of the Alps between Munich and Lake Tegernsee. Rural living with easy access: You can reach the Bavarian capital quickly by car or public transportation. Golf enthusiasts can reach the Valley Golf Course—featuring a 27-hole designer course—in just a few minutes, and the nearby Lake Tegernsee offers unparalleled recreational and leisure opportunities.
The apartment was built in 2016–2017 as part of the comprehensive renovation of the “Sticklhof,” a historic estate dating from 1850 that was part of the count’s castle estate. For the restoration work, which was carried out with the utmost care and sensitivity, the owners received the “Miesbach District Historic Preservation Medal.” In 2020, further upgrades were carried out in the apartment, including the installation of a new kitchen and a BUS system, as well as the integration of numerous custom-built fixtures.
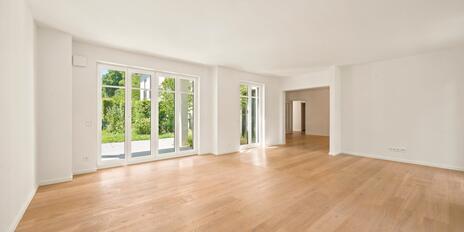
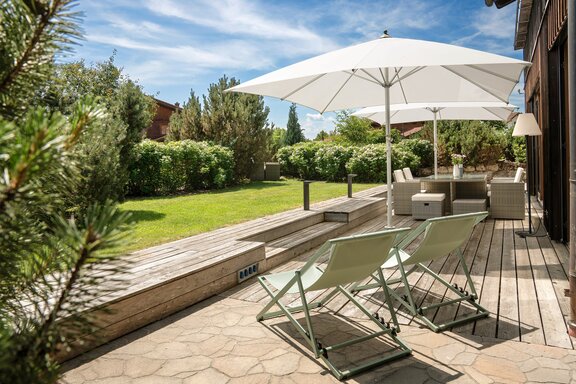
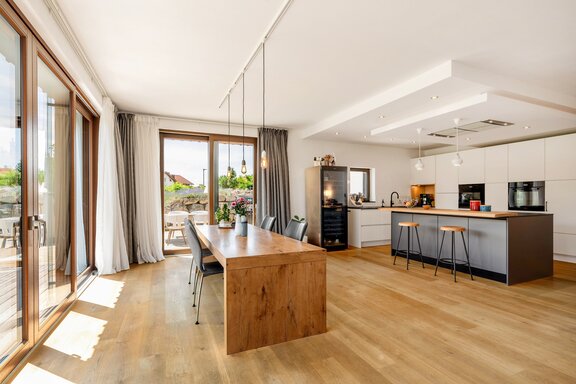
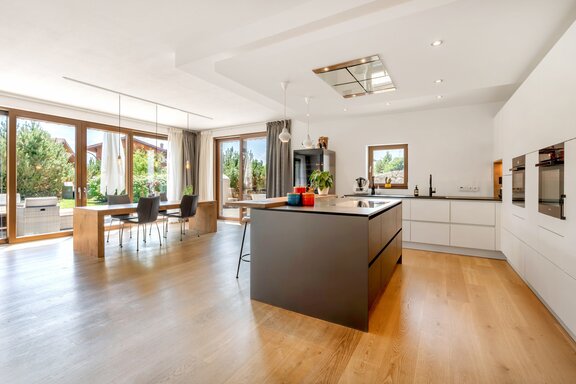
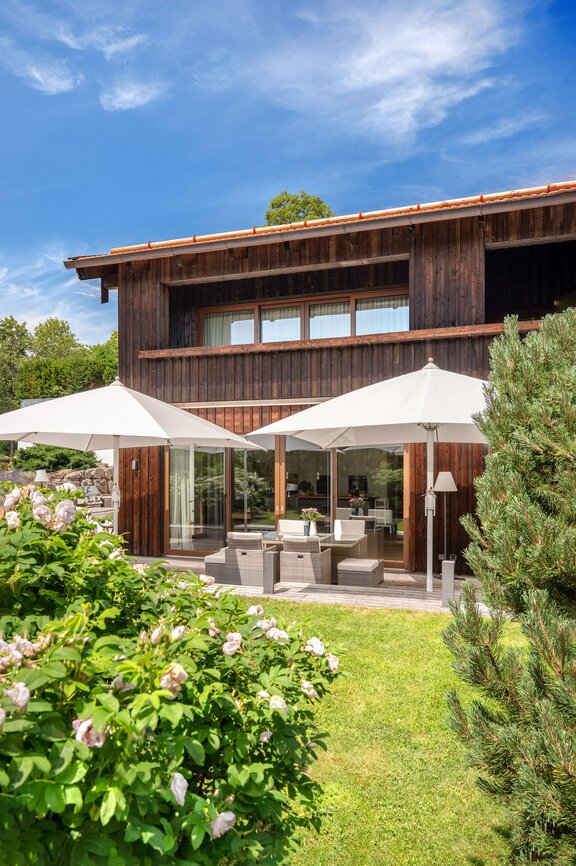
The family-friendly layout spans approximately 209 m². The living space includes a living/dining area with an open kitchen, three bedrooms, three bathrooms, a walk-in closet, and a utility room. The spacious terrace with an adjoining garden offers sunny outdoor space from morning to evening and creates a wonderful outdoor paradise. In addition, there are two underground parking spaces and two storage rooms.
- Property
- ETW 3777
- Property type
- Ground floor apartment
- Construction year
- 1840
- Modernization
- 2017
- Monument protection
- yes
- Floor
- Ground Floor
- Lift
- no
- State
- modernized
- Living space
- approx. 209 m²
- Useful area
- approx. 259 m²
- Room
- 4
- Bedroom
- 3
- Bathroom
- 3
- Terraces
- 2
- Parking spaces
- 2
- Equipment
- raised
- Fitted kitchen
- yes
- Network cabling
- yes
- Bus system
- yes
- Residential units
- 12
This property is already sold.
- Oiled oak plank flooring throughout the apartment (except for the bathrooms, the entryway, and the utility room, which feature high-quality tile)
- Underfloor heating throughout the apartment, controllable via the KNX system
- KNX bus system (Gira) with two touch panels and app control, extensive functionality (control of room temperature, lighting—including lighting scenes—and metal venetian blinds, central off function)
- High-quality built-in kitchen (KüchenDesign Szeredy, Kolbermoor) with matte white and matte anthracite handle-less cabinet fronts, natural stone countertops (“Nero Assoluto”), and a cooking island with an oak dining counter, equipped with a wide induction cooktop, an exhaust hood, an oven with a pyrolytic cleaning function, a steam oven with a baking function, a warming drawer, a half-height built-in dishwasher with a knock-to-open function, an XXL refrigerator with 0°C compartments (all Miele), a Quooker with space for an extra-large gas cylinder in the base cabinet, a light cove with color-changing feature and ceiling spotlights
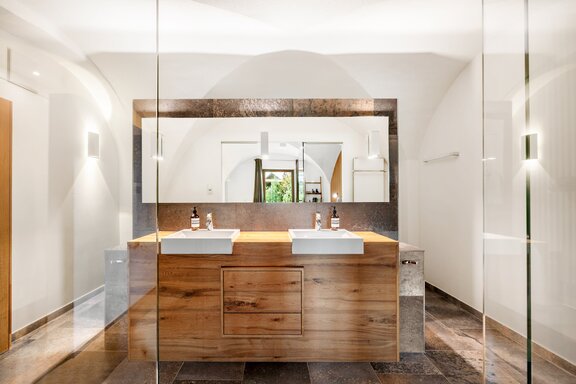
- En-suite master bathroom, designed with porcelain stoneware in a natural stone look, equipped with a spacious, floor-level walk-in shower including a rain shower and illuminated shampoo niche, a custom-built double vanity including base cabinet, two sinks and Hansgrohe faucets, an illuminated mirror, a toilet niche with a bidet (Duravit “Vero”), wall cabinet, and heated towel rail Children’s/guest en suite shower room, designed similarly to the master bathroom, featuring a spacious, floor-level walk-in shower including a Rainshower, an illuminated shampoo niche, and a glass partition, a custom-built vanity unit including base cabinet, a sink, and a Hansgrohe faucet, an illuminated mirror, a toilet (Duravit “Vero”), ceiling spotlights, and a heated towel rack
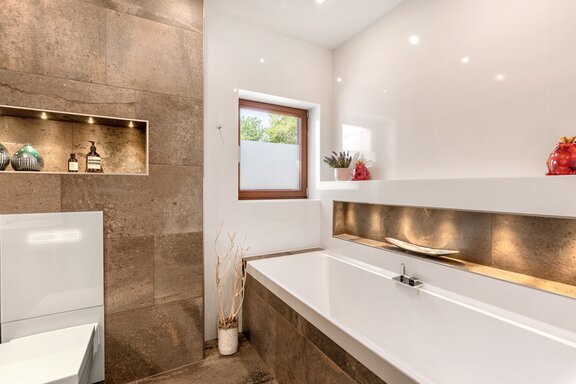
- Additional daylight bathroom, designed similarly to the master bathroom, equipped with an acrylic bathtub, including an illuminated shampoo niche, a vanity with a chrome frame (Duravit) and Hansgrohe faucet, an illuminated mirror, a toilet (Duravit “Vero”), an additional illuminated wall niche, and ceiling spotlights
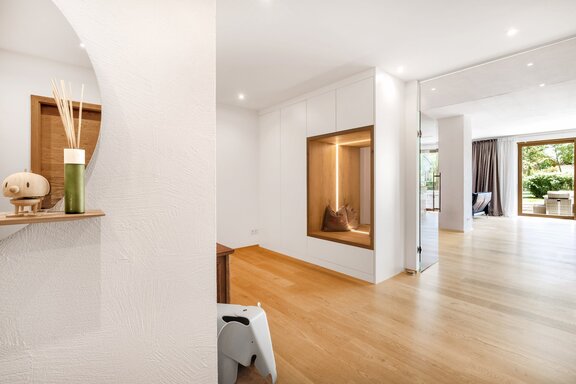
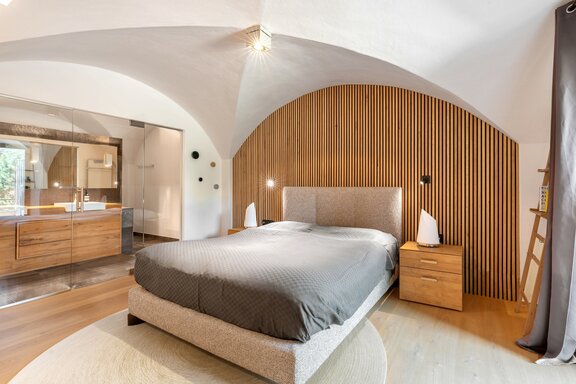
- Custom-built fixtures (Sepp Kordes Carpentry, Gmund): built-in coat closet, closet in the master dressing room, sound-absorbing slat wall in the master bedroom, half-height sideboard in the children’s room, built-in units in the utility room, wall closet in the master bathroom
- Ceiling spotlights in numerous rooms
- Numerous dimmable lights
- Gira switch series with glass frames
- High-quality solid wood interior doors
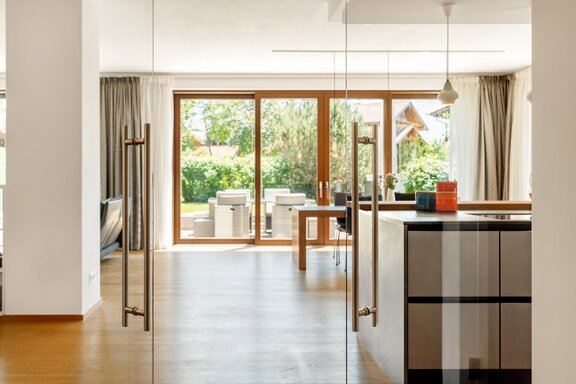
- Glass double doors leading to the living/dining area
Valley is a charming, unspoiled community in the Upper Bavarian district of Miesbach, nestled gently in the foothills of the Alps between Munich and Lake Tegernsee. Valley likely held some significance as early as Roman times; today, its approximately 3,300 residents enjoy the village’s wonderfully peaceful, nature-rich setting. The municipality is bordered by the Mangfall Valley and Taubenberg Fauna-Flora-Habitat areas, as well as the Taubenberg Bird Sanctuary. A short walk leads to the Mangfall River, which—flowing from Lake Tegernsee—meanders picturesquely through the landscape with its crystal-clear water. The exclusive amenities of Lake Tegernsee, including excellent hotels, spas, and restaurants, are also within easy reach. The premium Valley Golf Resort, featuring a 27-hole designer course, is just a few minutes’ drive away. There are also several other renowned golf clubs around Lake Tegernsee.
This high-quality property is centrally located yet idyllic, situated between the church and the Old Castle. Next to the church is a rustic pub with a cozy beer garden; there’s also a daycare center, a kindergarten, and an elementary school right in the neighborhood. A wide range of shopping options is available in nearby Holzkirchen. By car, you can reach downtown Munich in about 40 minutes. Public transportation provides an even faster connection: Taking the BRB from Holzkirchen gets you to Solln in about 15 minutes and to Donnersberger Brücke in about 23 minutes. The S7 runs from Valley-Kreuzstraße.



Other offers nearby
 Rosenheim – Downtown

The Ultimate Penthouse Experience: A Designer Rooftop Terrace with a View of the Alps Overlooking Rosenheim
Living approx. 186 m² - 2 rooms - 1.734.000€- Munich – Harlaching / Menterschwaige
On the high banks of the Isar: a quiet, sunny garden apartment in a prime location in Harlaching
Living approx. 134 m² - 3,5 rooms - 1.630.000€