


A charming three-bedroom flat with penthouse-style appeal, three roof terraces and a private lift landing


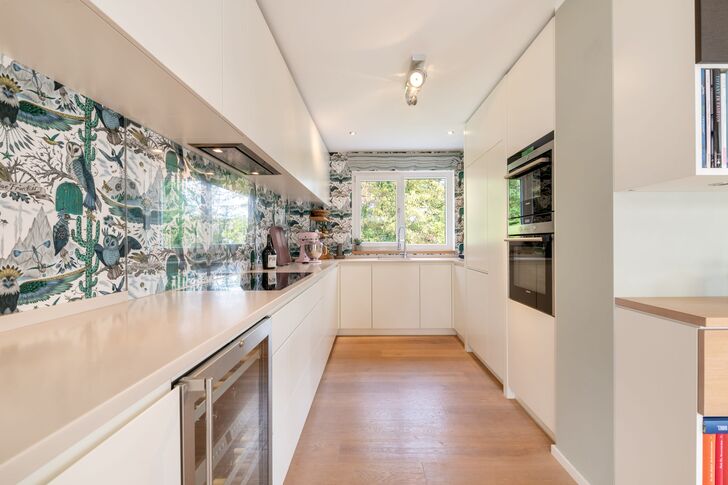
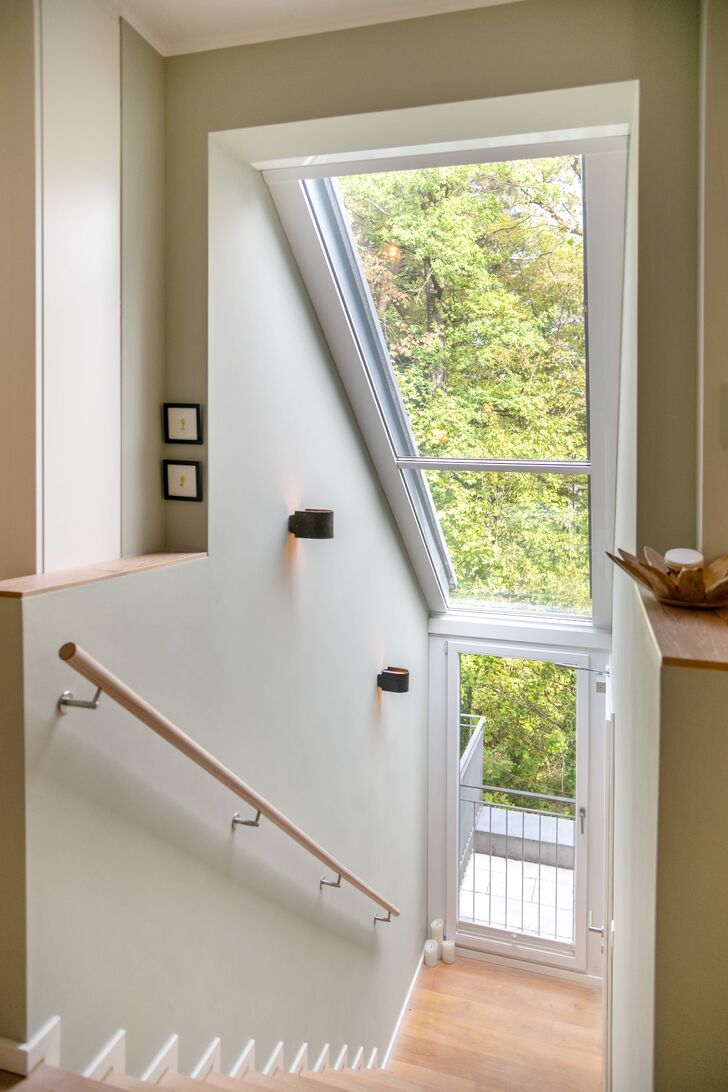
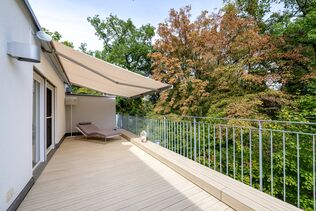
Situated on the second and top floor of a well-maintained block of flats, this exceptional three-bedroom flat with penthouse-style appeal captivates with its light-filled rooms, a superbly designed layout and an interior design that has been thought through down to the last detail. In addition to the private staircase, a step-free passenger lift leads directly into the flat, ensuring a high degree of privacy. Generous, partly floor-to-ceiling windows offer views of the surrounding greenery, whilst three roof terraces provide attractive open spaces to enjoy at different times of the day.
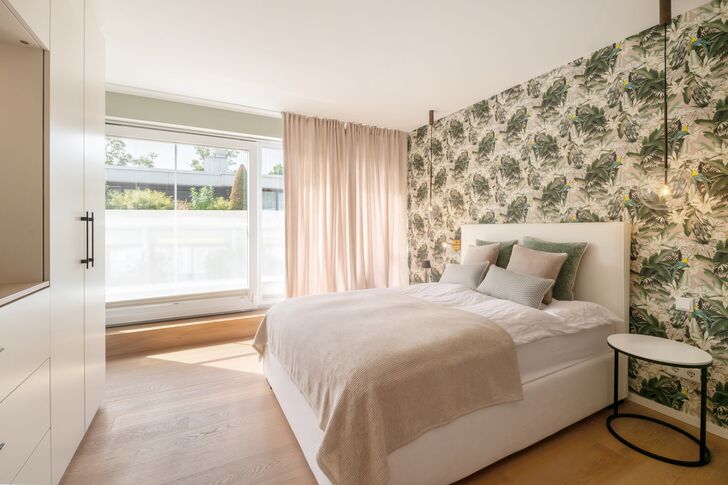
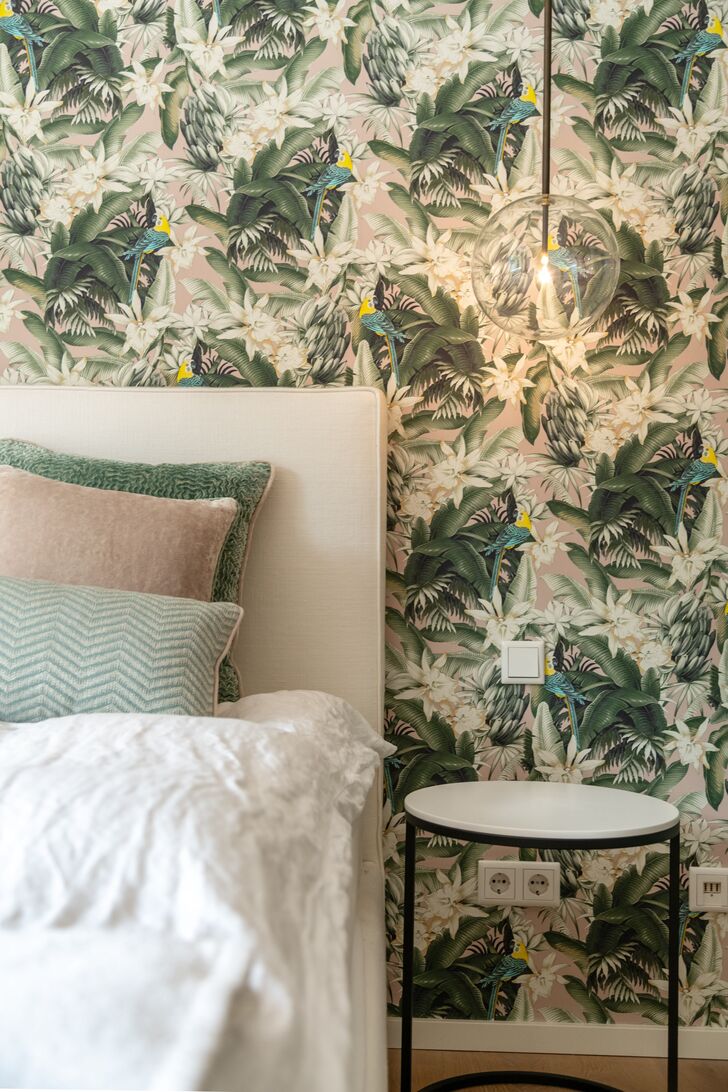
Individual elegance, high-quality materials and a peaceful setting characterised by mature trees lend the flat its distinctive character. The interior design, created by the renowned interior designer Mila Touchton-Weber and further refined in 2023, combines wide oak plank parquet flooring, bespoke fitted furniture and a sophisticated lighting and colour scheme to create a harmonious overall look. Its location in the sought-after Obermenzing neighbourhood combines idyllic living with easy access to Munich city centre.
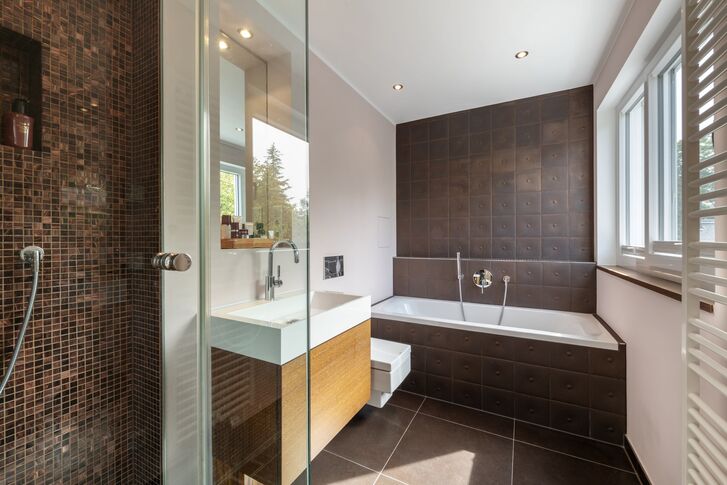
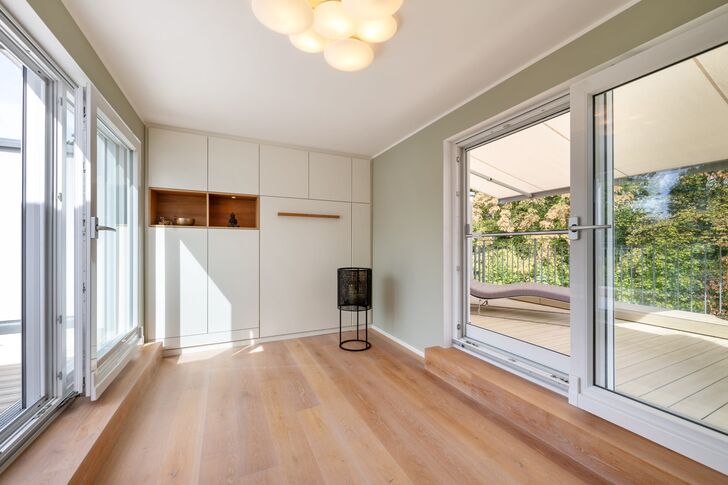
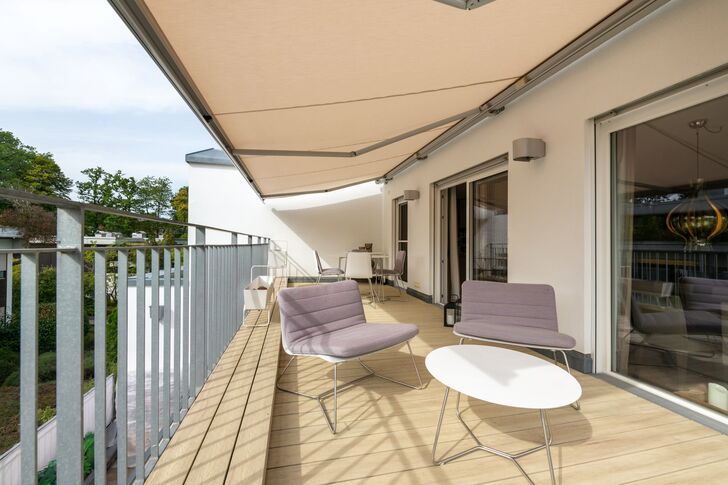
With approximately 117 m² of living space and approximately 136 m² of usable floor area, the flat offers remarkable spaciousness on a single level; thanks to its position on the top floor, direct lift access and three roof terraces, it provides a living experience with a distinct penthouse feel. Alongside the spacious living/dining area is a bespoke, fully fitted kitchen. The bedroom, with made-to-measure fitted furniture and a luxurious en-suite bathroom bathed in natural light, provides a private retreat; a further room, flanked by two roof terraces, can be used flexibly as a children’s room, a study or a guest room. A second en-suite bathroom with natural light completes the layout. Three roof terraces, including the spacious west-facing terrace with an XXL awning, as well as an underground parking space, round off this exceptional home.




Request the detailed exposé for this property here.
Discuss your concern with me directly and easily by phone. You can reach me Monday to Friday from 9:00 a.m. to 6:00 p.m., and Saturday from 10:00 a.m. to 2:00 p.m.
Leave me your number and I will call you back promptly.
Make a personal appointment with me for a detailed conversation on site.
Other offers nearby
![Southwest-Facing Balcony (Rendering)]()
![Kitchen]()
![Housing]()
![Sleeping (Visualization)]()
![Entrance Hall]()
![Bedroom]()
![Bathroom]() Munich – ObermenzingLiving approx. 118 m² – 3 rooms – 1.390.000 €
![Bathrooms with a Spa-Like Atmosphere (Rendering)]()
![Floor-to-ceiling glass fronts (rendering)]()
![Sophisticated Floor Plans (Visualization)]()
![Spaciousness and Abundance of Light (Visualization)]()
![A Room in the Finishing Stages (Visualization)]()
![Fascinating Interior Design Concepts (Visualization)]()
![Private Retreats (Visualization)]() Munich – Prime location in Nymphenburg / Palace ParkLiving approx. 98,7 m² – 2 rooms – 1.629.300 €
![Modern Built-In Kitchen]()
![Living Area (virtually cleared)]()
![Bedroom (virtually furnished)]()
![Sleeping (virtually cleared)]()
![Stylish Bathroom with Natural Light]()
![Guest room in the basement]()
![Spacious garden]()


