A Light-Filled Home in a Prime Location: Penthouse Apartment with a Corner Tower in a Palace Dating from 1899
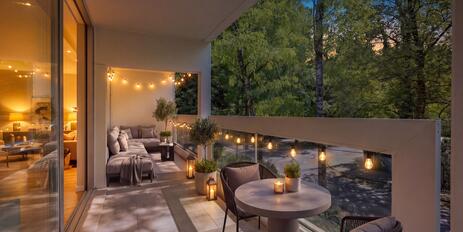
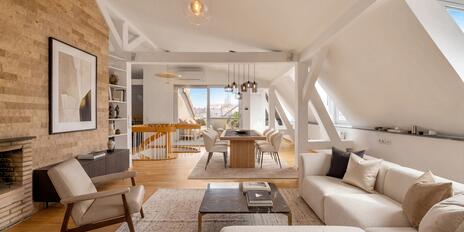
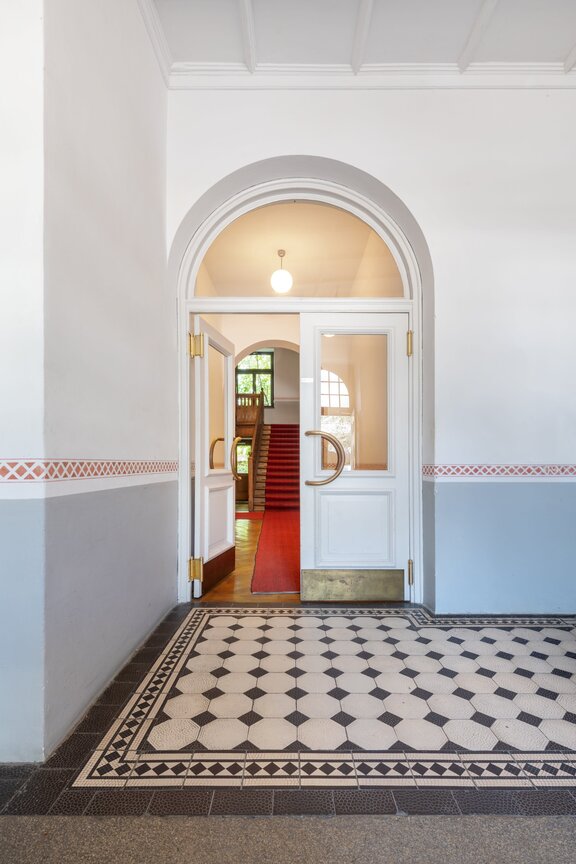
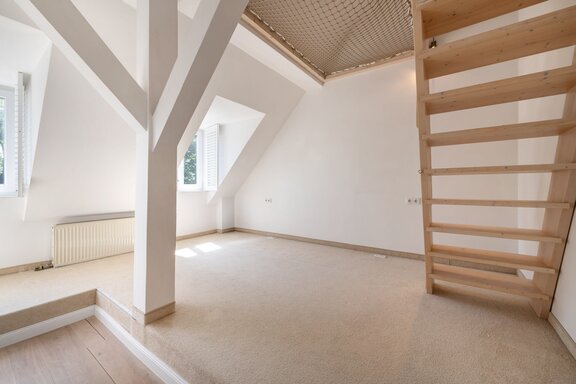
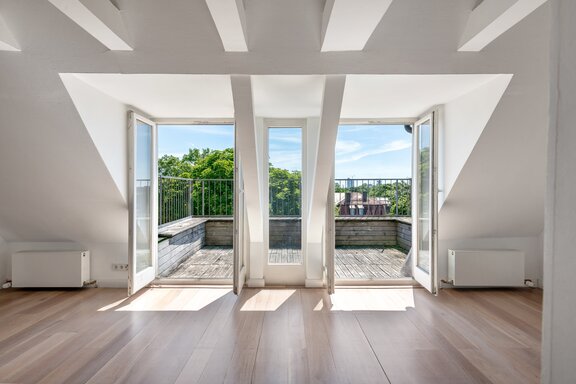
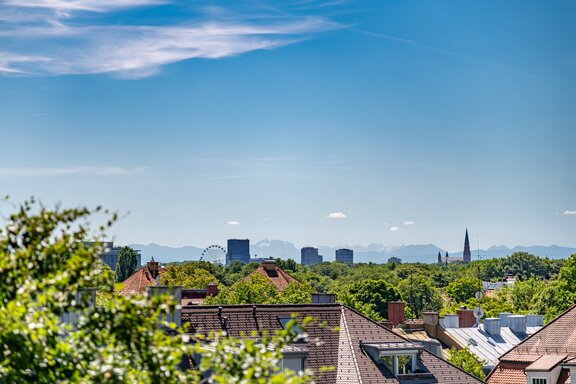
Close to the sky: Breathtaking natural light, sweeping panoramic views, a layout that is as sophisticated as it is unique, and charming design details make this penthouse apartment one of a kind in the vibrant Schwabing neighborhood. With a floor area of approximately 180 m², the living space extends across the 4th floor and the attic space—converted into a hobby room—of a historic, listed city palace. This magnificent historic building dates back to 1899 and stands out particularly due to its corner location. The Neo-Baroque façade, the entrance hall, and the stairwell evoke the splendor of that era. An architectural highlight is the imposing corner tower, whose top floor and dome form a spectacular part of the apartment. There is no elevator.
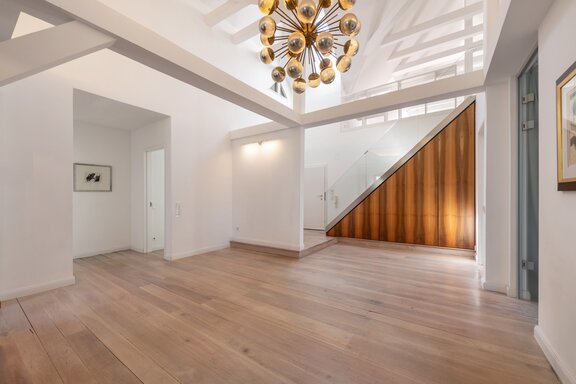
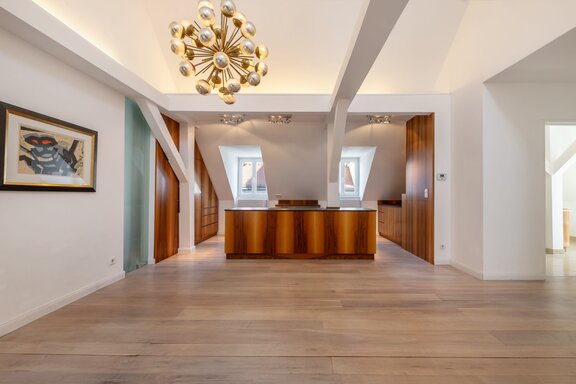
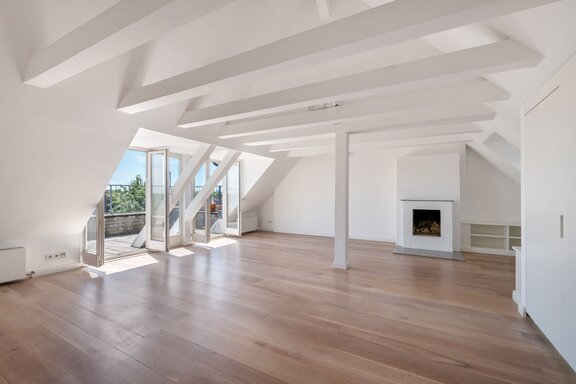
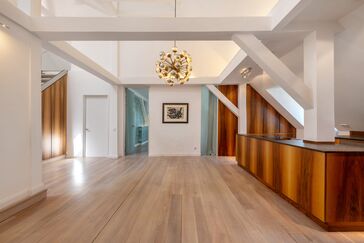
Ceiling heights of up to approximately seven meters, an open fireplace, hardwood parquet flooring, and high-quality custom-built cabinetry with walnut fronts create a fantastic living environment that can be transformed into an exceptionally prestigious space through renovation. A single-car garage in the inner courtyard is a rarity in this urban location.
Also worth noting is the excellent location, which combines the vibrant Schwabing lifestyle around Münchner Freiheit with the idyll of the English Garden. Both destinations, as well as the Ungererbad, are just a few minutes’ walk away and complement each other to form a highly sought-after residential area with a high quality of life.
- Property
- ETW 3747
- Property type
- Attic apartment
- Address
- Please contact us for further information
- Construction year
- 1899
- Modernization
- 1988
- Monument protection
- yes
- Floor
- 4th & 5th Floors
- Lift
- no
- State
- well-maintained
- House money
- 366 € plus heating costs
- Living space
- approx. 180 m²
- Useful area
- approx. 270 m²
- Cellar space
- approx. 16 m²
- Room
- 6
- Bedroom
- 3
- Bathroom
- 3
- Terraces
- 1
- Parking spaces
- 1
- Equipment
- raised
- Fitted kitchen
- yes
- Residential units
- 14
- Flat
- 1.990.000 € (11.055 €/m²)
- Parking space
- 40.000 €
- Total price
- 2.030.000 €
- Buyer's commission
- 2.975% of the purchase price, including VAT
This apartment was largely built in 1988. Modernization work has been carried out. For example, in 2006, most of the windows on the main level were replaced. In 2013, a new gas-fired individual heating system was installed. In 2015, remodeling work and layout changes were carried out. As part of this, the master suite—including the master bathroom and walk-in closet with custom built-ins—as well as the kitchen were completely redesigned. Overall, the apartment is in need of renovation.
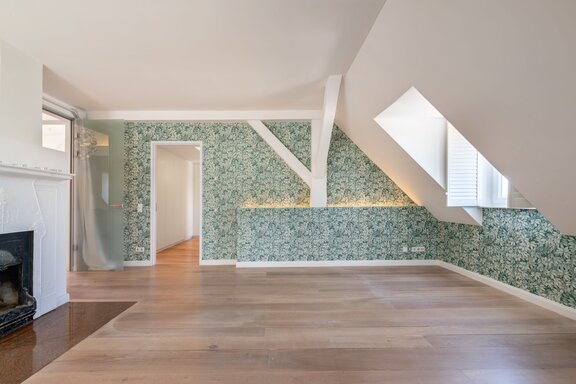
- Cherry wood plank parquet flooring, white-stained; white baseboards
- Open fireplace with Art Nouveau surround in the master suite
- Open fireplace in the attic
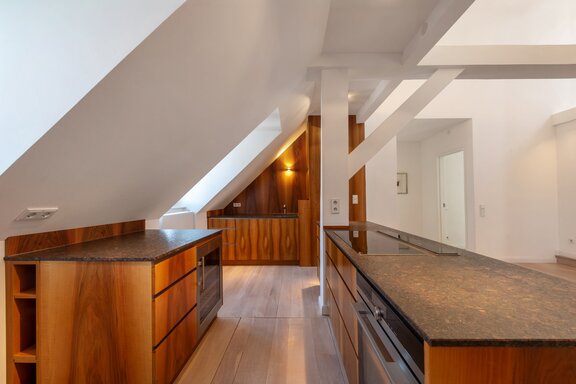
- Custom-built kitchen with walnut cabinet fronts, a cooking island, and natural stone countertops, equipped with a wide induction cooktop with a pull-out range hood (Neff), oven, dishwasher, fridge-freezer combo (all Siemens), and wine cooler (Liebherr)
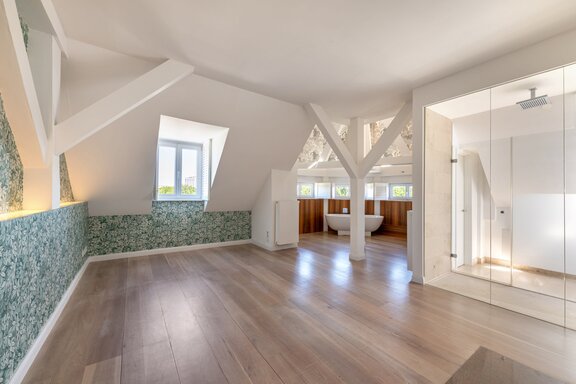
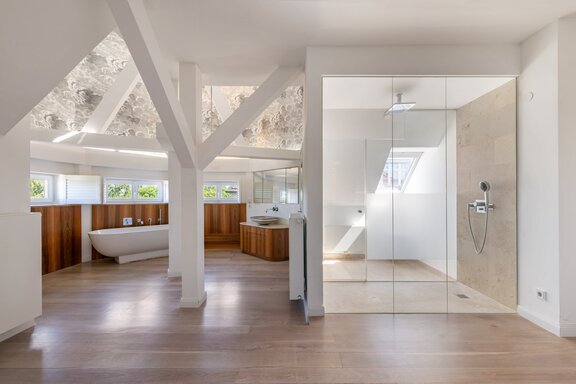
- Master bathroom, integrated into the master bedroom and largely housed in the corner tower, equipped with a freestanding tub, custom-built vanity with walnut fronts, natural stone countertop, and natural stone countertop basin, concealed faucet (Dornbracht), a large mirror with an integrated wall cabinet, a floor-level natural stone and glass shower with a rain showerhead, and a toilet (Duravit, Philippe Starck 3) in a separate stall
- Children’s/guest bathroom, designed with anthracite-colored granite floor tiles and white wall tiles, equipped with a shower, sink, toilet, towel warmer, and ceiling spotlights
- Additional shower room, designed similarly to the master bathroom with light-colored natural stone and walnut, equipped with a natural stone and glass shower, a custom-built vanity with a natural stone countertop, an inset sink, and Dornbracht faucets, a toilet, and ceiling spotlights
- Washing machine hookup in a built-in cabinet in the shower room
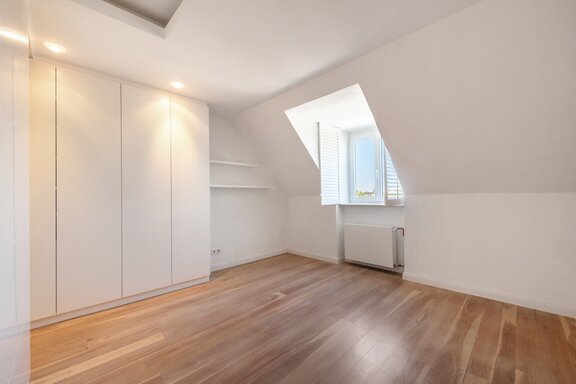
- Built-in cabinets with matte white, handle-less fronts in the master walk-in closet
- Ceiling spotlights in the cooking area
- Designer pendant light in the dining area
- Indirect lighting in the master bedroom
- White interior doors with minimalist hardware
- Mostly plastic windows with double-pane insulated glass
- Custom-made shutters with a matte white finish in the master suite and in the children’s/guest room
- Intercom system
- Self-contained gas-fired floor heating (2013)
- Single-car garage in the courtyard, entrance width approx. 2.45 m, entrance height approx. 1.95 m, length approx. 5.35 m
- Basement storage area with lighting and an electrical outlet
With excellent restaurants and trendy cafés, concept stores, galleries, and movie theaters, bustling squares, and magnificent streets lined with historic buildings, Schwabing epitomizes vibrant city life at the highest level and offers a unique, highly sought-after residential environment.
The penthouse apartment, which we are exclusively offering for sale, is located close to the city center near the English Garden, which is about a five-minute walk away. The historic heart of Schwabing, with Münchner Freiheit and its lively shopping and strolling streets, movie theaters, restaurants, cafés, and bars, is also just a few minutes’ walk away. Leopoldstraße offers a wide selection of stores for both everyday and upscale needs, including (organic) supermarkets and Feinkost Käfer. A popular weekly market takes place at Münchner Freiheit on Thursdays.
Families will also find excellent amenities in Schwabing. There is a wide selection of private and municipal daycare centers (Waldorf, Montessori, bilingual programs, etc.). There is also a wide range of schools, including two renowned high schools (Maximilians-Gymnasium and Oskar-von-Miller-Gymnasium), a Rudolf Steiner School, and the Bavarian International School (BIS City Campus). Practically right on your doorstep, the “Dietlindenstraße” subway station provides excellent access to public transportation. Buses and trams also run from Münchner Freiheit.

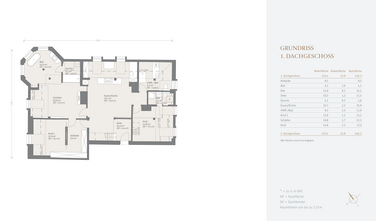
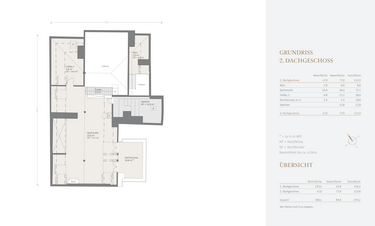


We will gladly send you our detailed exposé with a detailed description of the property including planning documents by e-mail and, if desired, also by post.
Other offers nearby
 Munich – Herzogpark
Excellent, quiet location; stylish neighborhood: Spacious 3-room apartment with a loggia
Living approx. 175 m² - 3 rooms - 1.880.000€ Munich – Maxvorstadt
Charming duplex apartment with a rooftop terrace and garage in a historic building dating from 1896
Living approx. 121 m² - 2 rooms - 1.490.000€